New
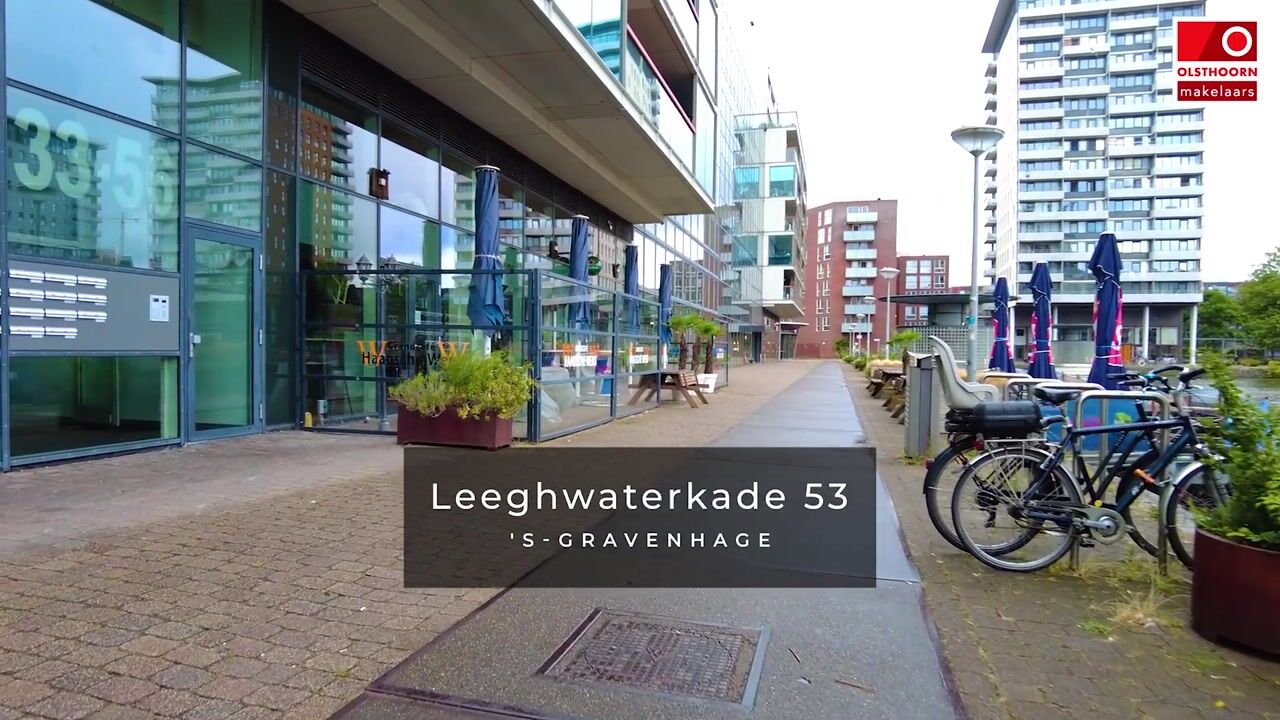
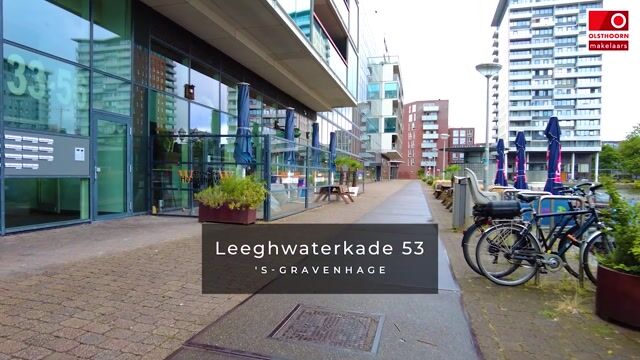
Leeghwaterkade 532521 DZ Den HaagLaakhaven-Oost
€ 415,000 k.k.

- 71 m²living area
- 2bedrooms
- Aenergy label
Description
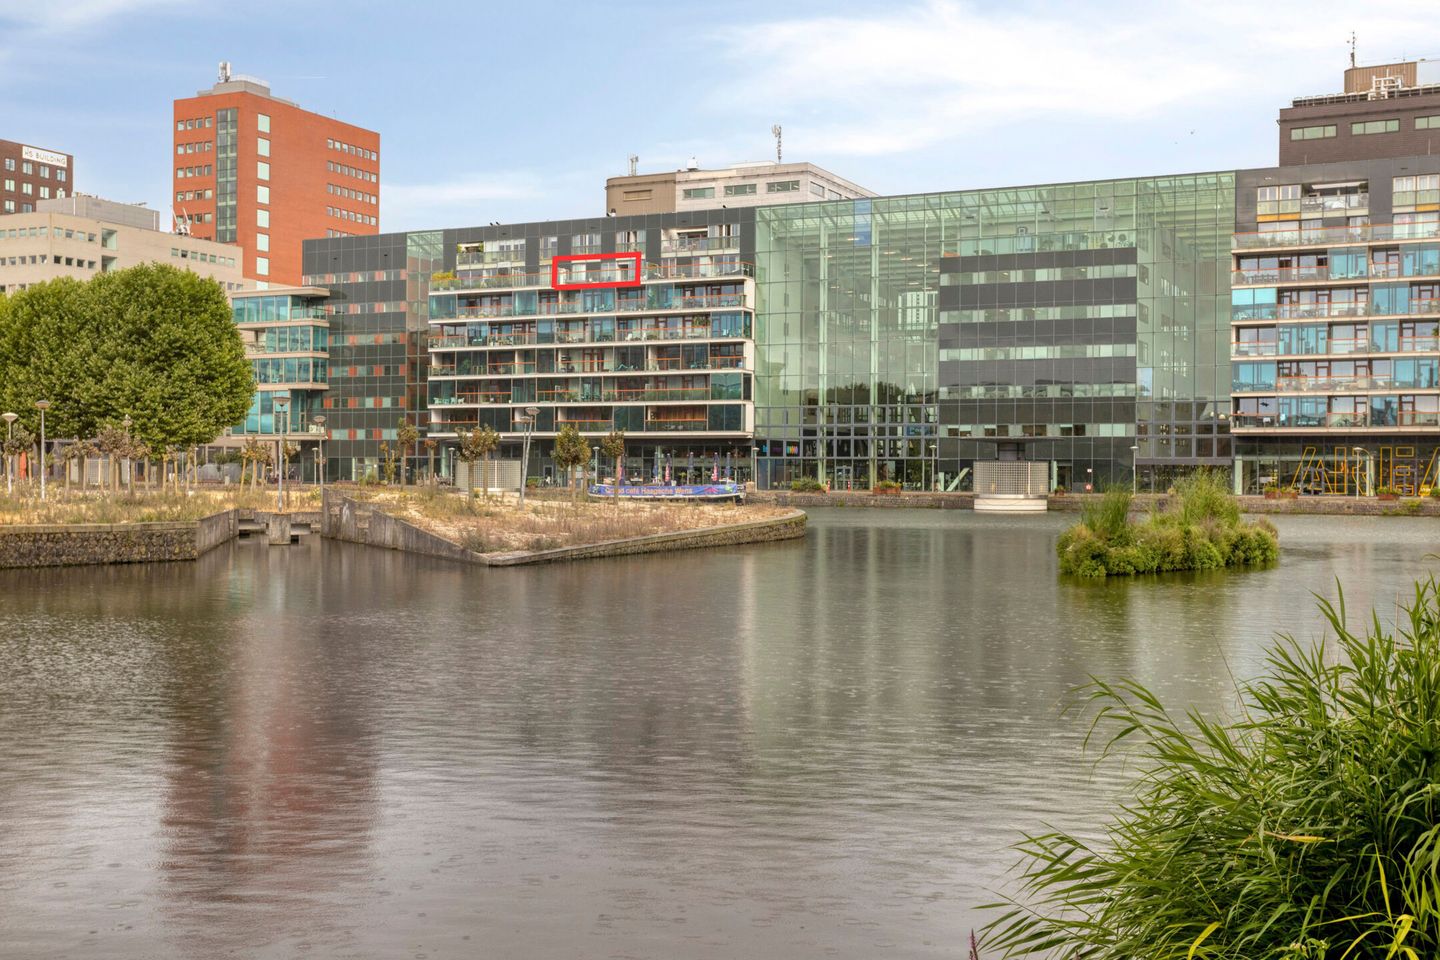
Modern 2-Bedroom Apartment with Sunny Terrace, Parking & Stunning Water Views
Move-in ready, energy-efficient, and perfectly located in The Hague!
Are you looking for a modern apartment that combines comfort, convenience, and beautiful views? This well-maintained waterfront apartment offers everything you need: a spacious sunny terrace, two comfortable bedrooms, private storage, parking facilities, and an excellent central location.
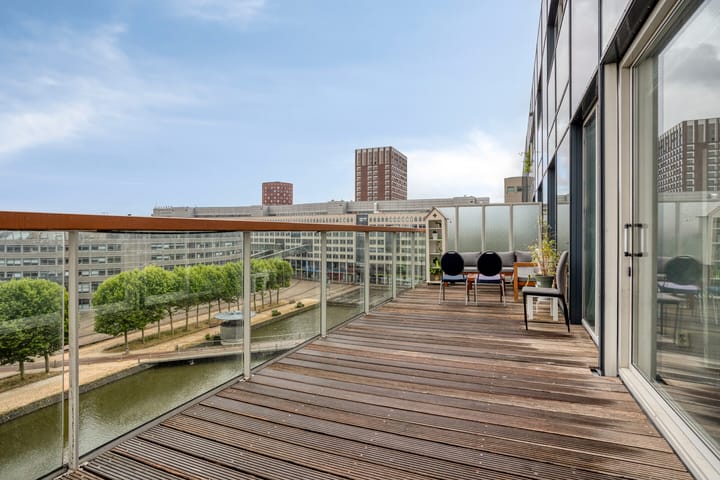
Situated on the sixth floor of a well-maintained apartment complex, this bright and spacious home enjoys impressive views over the water and benefits from large windows that flood the living area with natural light. The generous terrace provides the perfect spot to relax and enjoy the sun well into the afternoon.
Excellent Location
Ideally located in The Hague, this apartment is within easy reach of Hollands Spoor Station, The Hague University of Applied Sciences, the city centre, shops, restaurants, and sports facilities. Megastores Shopping Centre is just a 5-minute walk away, while Zuiderpark can be reached within 15 minutes by bike. The A4, A12, and A13 motorways are all accessible within approximately 10 minutes, offering excellent connectivity throughout the Randstad region.
The apartment building features a spacious central entrance with Video intercom system and mailboxes (Installed in 2025). From here, you can choose between the elevator and the stairs—the more energetic residents will naturally opt for the stairs.
LAYOUT
Upon entering the apartment, the spacious hallway provides access to:
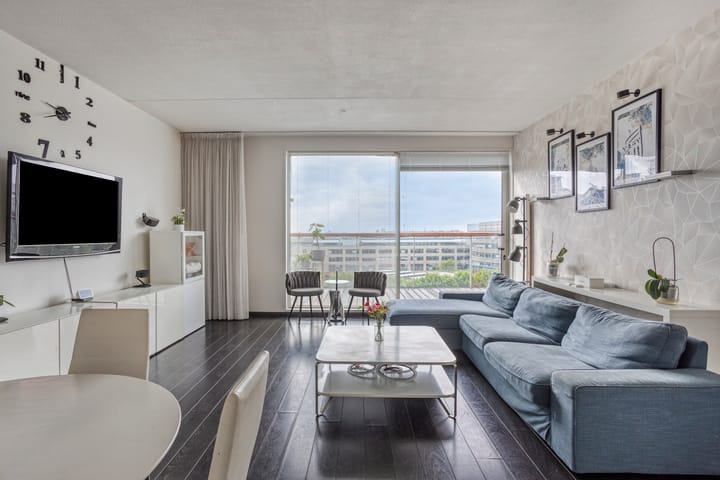
A bright living room with open-plan kitchen
Two well-proportioned bedrooms
Bathroom with bathtub, shower facilities, and washbasin
Separate toilet with washbasin
Internal technical/storage room
The spacious living room features sliding doors leading directly to the sunny terrace, creating a seamless connection between indoor and outdoor living.
Modern Open Kitchen
The contemporary kitchen is fully equipped and designed for everyday convenience, featuring:
Five-burner gas cooktop
Stylish designer extractor hood
Combination microwave oven (renewed in 2020)
Refrigerator and Separate Freezer
Dishwasher (renewed in 2021)
Practical steel kitchen platform/worktop, offering durability, hygiene, and a modern professional appearance
Additional Comfort
The living room also provide access to the technical/storage room, which houses the Central heating boiler (Rehema, 2024), Mechanical ventilation system, Washing machine connection. This room offers ample storage space.
The apartment is further enhanced by modern vertical designer radiators in all rooms, creating additional usable wall space while providing a sleek contemporary look.
Storage & Parking
One of the unique advantages of this apartment is thelarge private storage room located on the same floor, directly outside the apartment, offering exceptional convenience for storing bicycles, luggage, seasonal items, and household belongings.
Residents also enjoy:
Secure communal bicycle storage
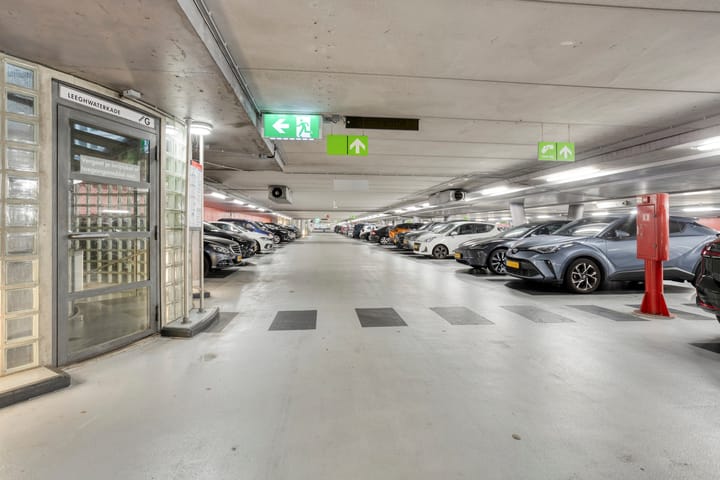
Access to a parking space in the underground Q-Park garage (non-allocated)
Sustainability
This apartment combines comfortable living with excellent energy efficiency: Energy Label A – recently reassessed in June 2026 and valid until 2036, offering a well-insulated, energy-efficient home with lower energy costs and year-round comfort.
Interested? Contact us today to arrange a viewing and discover whether this apartment could become your new home!
KEY FEATURES
• Built in 2004
• Spacious 3-room apartment (2 bedrooms) Living area: approximately…..m² (measured in accordance with the NVM measurement guidelines)
• Large sunny terrace with beautiful waterfront views
• Bright living room with open kitchen
• Large private storage room on the same floor
• Secure communal bicycle storage
• Parking facility in underground Q-Park garage
• Steel kitchen worktop/platform
• Dishwasher renewed in 2021
• Central Heating Boiler from 2024
• Modern vertical designer radiators throughout the apartment
• Perpetual leasehold fully bought off
• Active and healthy VvE, monthly service costs: €285, ownership share: 73/2.450
• Energy Label A (valid until 2036)
• Walking distance to Megastores shopping centre, Albert Heijn, Jumbo, Aldi and many more
• Excellent public transport and motorway connections
SALES CONDITIONS
• Transfer date in consultation
• Choice of notary by mutual agreement
• NVM Model Purchase Agreement 2023 applies
• Our office's terms and conditions of sale and privacy policy apply
Interested in this property? We recommend engaging your own NVM purchasing agent to represent your interests during the buying process.
Advertisement
Features
Transfer of ownership
- Listed since
- Acceptance
- Available in consultation
- Asking price
- € 415,000 kosten koper
- Asking price per m²
- € 5,845
- Status
- Available
- VVE (Owners Association) contribution
- € 285.00 per month
Construction
- Type apartment
- Apartment with shared street entrance (apartment)
- Building type
- Resale property
- Year of construction
- 2004
- Specific
- Partly furnished with carpets and curtains
- Type of roof
- Flat roof covered with asphalt roofing
- Accessibility
- Accessible for people with a disability and accessible for the elderly
Surface areas and volume
- Areas
- Living area
- 71 m²
- Exterior space attached to the building
- 28 m²
- External storage space
- 7 m²
- Volume in cubic meters
- 236 m³
Layout
- Number of rooms
- 3 rooms (2 bedrooms)
- Number of bath rooms
- 1 bathroom and 1 separate toilet
- Bathroom facilities
- Bath and sink
- Number of stories
- 1 story
- Facilities
- Optical fibre, elevator, mechanical ventilation, sliding door, and TV via cable
- Located at
- 6th floor
Energy
- Energy label
- A
- Insulation
- Double glazing and floor insulation
- Heating
- CH boiler
- Hot water
- CH boiler
- CH boiler
- Remeha (gas-fired combination boiler from 2024, in ownership)
Cadastral data
- 'S-GRAVENHAGE AD 4515
- Cadastral map
- Ownership situation
- Municipal ownership encumbered with long-term leaset
- Fees
- Bought off for eternity
Exterior space
- Location
- Alongside waterfront, in residential district and unobstructed view
- Garden
- Sun terrace
- Sun terrace
- 28 m² (2.66 metre deep and 10.57 metre wide)
- Garden location
- Located at the southeast
- Balcony/roof terrace
- Balcony present
Garage
- Type of garage
- Built-in and parking place
- Capacity
- 1 car
Parking
- Type of parking facilities
- Parking garage
VVE (Owners Association) checklist
- Registration with KvK
- Yes
- Annual meeting
- Yes
- Periodic contribution
- Yes (€ 285.00 per month)
- Reserve fund present
- Yes
- Maintenance plan
- Yes
- Building insurance
- Yes
Popularity
0x
Viewed
0x
Saved
4-8-2026
On Funda
Neighborhood

Laakhaven-Oost
Den Haag- Residents
- 5,270
- Family with children
- 18%
- Avg. asking price / m²
- € 4,395
Discover the neighborhood
Curious about the housing supply, residents and local real estate agents?

Don’t want to forget this home?
Save it as a favorite. You’ll easily find it back and get notified when something changes.
