Sold under reservation
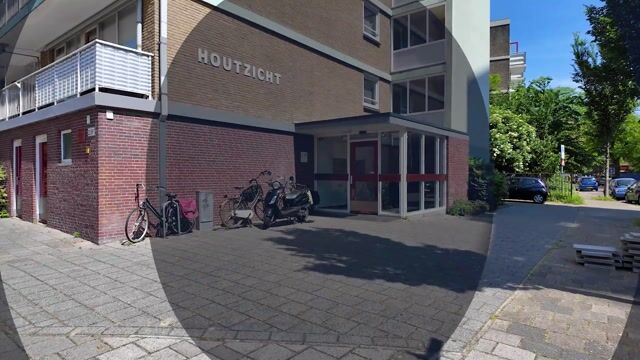
Leyweg 52-A2545 CP Den HaagLeyenburg
€ 280,000 k.k.

- 82 m²living area
- 3bedrooms
- Cenergy label
Eye-catcherRoyaal 4-kamer app. met woningbreed balkon en berging in onderbouw!
Description
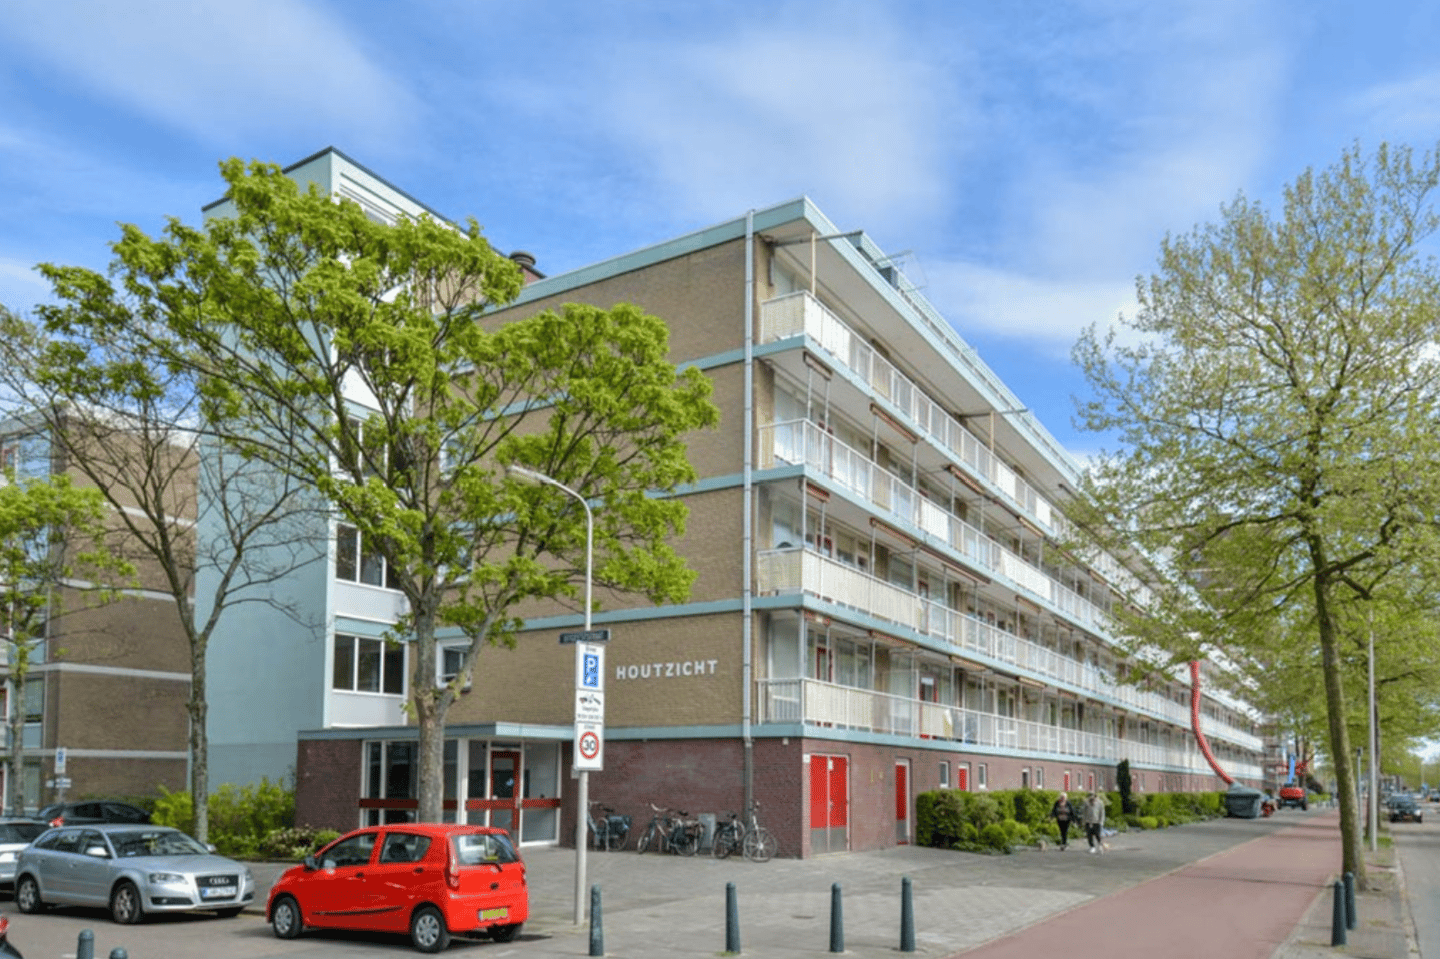
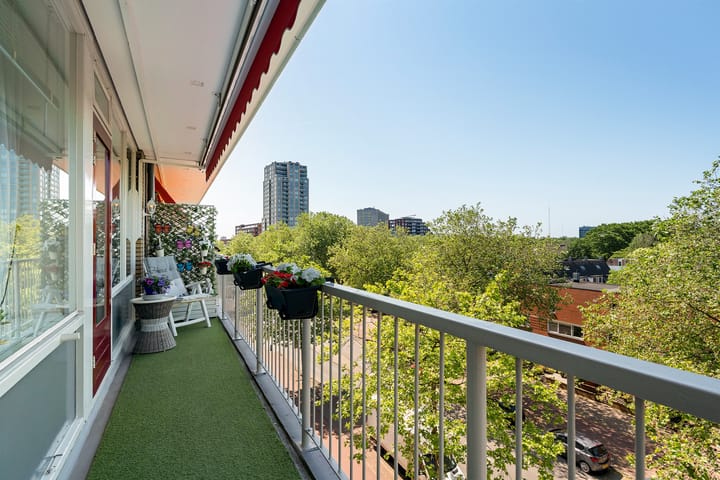
SPACIOUS 4-ROOM APARTMENT ON THE 4TH FLOOR WITH THE POSSIBILITY OF 3 BEDROOMS, A SUNNY SOUTHWEST-FACING BALCONY AND AN OPTIONAL PRIVATE GARAGE BOX!
IDEAL FOR FAMILIES
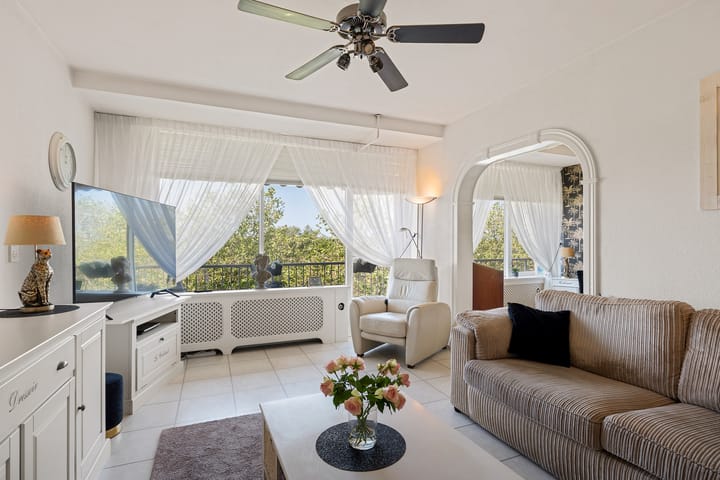
This well-maintained apartment is perfect for couples and families looking for space and comfort. The property features two generously sized bedrooms, with the possibility of easily creating a third bedroom.
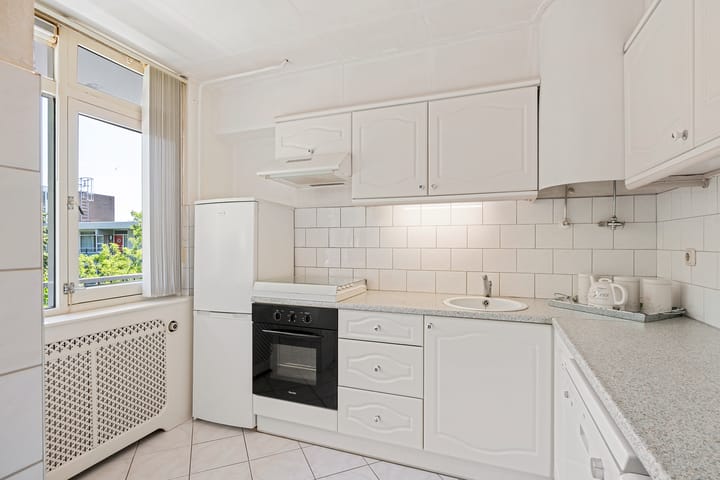
The fully tiled bathroom is neatly finished and equipped with a vanity unit. In addition, the apartment benefits from a separate toilet. The spacious kitchen is fitted with various appliances and, combined with the practical layout of the apartment, offers ample storage space. This creates a comfortable and functional living environment where everything is within easy reach.
GARAGE BOX
An optional garage box located in the basement level at Edamstraat 303 is available for purchase. For more information, photographs, floor plans and additional details, please refer to the presentation of Edamstraat 303 on the DIVA Makelaars website.
DISCOVER LEYENBURG
Leyenburg is the perfect home base for urban adventurers! With excellent public transport connections and quick access to major roads and motorways, you are always within easy reach of The Hague city centre. In addition, a wide variety of shops can be found just a short walk away at Monnickendamplein. If you enjoy green surroundings or a day at the beach, the beautiful Zuiderpark and the beach of Kijkduin can both be reached within just a few minutes by bicycle.
DISCOVER YOUR NEW HOME
Don't wait any longer and schedule a viewing today. This property could be the key to the beginning of an exciting new chapter in your life.
Features:
• Built in 1965;
• Freehold property;
• Living area approximately 81.9 m²;
• Energy label currently being applied for;
• Electrically operated sunshade;
• Sunny full-width southwest-facing balcony;
• Optional garage box available for purchase (22.7 m²);
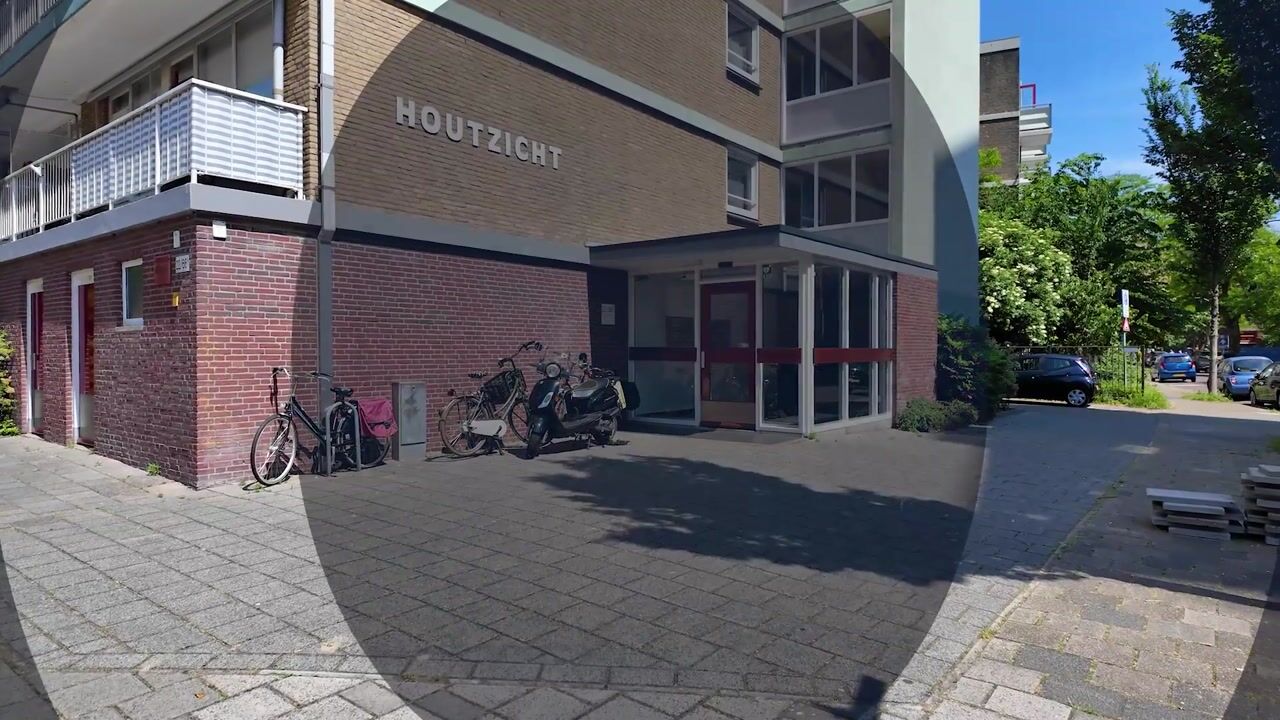
• Private storage room in the basement of approximately 4.89 m²;
• Partly fitted with wooden window frames with double glazing and partly with wooden window frames with single glazing;
• Electrical installation: 5 circuits, 2 residual-current devices (RCDs) and 1 doorbell transformer;
• Electric rental boiler (80 litres) via Eneco: €16.45 per month;
• Block heating system;
• Active Homeowners’ Association (VvE), share 162/10,000. Monthly contribution €374.89 including heating costs. Long-term maintenance plan (MJOP) available.
Reserve fund balance as of 31 December 2025: €419,133.84;
• Parking: Free until 6:00 PM; thereafter available through resident and visitor permits issued by the Municipality of The Hague;
• Within walking distance of Leyenburg Shopping Centre, public transport and Zuiderpark;
• Conveniently located near major roads, Kijkduin Beach and The Hague city centre.
Sale Conditions:
• Bids must be submitted via divamakelaars.nl/eerlijkbieden;
• This property is offered with an attractive minimum bid price;
• WOZ value as of 1 January 2025: €325,000;
• Completion date in consultation;
• Buyer may choose the notary, provided the notary is located in The Hague;
• Asbestos clause applies due to the rear panels of the exterior façade;
• An age clause will be included regardless of the property's year of construction and condition.
Interested in this property, but have you not yet sold your own home? Contact our office for a free valuation. We will arrange an appointment with one of our estate agents straight away, giving you a clearer understanding of your options within a short period of time.
CAN I AFFORD THIS PROPERTY?
As an additional service, we are happy to provide a FREE and non-binding mortgage calculation through one of our independent mortgage advisors. We have no lengthy waiting times, meaning an appointment can often be arranged the very same day. If desired, we can also assist with the entire mortgage application process.
We have compiled this information with the utmost care, as you may expect from us. However, in exceptional cases, information may prove to be incomplete. Therefore, as the selling agent, we accept no liability for the accuracy and/or completeness of the information provided. No rights can be derived from the information stated. This information is intended solely to invite you to arrange a viewing and submit an offer, subject to contract and seller’s approval.
Measurement Instruction Disclaimer
The measurement instruction is based on the BBMI standards. It is intended to provide a more uniform method of measuring and indicating usable floor area. However, differences in measurement outcomes cannot be completely excluded due to interpretation differences, rounding methods, or practical limitations during the measurement process.
Advertisement
Features
Transfer of ownership
- Listed since
- Acceptance
- Available in consultation
- Asking price
- € 280,000 kosten koper
- Asking price per m²
- € 3,415
- Status
- Sold under reservation
- VVE (Owners Association) contribution
- € 347.89 per month
Construction
- Type apartment
- Galleried apartment (apartment)
- Building type
- Resale property
- Year of construction
- 1965
- Specific
- Partly furnished with carpets and curtains
- Type of roof
- Flat roof covered with asphalt roofing
- Quality marks
- Energie Prestatie Advies
- Accessibility
- Accessible for people with a disability and accessible for the elderly
Surface areas and volume
- Areas
- Living area
- 82 m²
- Exterior space attached to the building
- 11 m²
- External storage space
- 5 m²
- Volume in cubic meters
- 260 m³
Layout
- Number of rooms
- 4 rooms (3 bedrooms)
- Number of bath rooms
- 1 bathroom and 1 separate toilet
- Bathroom facilities
- Shower, sink, and washstand
- Number of stories
- 1 story
- Facilities
- Outdoor awning, elevator, mechanical ventilation, passive ventilation system, and TV via cable
- Located at
- 4th floor
Energy
- Energy label
- C
- Insulation
- Partly double glazed
- Heating
- Communal central heating
- Hot water
- Electrical boiler (rental)
Cadastral data
- LOOSDUINEN N 3486
- Cadastral map
- Ownership situation
- Full ownership
Exterior space
- Location
- In residential district and unobstructed view
- Balcony/roof terrace
- Balcony present
Storage space
- Shed / storage
- Built-in
- Facilities
- Electricity
Parking
- Type of parking facilities
- Paid parking, parking on private property, public parking and resident's parking permits
VVE (Owners Association) checklist
- Registration with KvK
- Yes
- Annual meeting
- Yes
- Periodic contribution
- Yes (€ 347.89 per month)
- Reserve fund present
- Yes
- Maintenance plan
- Yes
- Building insurance
- Yes
Popularity
3,662x
Viewed
92x
Saved
22-6-2026
On Funda
Neighborhood
Leyenburg
Den Haag- Residents
- 17,025
- Family with children
- 27%
- Avg. asking price / m²
- € 3,891
Discover the neighborhood
Curious about the housing supply, residents and local real estate agents?

Don’t want to forget this home?
Save it as a favorite. You’ll easily find it back and get notified when something changes.
