New

Lijnbaan 942512 VB Den HaagKortenbos

Map
  • 67 m²
  • 2
  • D
Calculate monthly payment

Description

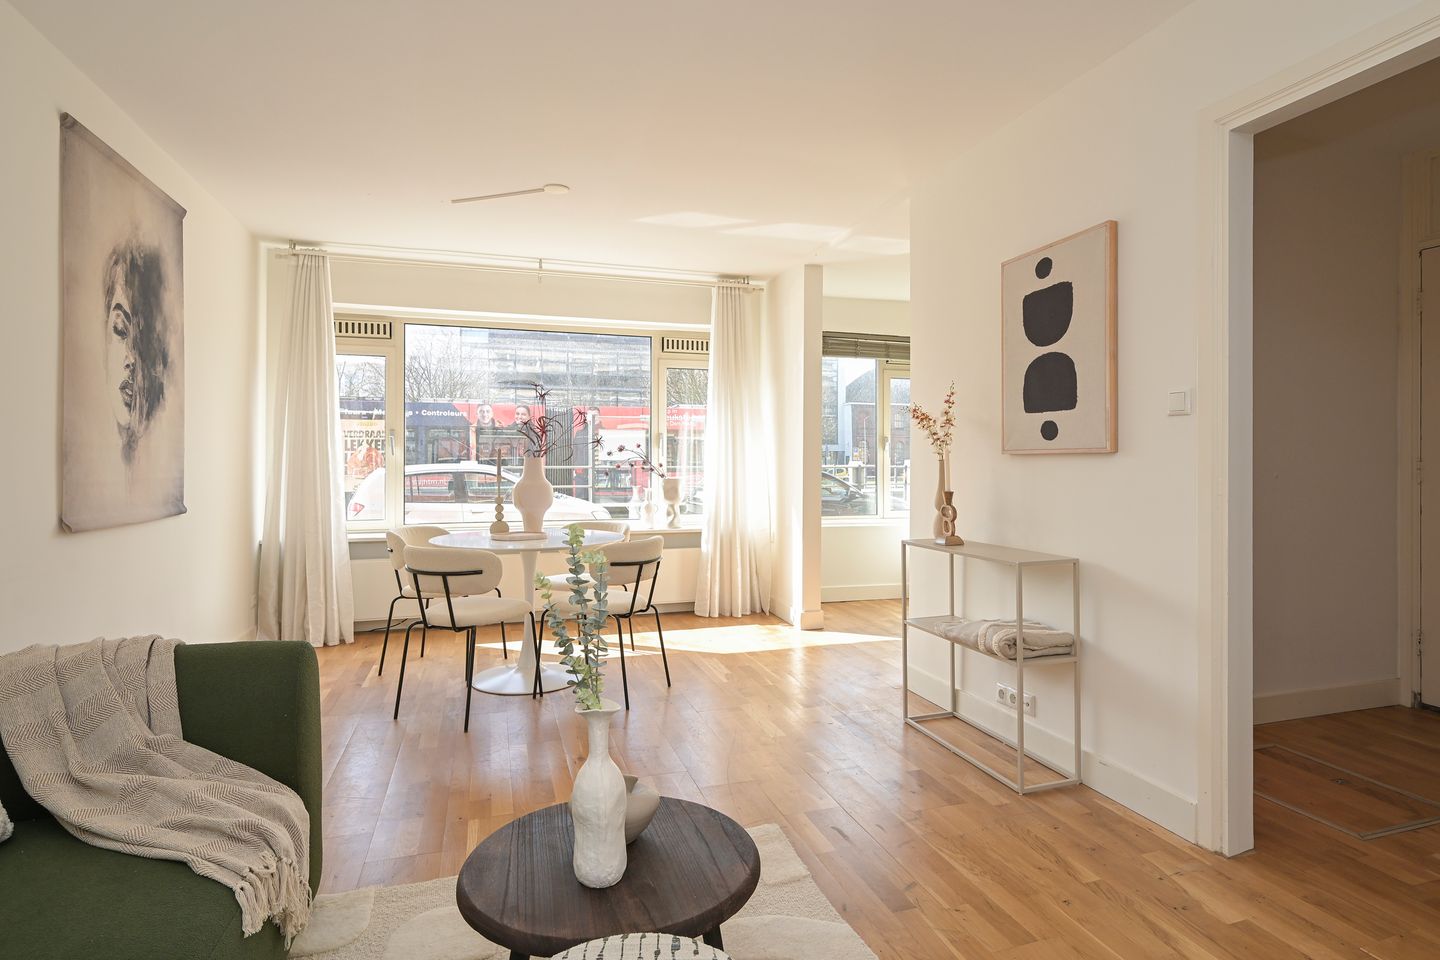
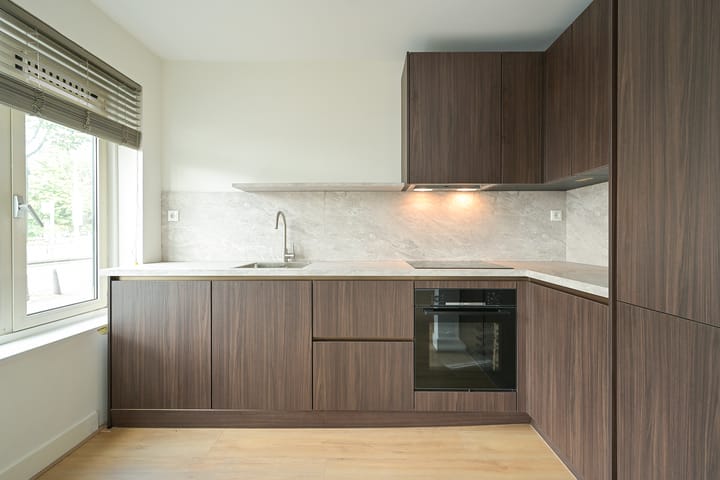
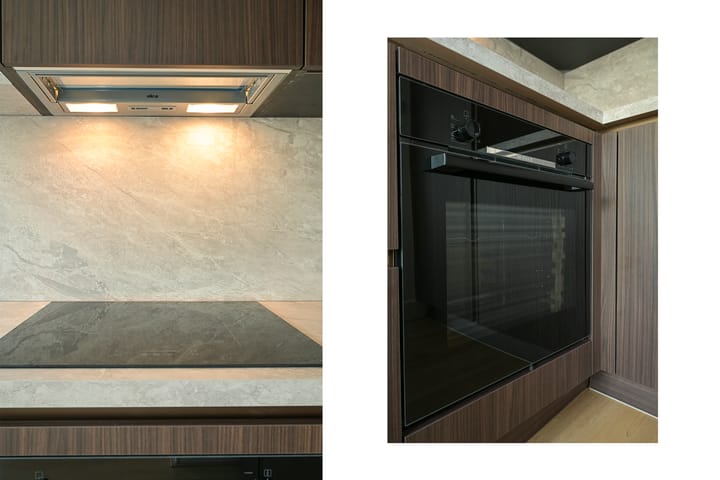
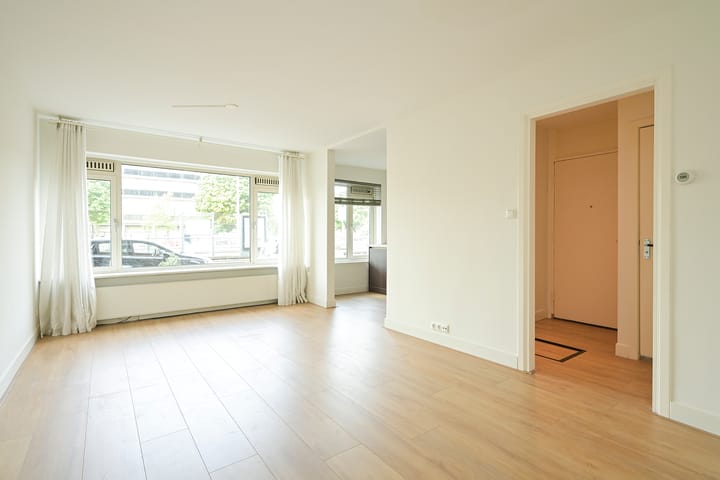
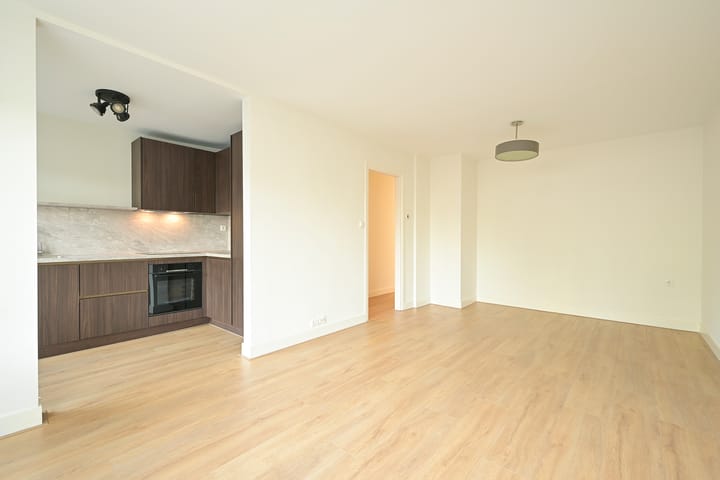
THE APARTMENT IS CENTRALLY LOCATED WITHIN WALKING DISTANCE, WITH A VARIOUS KIND OF SHOPS, SUPERMARKETS AND RESTAURANTS; THE FAMOUS "DE HAAGSE MARKT" IS JUST A SHORT WALK OR BIKE RIDE AWAY THE ENTRANCE IS THROUGH A CLOSED ENTRANCE WITH INTERCOM SYSTEM. THE VERY BRIGHT LIVING AND DINING ROOM ARE LOCATED AT THE FRONT, ADJACENT TO THE SEMI-OPEN KITCHEN; Layout: - Entrance via a secured porch with intercom panel and mailboxes - Hallway approx. 422 × 196 cm - Living/dining room approx. 637 × 343 cm - Semi-open kitchen approx. 314 × 196 cm, including built-in appliances - Bathroom approx. 189 × 168 cm, centrally located, with toilet, shower, and vanity unit - Two rear bedrooms approx. 464 × 338 cm and approx. 476 × 282 cm - Backyard approx. 1000 × 600 cm Key Features: - Double glazed windows -Energy label D (21-11-2027) -Heating through a CV combi-boiler 2019 -The owners association (VVE) is active with a monthly payment of € 199,72 -The leasehold for the ground is eternaly with a canon payment per half year of approx € 245,00; -The apartment has been rented out in the pastt. Deze informatie is met de meeste zorg samengesteld met gegevens die o.a door de eigenaar/bewoner zijn verstrekt. Alle opgegeven maten en oppervlakten zijn indicatief. Er wordt geen enkele aansprakelijkheid aanvaard voor eventueel onjuist vermelde gegevens. De koopovereenkomst wordt opgemaakt met de daarbij behorende clausules die gebruikelijk zijn van een woning uit deze bouwperiode. Alle verstrekte informatie dient in het kader van het BW niet beschouwd te worden als een aanbod, doch als een uitnodiging om in onderhandeling te treden.

Highlights

AI-generated from the description
  • Bright living and dining

    Front living/dining with large window and semi-open kitchen

  • Generous garden with shed

    Backyard approx. 1,000×600 cm with storage and rear access

  • Central location near center

    Walking distance to city center, Haagse Markt and public transport

Features

Transfer of ownership

Listed since
Acceptance
Available immediately
Asking price
€ 365,000 kosten koper
Asking price per m²
€ 5,448
Status
Available
VVE (Owners Association) contribution
€ 199.72 per month

Construction

Type apartment
Ground-floor apartment (apartment)
Building type
Resale property
Year of construction
1934
Type of roof
Flat roof covered with asphalt roofing

Surface areas and volume

Areas
Living area
67 m²
Exterior space attached to the building
7 m²
External storage space
3 m²
Volume in cubic meters
219 m³

Layout

Number of rooms
3 rooms (2 bedrooms)
Number of bath rooms
1 bathroom
Bathroom facilities
Shower, toilet, and washstand
Number of stories
4 stories
Facilities
Mechanical ventilation
Located at
Ground floor

Energy

Energy label
Insulation
Double glazing
Heating
CH boiler
Hot water
CH boiler
CH boiler
Intergas (gas-fired combination boiler from 2019, in ownership)

Cadastral data

DEN HAAG L 11065
Cadastral map
Ownership situation
Municipal long-term lease

Exterior space

Garden
Back garden
Back garden
62 m² (0.10 metre deep and 0.06 metre wide)
Garden location
Located at the east with rear access

Storage space

Shed / storage
Detached brick storage

Parking

Type of parking facilities
Paid parking, public parking and resident's parking permits

VVE (Owners Association) checklist

Registration with KvK
Yes
Annual meeting
Yes
Periodic contribution
Yes (€ 199.72 per month)
Reserve fund present
Yes
Maintenance plan
Yes
Building insurance
Yes

Popularity

0x

Viewed

0x

Saved

8-9-2026

On Funda

Neighborhood

Kortenbos

Den Haag
Residents
7,850
Family with children
17%
Avg. asking price / m²
€ 5,194

Discover the neighborhood

Curious about the housing supply, residents and local real estate agents?

View neighborhood insights

Don’t want to forget this home?

Save it as a favorite. You’ll easily find it back and get notified when something changes.