Lobattostraat 692521 BJ Den HaagLaakhaven-West
€ 300,000 k.k.

- 77 m²living area
- 1bedroom
- Aenergy label
Description
Bright & move-in ready living in The Hague
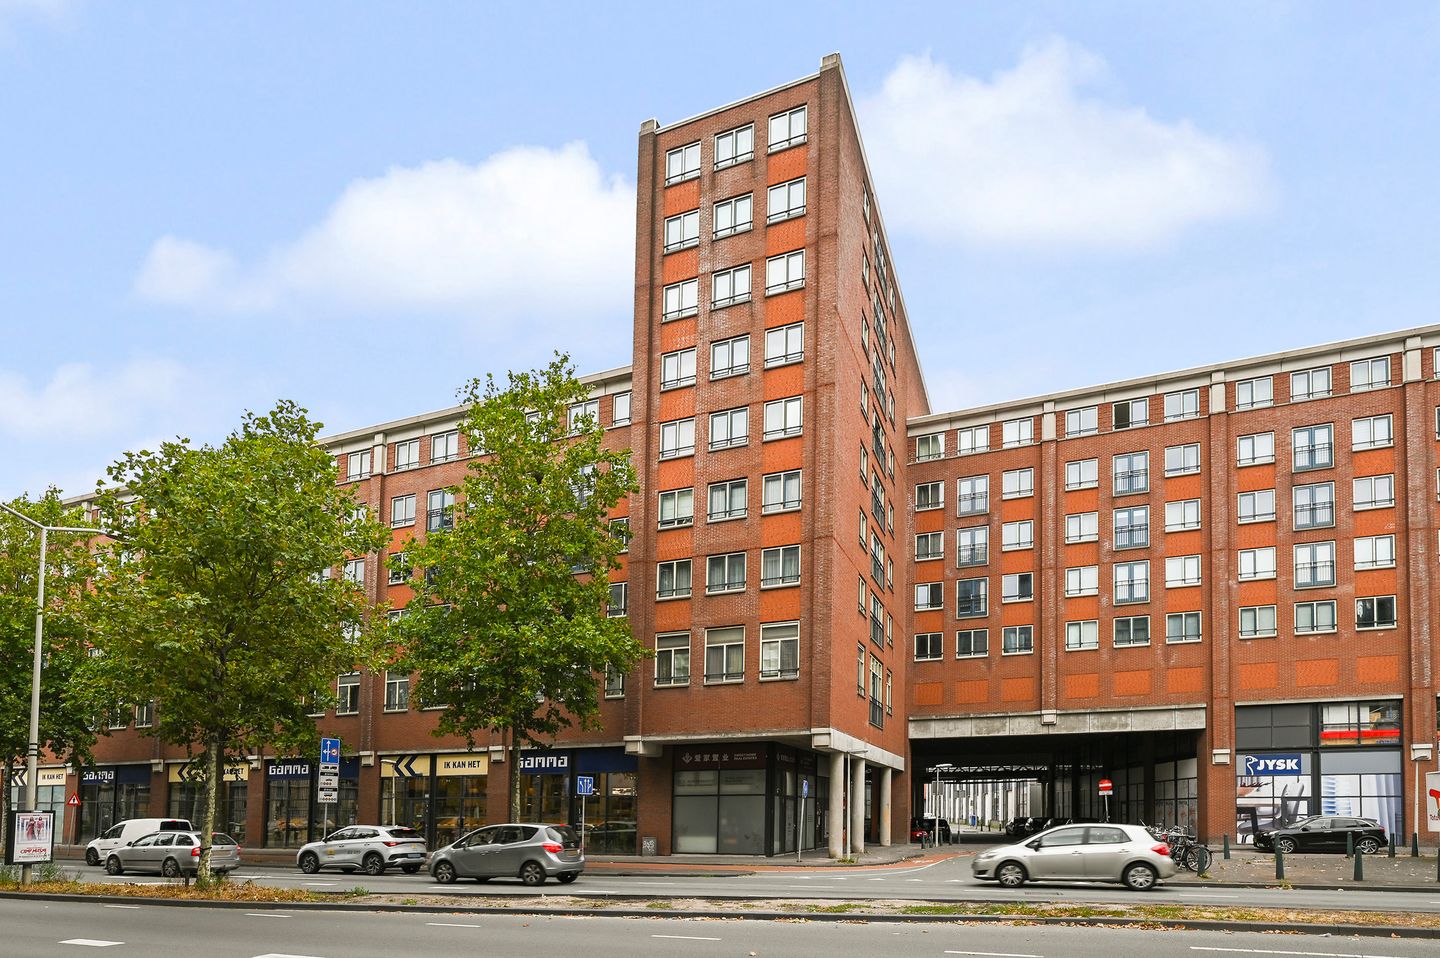
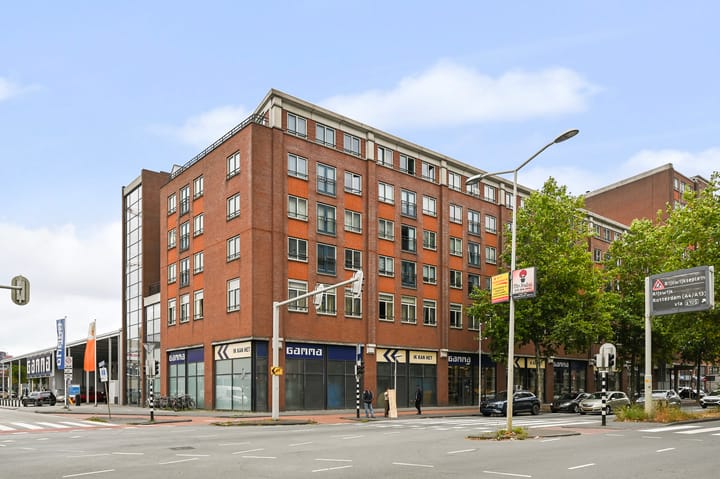
Located on the fourth floor of the modern and distinctive Calandria apartment complex, built in 2004 on the corner of Verheeskade and Calandstraat, this spacious one-bedroom apartment is ready for its new owner.
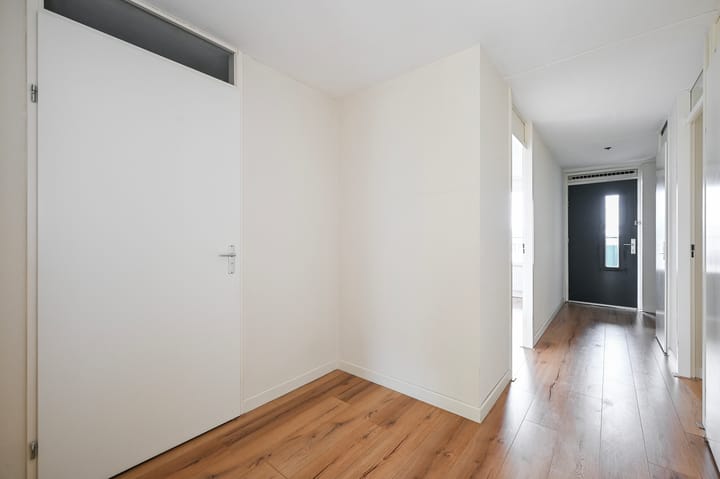
With approximately 77 m² of living space, a 10 m² outdoor terrace with the morning sun, the apartment feels wonderfully bright and spacious. Inside, you’ll find a semi-open kitchen with built-in appliances, nice laminate flooring throughout, a generously sized bedroom and a private bicycle storage room. And with an energy label A, the apartment is well insulated and designed to keep energy costs manageable.
The building
Calandria is an architecturally distinctive residential complex offering lifts, private bicycle storage rooms and a secure parking area with private parking spaces available to rent. A caretaker is also present in the building. The active Owners’ Association (VvE) is professionally managed by an external administrator. The monthly VvE contribution is € 166,43 and includes, among other things, a reserve for major maintenance, building insurance, cleaning of the communal areas, window cleaning and caretaker services.
Connected city living
The apartment is located by Laakhaven, The Hague’s former inner harbour – a lively area with plenty of amenities close by, making it an ideal location for combining city living and work. Den Haag Hollands Spoor railway station is within walking distance, offering direct train connections to Rotterdam, Amsterdam and Delft. The vibrant city centre of The Hague can be reached within just a few minutes by public transport or by bike, while several bus and tram stops can be found around the complex. Travelling by car? The A4, A12 and A13 motorways can all be reached within approximately 10 minutes.
Layout
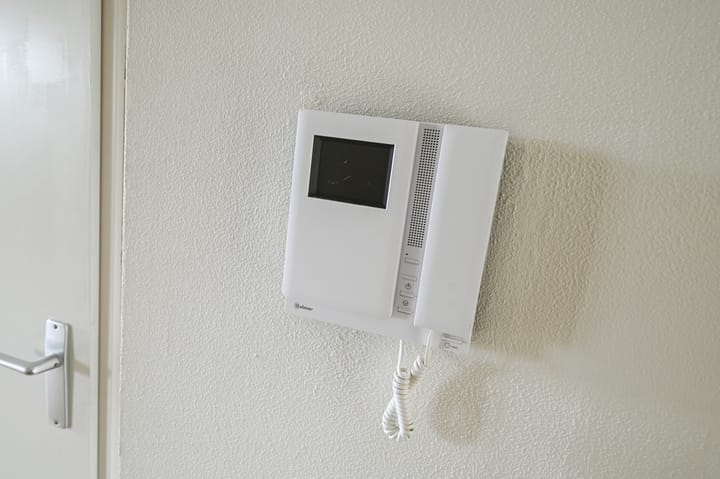
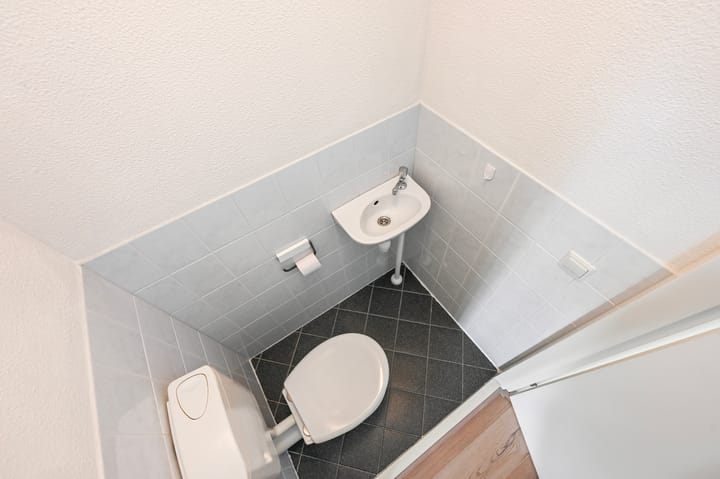
The building has a secure entrance on the ground floor with mailboxes and a video intercom system. Take the elevator to the fourth floor, where the gallery leads to the apartment via the approximately 10 m² terrace. Step inside into the hallway, which provides access to the meter cupboard and a separate toilet with washbasin. The living room is generously sized and, thanks to the many windows, filled with natural light. From the living room – as well as from the hallway – you can access the modern kitchen. The kitchen is equipped with some built-in appliances, including an gas hob and an extractor hood. The bedroom is situated at the rear of the apartment and offers plenty of space. The bathroom features a bathtub/shower combination, a fixed washbasin and the connection for a washing machine.
Key features
- Built in 2004
- 77 m² of living space
- 10 m² outdoor terrace
- Well insulated from construction
- Energy label A
- Intergas high-efficiency combi boiler (2023)
- Private bicycle storage room
- Option to rent a parking space for €75 per month, plus €2.50 service costs
- The property was previously rented out; a non-occupancy clause applies
- Project notary: Post in The Hague
- Quick delivery is possible
******
Licht, ruim en direct te betrekken
Op de vierde verdieping van het moderne en markante appartementencomplex Calandria, gebouwd in 2004 op de hoek van de Verheeskade en Calandstraat, ligt dit ruime en direct te betrekken tweekamerappartement.
Met circa 77 m² woonoppervlakte, een een ruim terras van circa 10 m² met de ochtendzon is dit een appartement met volop licht en ruimte. Binnen vind je een halfopen keuken met inbouwapparatuur, een nette laminaatvloer, een ruime slaapkamer en een eigen fietsenberging. Dankzij energielabel A is de woning bovendien goed geïsoleerd en blijven de energiekosten beheersbaar.
Het complex
Calandria is een onder fraaie architectuur gebouwd appartementencomplex met liften, eigen fietsenbergingen en een afgesloten parkeerterrein met eigen parkeerplaatsen die te huur zijn. Ook is er een huismeester aanwezig. De actieve Vereniging van Eigenaren wordt extern beheerd door een professionele administrateur. De VvE-bijdrage bedraagt € 166,43 per maand en omvat onder andere de reservering voor groot onderhoud, de opstalverzekering, schoonmaak van de gemeenschappelijke ruimtes, glazenwassen en de huismeester.
Stads wonen met alles dichtbij
De ligging aan de Laakhaven, de oude Haagse binnenhaven, combineert stads wonen met uitstekende bereikbaarheid. In de directe omgeving vind je volop voorzieningen, waardoor dit een ideale plek is om wonen en werken te combineren. Station Den Haag Hollands Spoor ligt op loopafstand en biedt directe treinverbindingen naar Rotterdam, Amsterdam en Delft. Het bruisende centrum van Den Haag bereik je binnen enkele minuten met het openbaar vervoer of gewoon op de fiets. Rondom het complex bevinden zich daarnaast verschillende bus- en tramhaltes. Met de auto ben je binnen circa 10 minuten op de A4, A12 of A13.
Indeling
Via de afgesloten entree op de begane grond, voorzien van brievenbussen en een videofooninstallatie, neem je de lift naar de vierde verdieping. Via de galerij en het terras van circa 10 m² bereik je het appartement. Je komt binnen in de hal met meterkast en een separaat toilet met fonteintje. De woonkamer is royaal van formaat en dankzij de vele ramen heerlijk licht. Vanuit zowel de woonkamer als de gang is de moderne keuken bereikbaar. De ruime keuken is voorzien van enig inbouwapparatuur, waaronder een gaskookplaat en een RVS-afzuigkap. De slaapkamer ligt aan de achterzijde van het appartement en is goed van formaat. De badkamer is voorzien van een ligbad/douchecombinatie, een vaste wastafel en de aansluiting voor de wasmachine.
Bijzonderheden
- Bouwjaar 2004
- 77 m² woonoppervlakte
- 10 m² buitenruimte/terras
- Vanuit de bouw goed geïsoleerd
- Energielabel A
- Intergas HR-combiketel (2023)
- Eigen fietsenberging
- Mogelijkheid tot het huren van een parkeerplaats voor € 75,- per maand, plus € 2,50 servicekosten
- Woning komt uit de verhuur; niet-bewoningsclausule van toepassing
- Projectnotaris: Post in Den Haag
- Snelle oplevering mogelijk
Advertisement
Features
Transfer of ownership
- Listed since
- Acceptance
- Available in consultation
- Asking price
- € 300,000 kosten koper
- Asking price per m²
- € 3,896
- Status
- Available
- VVE (Owners Association) contribution
- € 166.43 per month
Construction
- Type apartment
- Upstairs apartment (apartment)
- Building type
- Resale property
- Year of construction
- 2004
- Type of roof
- Flat roof covered with asphalt roofing
Surface areas and volume
- Areas
- Living area
- 77 m²
- Exterior space attached to the building
- 6 m²
- External storage space
- 6 m²
- Volume in cubic meters
- 229 m³
Layout
- Number of rooms
- 2 rooms (1 bedroom)
- Number of bath rooms
- 1 bathroom and 1 separate toilet
- Bathroom facilities
- Shower, bath, and sink
- Number of stories
- 1 story
- Facilities
- Elevator, mechanical ventilation, passive ventilation system, and TV via cable
- Located at
- 4th floor
Energy
- Energy label
- A
- Insulation
- Double glazing and insulated walls
- Heating
- CH boiler
- Hot water
- CH boiler
- CH boiler
- Intergas HRE ketel (gas-fired combination boiler from 2023, in ownership)
Cadastral data
- 'S-GRAVENHAGE AC 3356
- Cadastral map
- Ownership situation
- Full ownership
Exterior space
- Location
- In centre and unobstructed view
- Balcony/roof terrace
- Balcony present
Storage space
- Shed / storage
- Built-in
Parking
- Type of parking facilities
- Parking on private property
VVE (Owners Association) checklist
- Registration with KvK
- Yes
- Annual meeting
- Yes
- Periodic contribution
- Yes (€ 166.43 per month)
- Reserve fund present
- Yes
- Maintenance plan
- Yes
- Building insurance
- Yes
Popularity
1,118x
Viewed
26x
Saved
24-8-2026
On Funda
Neighborhood

Laakhaven-West
Den Haag- Residents
- 7,350
- Family with children
- 22%
- Avg. asking price / m²
- € 5,366
Discover the neighborhood
Curious about the housing supply, residents and local real estate agents?

Don’t want to forget this home?
Save it as a favorite. You’ll easily find it back and get notified when something changes.
