

New
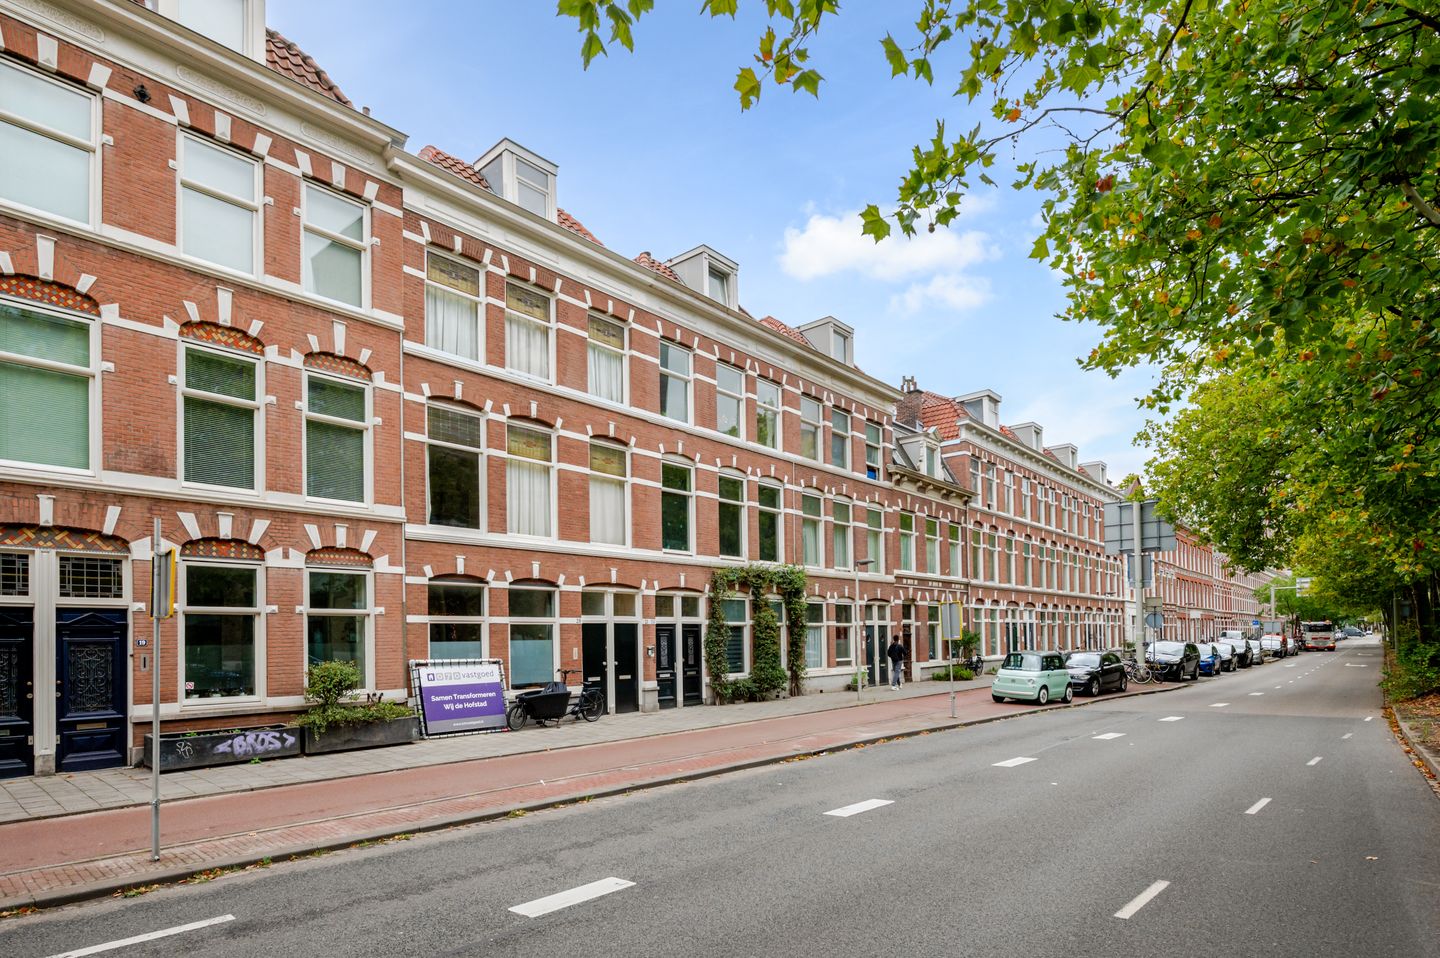
Loosduinsekade 21-D2571 BM Den HaagSchildersbuurt-West
€ 225,000 k.k.

- 32 m²living area
- 1bedroom
- A+energy label
Description
LIVE AND ENJOY
Live and enjoy this fully modernized apartment, renovated in 2026, featuring a balcony, an A+ energy rating and a central location in The Hague. The property has a practical layout and comprises a spacious living/dining room with a modern open-plan kitchen, two bedrooms and a modern bathroom. The recent modernization, PVC window frames with double glazing, ceiling insulation and the hybrid central heating system installed in 2026 contribute to comfortable and energy-efficient living.
Location
The property is located on Loosduinseweg, in a central and urban location with all the amenities and vibrancy of The Hague close at hand. For daily groceries, shops, restaurants and other amenities, there are plenty of options in the immediate area, while the city centre of The Hague is also quickly accessible.
Public transport connections are excellent. Several tram and bus stops are located nearby, providing easy access to the city centre and The Hague's railway stations. The tram connections along Loosduinseweg provide fast links to various parts of the city.
The location is also convenient for cyclists, with the city centre of The Hague only a short bike ride away. By car, the nearby main roads and The Hague's city-centre ring road provide good connections to the various districts of the city and to the A4, A12 and A13 motorways. This makes cities such as Rotterdam, Delft and Leiden easily accessible.
A central location for those who enjoy urban living and value good connections to both the city centre and the surrounding region.
Layout
Entrance at street level. Communal hallway with stairs leading to the second floor. Access to the apartment, which is located at the rear of the building.
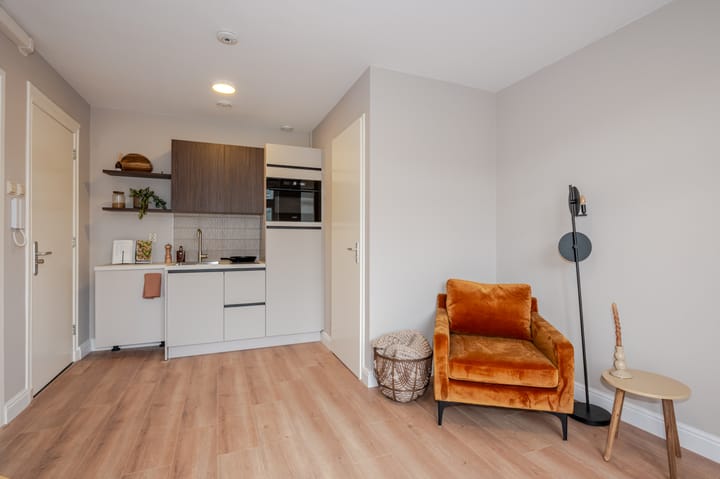
Entrance to the apartment. Spacious and bright living room with an open-plan kitchen. The modern kitchen is equipped with a kitchen unit and various built-in appliances, including an induction hob, extractor hood, combination oven/microwave, refrigerator with freezer compartment and dishwasher.
Both bedrooms are accessible from the living room. The second bedroom, located at the rear, has a niche suitable for installing a wardrobe.
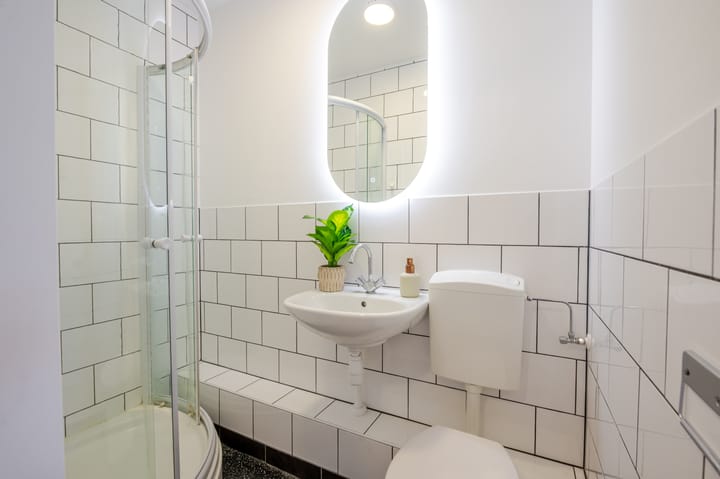
The modern bathroom is also accessible from the living room and features a walk-in shower, washbasin and toilet.
The property was fully modernized in 2026 and, despite its compact living area, offers surprisingly comfortable living thanks to its practical layout and two bedrooms. The apartment is fully fitted with PVC window frames with double glazing and ceiling insulation.
Features and Particulars
Built in 1927 and fully modernized in 2026
Usable floor area: 32 m², measured in accordance with the NVM measurement instructions
Energy rating: A+
Fitted with wooden window frames with HR++ double glazing
Active Homeowners' Association (VvE), registered with the Chamber of Commerce (KvK), with a long-term maintenance plan (MJOP), collective building insurance, a VvE bank account and professional management
VvE service charge: €38.23 per month
Heating and hot water are provided by a communal hybrid Intergas central heating system installed in 2026
Advance payment for electricity, heating costs and water: approximately €150 per month (indicative; the final advance payment is to be determined)
Shared washing machine with five other apartments
Interior maintenance condition: good to excellent; exterior condition: good
Modernized in 2026: all plumbing, electrical installations and central heating systems have been renewed; the property has been fully insulated, including ceiling insulation; modern kitchen and sanitary facilities installed; ceilings, flooring and window frames replaced
Modern electrical distribution board with five circuits and residual-current protection
Mechanical ventilation system
Multiple internet and coaxial connections
Seller's preferred notary applies
Standard NVM purchase agreement applies
The purchase agreement will include an asbestos clause, age clause, non-owner-occupancy clause and measurement instruction clause
Quick transfer possible
Interested in this property?
Contact your own NVM-certified purchasing agent directly. Your NVM purchasing agent will represent your interests and save you time and worries. Addresses of NVM purchasing agents in the Haaglanden region can be found on Funda.
"This information has been compiled by us with the utmost care. However, our office accepts no liability for any incompleteness, inaccuracies or otherwise, nor for the consequences thereof. All dimensions and surface areas stated are indicative."
Advertisement
Features
Transfer of ownership
- Listed since
- Acceptance
- Available in consultation
- Asking price
- € 225,000 kosten koper
- Asking price per m²
- € 7,031
- Status
- Available
- VVE (Owners Association) contribution
- € 38.23 per month
Construction
- Type apartment
- Upstairs apartment (apartment)
- Building type
- Resale property
- Year of construction
- 1927
- Type of roof
- Gable roof covered with roof tiles
Surface areas and volume
- Areas
- Living area
- 32 m²
- Exterior space attached to the building
- 8 m²
- Volume in cubic meters
- 104 m³
Layout
- Number of rooms
- 2 rooms (1 bedroom)
- Number of bath rooms
- 1 bathroom
- Bathroom facilities
- Shower, toilet, and sink
- Number of stories
- 1 story
- Facilities
- Mechanical ventilation and TV via cable
- Located at
- 3rd floor
Energy
- Energy label
- A+
- Insulation
- Double glazing and insulated walls
- Heating
- CH boiler
- Hot water
- CH boiler
- CH boiler
- Intergas (gas-fired combination boiler from 2026)
Cadastral data
- S-GRAVENHAGE L 13157
- Cadastral map
- Ownership situation
- Full ownership
Exterior space
- Location
- Alongside busy road, sheltered location, in centre and in residential district
- Garden
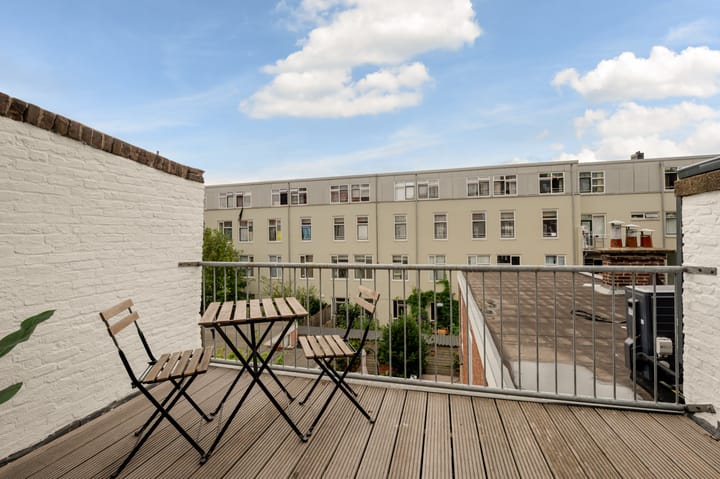
- Sun terrace
- Sun terrace
- 8 m² (2.16 metre deep and 3.61 metre wide)
- Garden location
- Located at the southeast
Parking
- Type of parking facilities
- Paid parking, public parking and resident's parking permits
VVE (Owners Association) checklist
- Registration with KvK
- Yes
- Annual meeting
- Yes
- Periodic contribution
- Yes (€ 38.23 per month)
- Reserve fund present
- Yes
- Maintenance plan
- Yes
- Building insurance
- Yes
Popularity
0x
Viewed
0x
Saved
6-9-2026
On Funda
Neighborhood
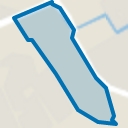
Schildersbuurt-West
Den Haag- Residents
- 14,110
- Family with children
- 36%
- Avg. asking price / m²
- € 4,019
Discover the neighborhood
Curious about the housing supply, residents and local real estate agents?

Don’t want to forget this home?
Save it as a favorite. You’ll easily find it back and get notified when something changes.
