
Sold
Loosduinsekade 4152571 CJ Den HaagRustenburg
€ 300,000 k.k.

- 69 m²living area
- 2bedrooms
- Denergy label
Sales history
- Listed since
- May 11, 2026
- Date of sale
- June 11, 2026
- Term
- 4 weeks
Description
MOVE-IN READY GROUND FLOOR APARTMENT WITH TWO BEDROOMS, WALK-IN CLOSET, OPEN-PLAN KITCHEN AND A SUNNY SOUTHEAST-FACING BACK GARDEN!
OPEN-PLAN KITCHEN AND TWO BEDROOMS
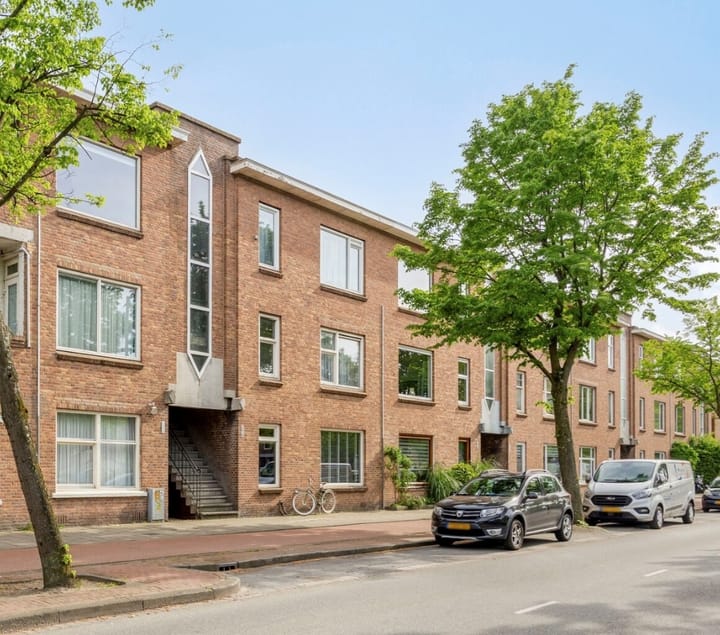
This charming ground floor apartment beautifully combines comfort, space and a modern finish. Thanks to the open layout, the property feels bright, spacious and welcoming throughout. The apartment features two well-proportioned bedrooms, with the generous primary bedroom standing out thanks to its spacious walk-in closet — a luxurious addition offering plenty of storage space.
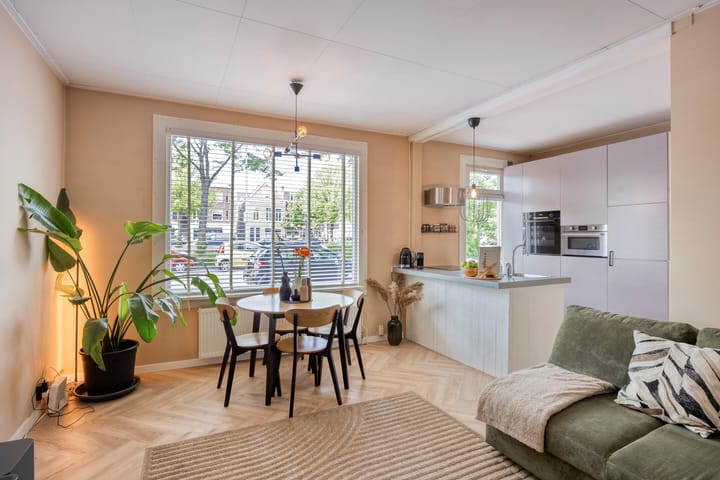
The open-plan kitchen is fitted with various built-in appliances and seamlessly connects to the living room, creating a warm and inviting living area where cooking, dining and relaxing come together effortlessly.
SUNNY SOUTHEAST-FACING BACK GARDEN
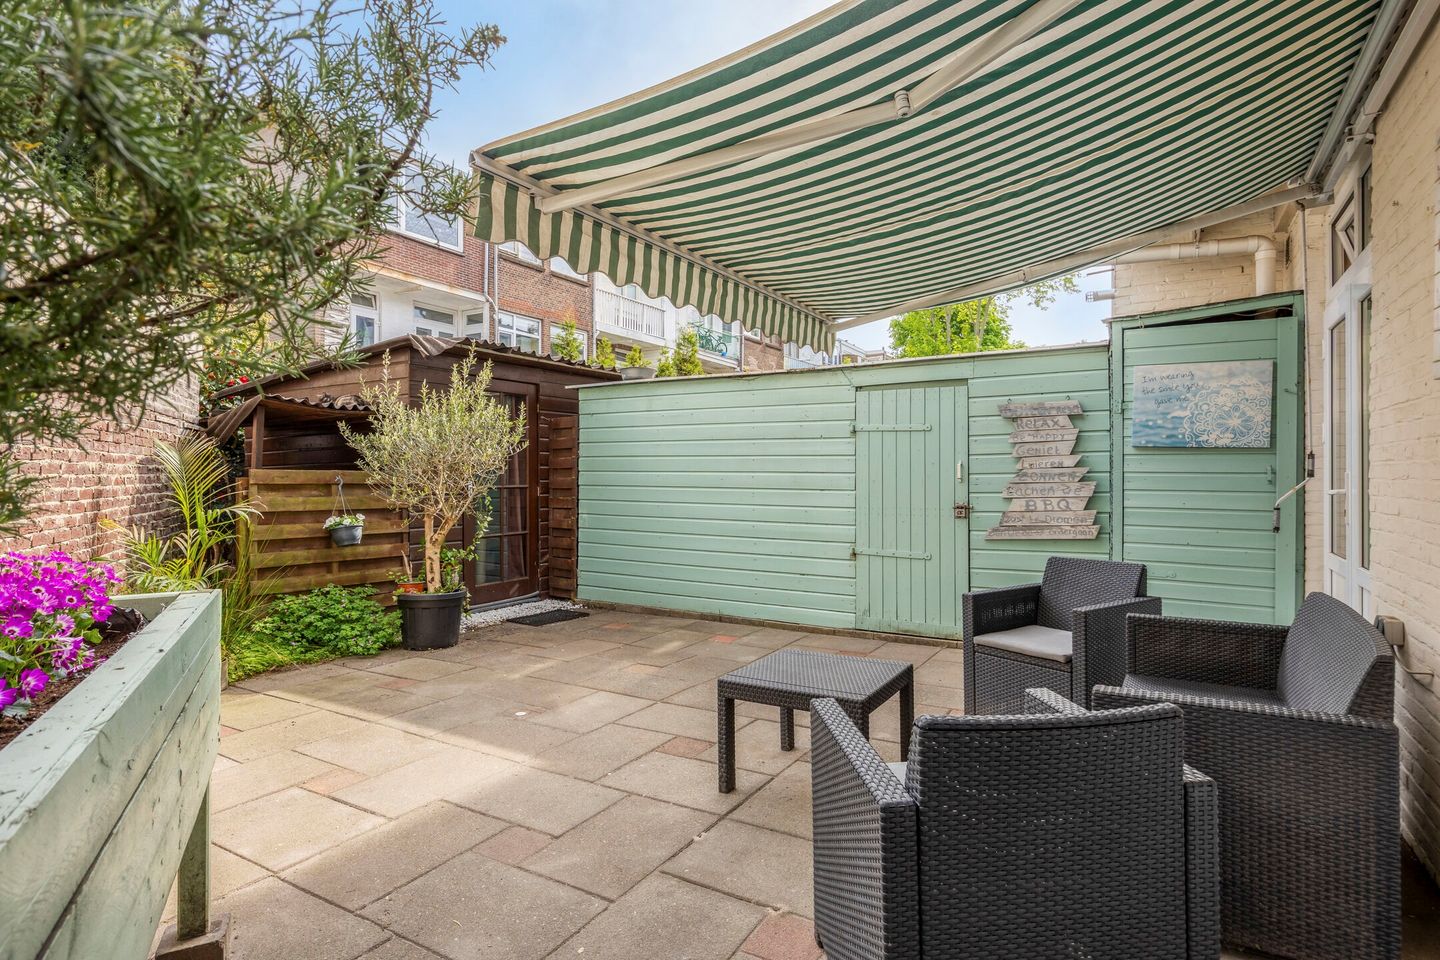
The property benefits from a surprisingly spacious and low-maintenance back garden, ideally positioned facing southeast. Thanks to this excellent sun orientation, you can enjoy the sunshine almost all day long — whether you prefer a quiet morning coffee in the sun or relaxing outdoors during long summer evenings.
The garden provides a wonderful setting to gather with friends and family for barbecues, drinks or simply to unwind and enjoy the outdoors. In addition, the garden features two practical storage sheds, both equipped with electricity. Perfect for storing bicycles, tools and seasonal items, but also highly suitable as a hobby or workspace.
In short: a charming and functional outdoor space where sunshine, peace and comfort come together perfectly.
PLANS FOR THE FUTURE
Are you ready to take the next step towards owning your own home? Contact us today to schedule a viewing and discover the possibilities this apartment has to offer.
Details:
• Built in 1926;
• Leasehold property; perpetually renewed under the General Provisions (AB) 1986 revised 1993, ground rent €32.57 per six months excluding €16.50 administration costs;
• Living area approx. 68.2 m²;
• Energy label D, valid until 01-03-2032;
• Sunny southeast-facing back garden;
• Two storage sheds located in the back garden;
• Fully fitted with UPVC window frames and double glazing;
• Electrical installation: 7 circuits, 1 residual-current device and 1 main switch;
• Central heating boiler: Nefit, installed in 2022;
• Owners’ Association (VvE): 1/3rd share;
• Parking: free until 6:00 PM, afterwards via resident and visitor parking permits issued by the Municipality of The Hague;
• Conveniently located near public transport connections to The Hague city centre and Central Station;
• Just a few minutes by bike from the beach and the green Zuiderpark;
Sales conditions:
• Bids must be submitted via divamakelaars.nl/eerlijkbieden;
• This property is offered with an attractive minimum bid price;
• Appraised value December 2025: €319,000;
• Transfer date in consultation, short-term completion possible;
• Buyer may choose the notary, provided the office is located in The Hague;
• Regardless of the year of construction and current condition, an age clause will be included in the purchase agreement.
Interested in this property, but have you not yet sold your own home? Contact our office for a free valuation. We will immediately schedule an appointment with one of our agents, giving you better insight into your possibilities in the short term.
CAN I AFFORD THIS PROPERTY?
As an additional service, we are happy to offer you a FREE AND NON-BINDING mortgage calculation through one of our independent mortgage advisors. We do not work with long waiting times, which means an appointment can often be scheduled the very same day. If desired, we can also assist you with the entire financing application process.
We have compiled this information with great care, as you may expect from us. Nevertheless, in exceptional cases it may occur that some information is incomplete. Therefore, as the selling agent, we accept no liability for the accuracy and/or completeness of the information provided. This means that no rights can be derived from the stated information. We provide this information to invite you to schedule a viewing and submit an offer subject to approval and award by the seller.
Measurement instruction clause
The Measurement Instruction is based on the BBMI standard. The purpose of this instruction is to apply a more uniform method of measuring in order to provide an indication of the usable floor area. The measurement instruction does not fully exclude differences in measurement outcomes due to, for example, interpretation differences, rounding or limitations during the execution of the measurement.
Advertisement
Features
Transfer of ownership
- Last asking price
- € 300,000 kosten koper
- Asking price per m²
- € 4,348
- Status
- Sold
Construction
- Type apartment
- Ground-floor apartment (apartment)
- Building type
- Resale property
- Year of construction
- 1926
- Type of roof
- Flat roof covered with asphalt roofing
Surface areas and volume
- Areas
- Living area
- 69 m²
- Exterior space attached to the building
- 3 m²
- External storage space
- 15 m²
- Volume in cubic meters
- 226 m³
Layout
- Number of rooms
- 3 rooms (2 bedrooms)
- Number of bath rooms
- 1 bathroom and 1 separate toilet
- Bathroom facilities
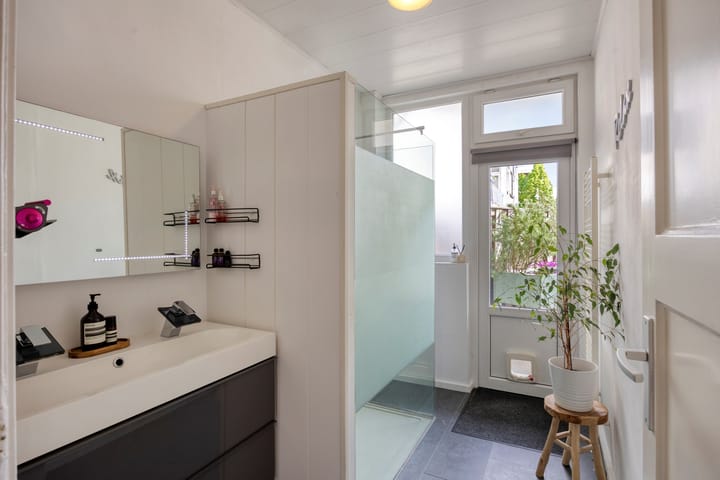
- Shower, sink, and washstand
- Number of stories
- 1 story
- Facilities
- Outdoor awning, mechanical ventilation, passive ventilation system, and TV via cable
- Located at
- Ground floor
Energy
- Energy label
- D
- Insulation
- Double glazing
- Heating
- CH boiler
- Hot water
- CH boiler
- CH boiler
- Nefit (gas-fired combination boiler, in ownership)
Cadastral data
- 'S-GRAVENHAGE AL 4580
- Cadastral map
- Ownership situation
- Long-term lease
- Fees
- € 98.14 per year
Exterior space
- Location
- In residential district
- Garden
- Back garden
- Back garden
- 30 m² (6.00 metre deep and 6.82 metre wide)
- Garden location
- Located at the southeast
Storage space
- Shed / storage
- Attached wooden storage
- Facilities
- Electricity
Parking
- Type of parking facilities
- Paid parking, public parking and resident's parking permits
VVE (Owners Association) checklist
- Registration with KvK
- Yes
- Annual meeting
- No
- Periodic contribution
- Yes
- Reserve fund present
- No
- Maintenance plan
- No
- Building insurance
- Yes
Popularity
3,771x
Viewed
184x
Saved
11-5-2026
On Funda
Neighborhood

Rustenburg
Den Haag- Residents
- 6,160
- Family with children
- 29%
- Avg. asking price / m²
- € 4,107
Discover the neighborhood
Curious about the housing supply, residents and local real estate agents?

Don’t want to forget this home?
Save it as a favorite. You’ll easily find it back and get notified when something changes.
