New
Maaswijkstraat 782586 CG Den HaagScheveningen Badplaats
€ 435,000 k.k.

- 71 m²living area
- 3bedrooms
- Cenergy label

Eye-catcherRenovated 4-room ground-floor home with patio, steps from the beach!
Description
Maaswijkstraat 78 - Scheveningen
Move-in ready living in the highly sought-after Renbaankwartier, just a few minutes’ walk from the beach, sea and boulevard!
Situated in the popular Renbaankwartier, in the heart of characteristic Scheveningen-Dorp, this attractive and extensively renovated and modernised 4-room ground-floor apartment offers approximately 71 m² of living space, a well-kept patio and an attached wooden storage room. A comfortable and surprisingly practical home in a wonderful location, with the beach, boulevard, dunes and the lively Keizerstraat and Badhuisstraat all within easy reach.
The property is situated on freehold land and combines the charm of a characteristic building dating from 1901 with the comfort of modern-day living.
In 2021, the property underwent a substantial renovation and modernisation. The layout was altered and a large part of the finishes and installations were renewed. The kitchen and bathroom were replaced, the electrical installation was adapted and expanded, a new central heating boiler was installed and the radiators and pipework were largely renewed. New flooring and tiled floors were also fitted, the rear window frames and doors were replaced and various additional insulation measures were introduced.
As part of the revised layout, an additional room was created at the front of the property, offering a flexible arrangement with two bedrooms and a home office/study, or alternatively three sleeping rooms.
Layout:
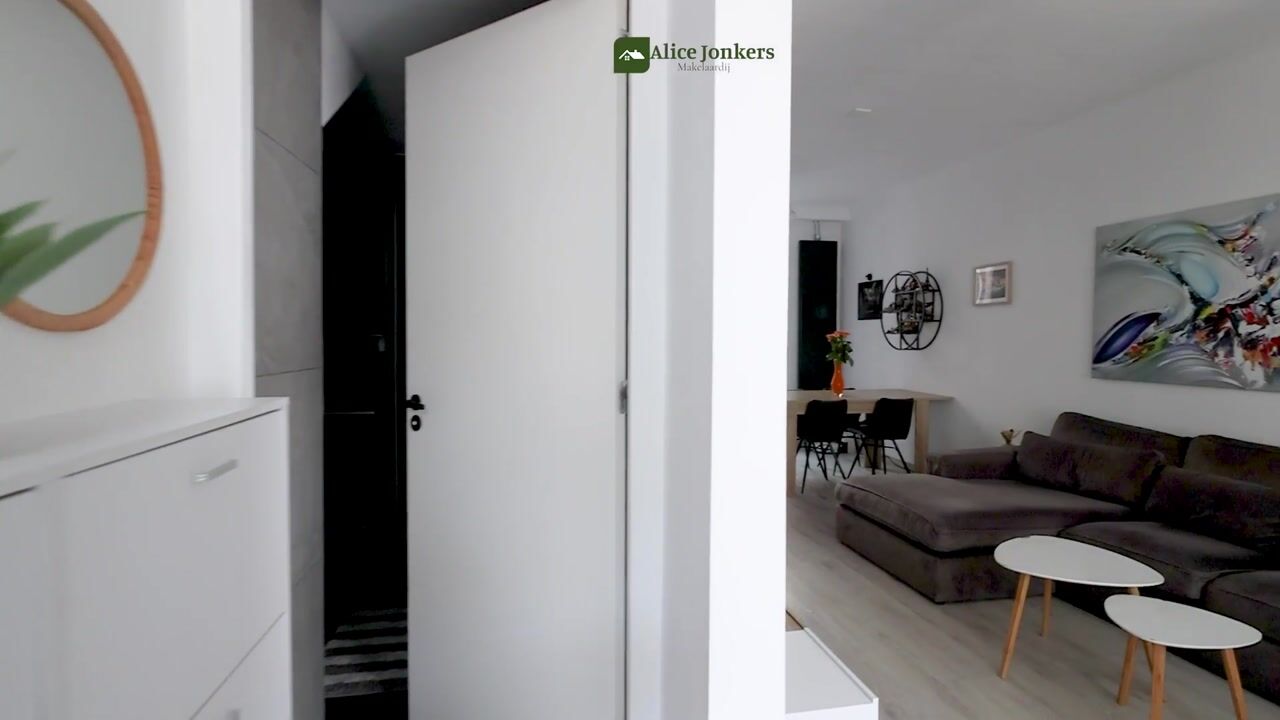
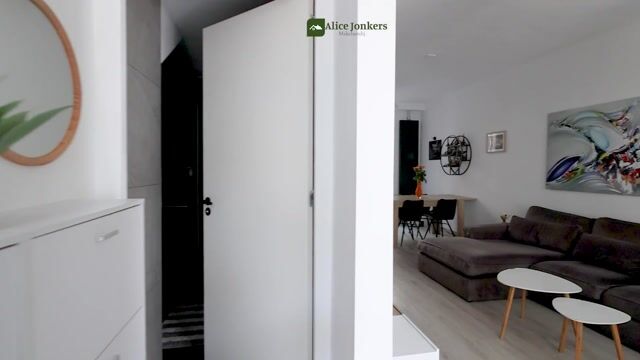
Entrance hall with renewed meter cupboard and access to the modern bathroom, fitted with a walk-in shower, wall-hung toilet, washbasin unit and connection for a washing machine.
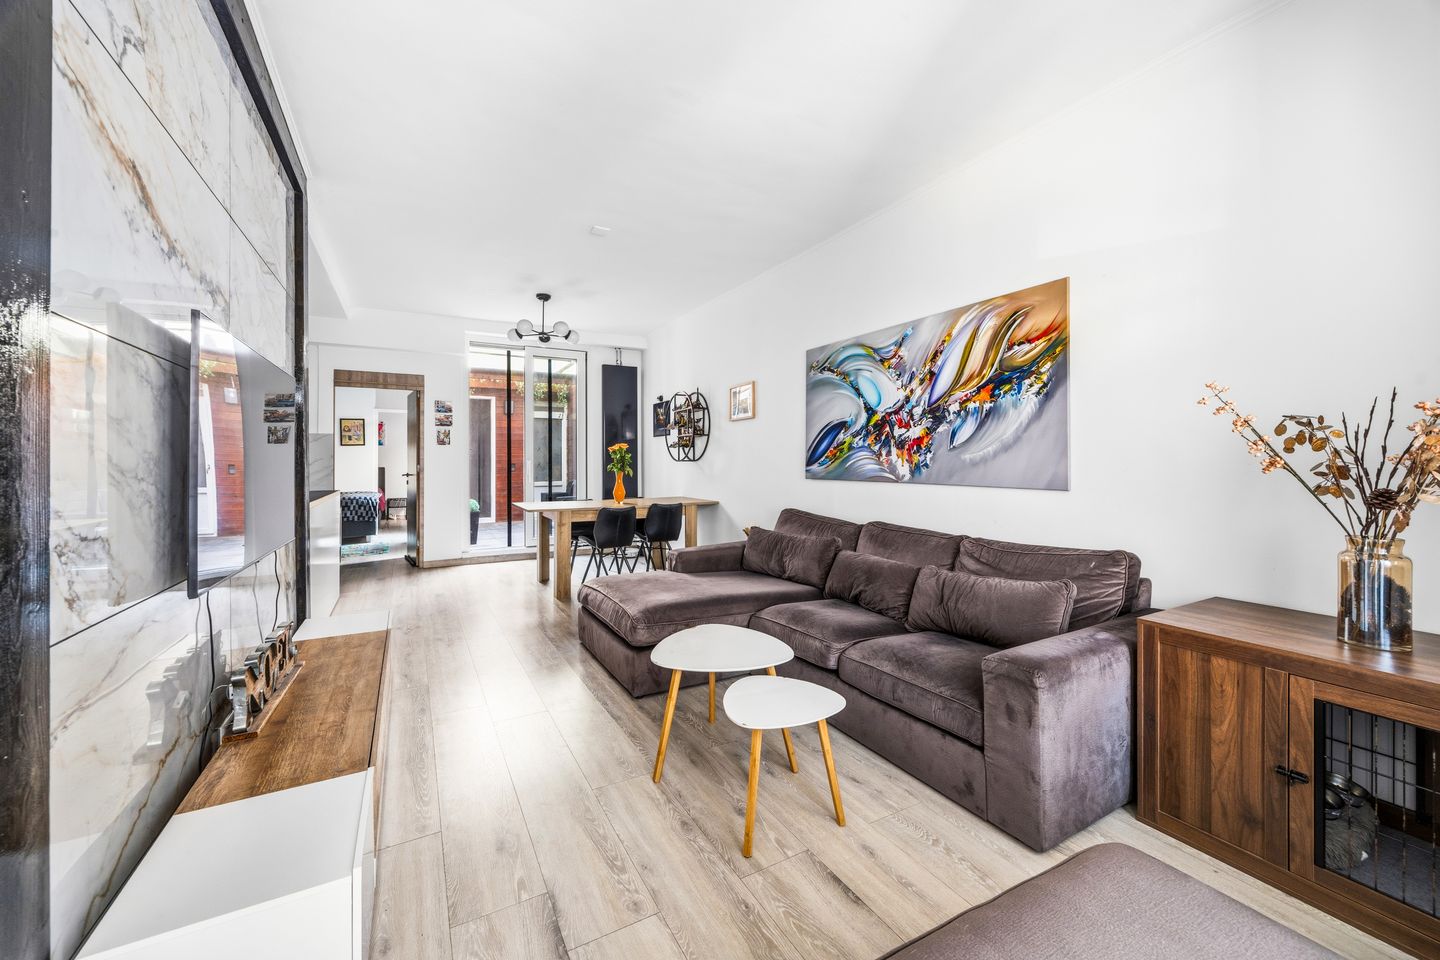
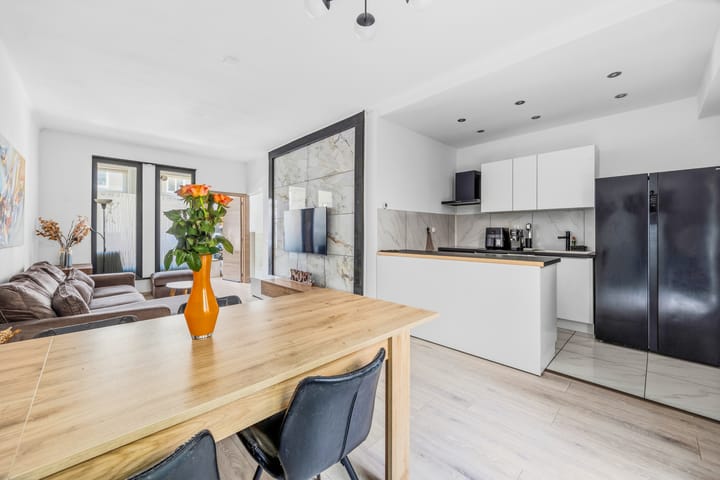
The bright living room forms the heart of the property and features a modern open-plan kitchen with various integrated appliances, including an induction hob, oven and dishwasher. The sliding door at the rear create a pleasant connection with the well-kept patio and allow indoor and outdoor living to blend together on warmer days.
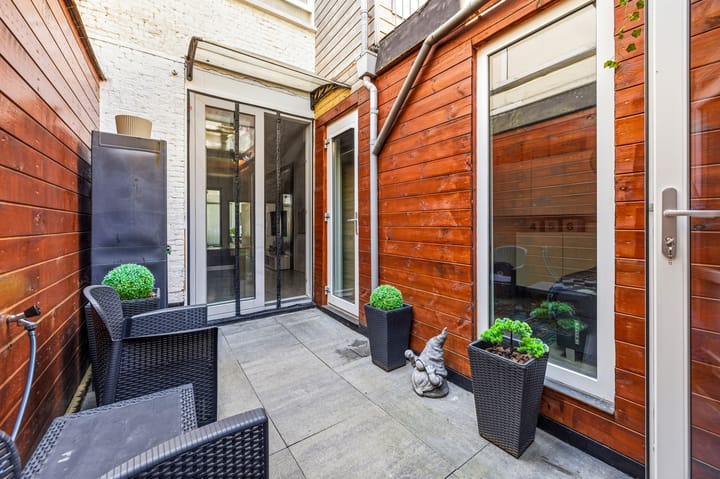
Adjoining the patio is a practical attached wooden storage room, providing additional storage space and also housing the Remeha high-efficiency combi boiler.
At the rear are two bedrooms, one of which has a practical built-in wardrobe and with access to the patio.
Thanks to the clever reconfiguration in 2021, a third bedroom/home office was created at the front of the property, making the home highly flexible and particularly suitable for working from home.
Location:
Maaswijkstraat is located in the highly regarded Renbaankwartier, part of characteristic Scheveningen-Dorp. Here you live in a quiet residential street while virtually everything that makes Scheveningen so attractive is within walking distance.
Within just a few minutes you can be on the beach or boulevard for a walk along the sea, a morning run through the dunes or a relaxed afternoon at one of the many beach clubs. The authentic heart of Scheveningen is also just around the corner. The lively Keizerstraat, with its shops, speciality stores, supermarkets, cafés and restaurants, forms the vibrant centre of Scheveningen-Dorp. In and around nearby Badhuisstraat you will also find a varied range of shops and places to eat and drink. Daily shopping as well as coffee, lunch or dinner are therefore all easily accessible on foot.
The area also offers plenty of opportunities for recreation and relaxation. In addition to the beach, sea and dunes, the boulevard and Scheveningen harbour, with its restaurants and terraces, are close by. Westbroekpark and the Nieuwe Scheveningse Bosjes can also easily be reached by bicycle.
Public transport connections are good, with tram and bus stops approximately four minutes’ walk away. The centre of The Hague is also easily accessible. Various schools and childcare facilities can be found in the immediate vicinity.
In short, a wonderful residential setting where the character of Scheveningen-Dorp, the convenience of shops and restaurants and the sense of freedom that comes with living close to the sea all come together.
Key features:
-Excellent location in the highly sought-after Renbaankwartier, in the heart of Scheveningen-Dorp;
-Just a few minutes’ walk from the beach, sea, boulevard and dunes;
-Keizerstraat and Badhuisstraat, with shops, restaurants and everyday amenities, within easy walking distance;
-4-room ground-floor apartment;
-Living area approximately 71 m²;
-Freehold property;
-Built in 1901;
-Well-kept patio, enlarged in 2021;
-Practical attached wooden storage room housing the central heating boiler;
-Energy label C, valid until 4 August 2036.
Renovation and modernisation in 2021:
-The layout was altered and an additional bedroom/home office was created at the front;
-The patio was enlarged;
-The kitchen and bathroom were renewed;
-New floor finishes were installed, with tiled flooring in the hallway and kitchen;
-The internal doors were replaced and the walls were newly finished and painted;
-The electrical installation was adapted and expanded and a new consumer unit was installed, comprising 7 circuits, 3 residual-current devices and a 3-phase main switch;
-The radiators and pipework were largely renewed;
-A Remeha Avanta 28C CW4 high-efficiency combi boiler was installed;
-The rear window frames and doors were replaced and fitted with HR++ insulating glass; the existing front windows are fitted with double glazing;
-Additional insulation was installed in the side walls of the two rear rooms and in the ceiling of the rear bedroom.
Owners’ Association (VvE) and other information:
-Active and professionally managed Owners’ Association (VvE);
-Apartment right with a 38/100 share in the communal property;
-The VvE has a 10-year long-term maintenance plan drawn up in 2025;
-Monthly VvE contribution: €100;
-Share in the VvE reserve fund as at 1 January 2026: approximately €443.27;
-Located within the municipally protected Scheveningen-Dorp townscape;
-Age, materials and asbestos clauses will be included in the NVM purchase agreement;
-Our office’s conditions of sale apply;
-Buyer’s choice of civil-law notary, within the Haaglanden region;
-Completion by mutual agreement.
Cadastral details:
-Municipality of The Hague | section AF | number 4158 | apartment index A-1
-Considering selling your own home? We are happy to assist you, from a no-obligation valuation to a complete sales strategy.
NEN2580 measurement disclaimer
The Measurement Instruction is based on NEN2580. Its purpose is to provide a more uniform method for measuring and indicating the usable floor area. The Measurement Instruction does not completely exclude differences in measurement results, for example due to differences in interpretation, rounding or practical limitations when carrying out the measurements.
Purchase agreement only legally binding after signature
An oral agreement between a private seller and a private buyer is not legally binding. In other words, no legally valid sale exists until both the private seller and private buyer have signed the purchase agreement. This follows from Article 7:2 of the Dutch Civil Code. Confirmation of an oral agreement by email or the sending of a draft purchase agreement does not constitute a signed purchase agreement.
Energy label
The seller is obliged to provide the buyer with an energy performance certificate. Although due care has been taken, neither the seller nor the selling estate agent accepts any liability for the accuracy of the information or the outcome of the current energy label, nor for any difference between the current label and the outcome of any future energy assessment.
ALICE JONKERS MAKELAARDIJ represents the interests of the seller in this transaction. As a buyer, you have your own duty to investigate the property. We recommend appointing your own NVM purchasing agent. Your NVM purchasing agent will represent your interests and can save you time, money and concerns. Details of fellow NVM purchasing agents in the Haaglanden region can be found on Funda.
This information has been compiled with due care. However, no liability is accepted for any incompleteness, inaccuracies or otherwise, nor for any consequences thereof. All stated dimensions and surface areas are indicative.
Advertisement
Features
Transfer of ownership
- Listed since
- Acceptance
- Available in consultation
- Asking price
- € 435,000 kosten koper
- Asking price per m²
- € 6,127
- Status
- Available
- VVE (Owners Association) contribution
- € 100.00 per month
Construction
- Type apartment
- Ground-floor apartment (apartment)
- Building type
- Resale property
- Year of construction
- 1901
- Specific
- Protected townscape or village view (permit needed for alterations)
- Type of roof
- Flat roof covered with asphalt roofing
- Accessibility
- Accessible for the elderly
Surface areas and volume
- Areas
- Living area
- 71 m²
- External storage space
- 3 m²
- Volume in cubic meters
- 280 m³
Layout
- Number of rooms
- 4 rooms (3 bedrooms)
- Number of bath rooms
- 1 bathroom
- Bathroom facilities
- Walk-in shower, toilet, and washstand
- Number of stories
- 1 story
- Facilities
- Passive ventilation system and TV via cable
- Located at
- Ground floor
Energy
- Energy label
- C
- Insulation
- Double glazing
- Heating
- CH boiler
- Hot water
- CH boiler
- CH boiler
- Remeha Avanta 28c CW4 (gas-fired combination boiler from 2021, in ownership)
Cadastral data
- 'S-GRAVENHAGE AF 4158
- Cadastral map
- Ownership situation
- Full ownership
Exterior space
- Location
- Alongside a quiet road and in residential district
- Garden
- Deck
- Deck
- 9 m² (4.25 metre deep and 2.20 metre wide)
- Garden location
- Located at the north
Storage space
- Shed / storage
- Attached wooden storage
- Facilities
- Electricity
Parking
- Type of parking facilities
- Paid parking and resident's parking permits
VVE (Owners Association) checklist
- Registration with KvK
- Yes
- Annual meeting
- Yes
- Periodic contribution
- Yes (€ 100.00 per month)
- Reserve fund present
- Yes
- Maintenance plan
- Yes
- Building insurance
- Yes
Popularity
0x
Viewed
0x
Saved
8-8-2026
On Funda
Neighborhood
Scheveningen Badplaats
Den Haag- Residents
- 5,650
- Family with children
- 23%
- Avg. asking price / m²
- € 5,658
Discover the neighborhood
Curious about the housing supply, residents and local real estate agents?

Don’t want to forget this home?
Save it as a favorite. You’ll easily find it back and get notified when something changes.
