Sold under reservation
Melis Stokezijde 1182543 GH Den HaagZijden, Steden en Zichten
€ 280,000 k.k.

- 81 m²living area
- 2bedrooms
- Eenergy label
Eye-catcherHoek-benedenwoning groene omgeving, twee slaapkamers, gratis parkeren
Description
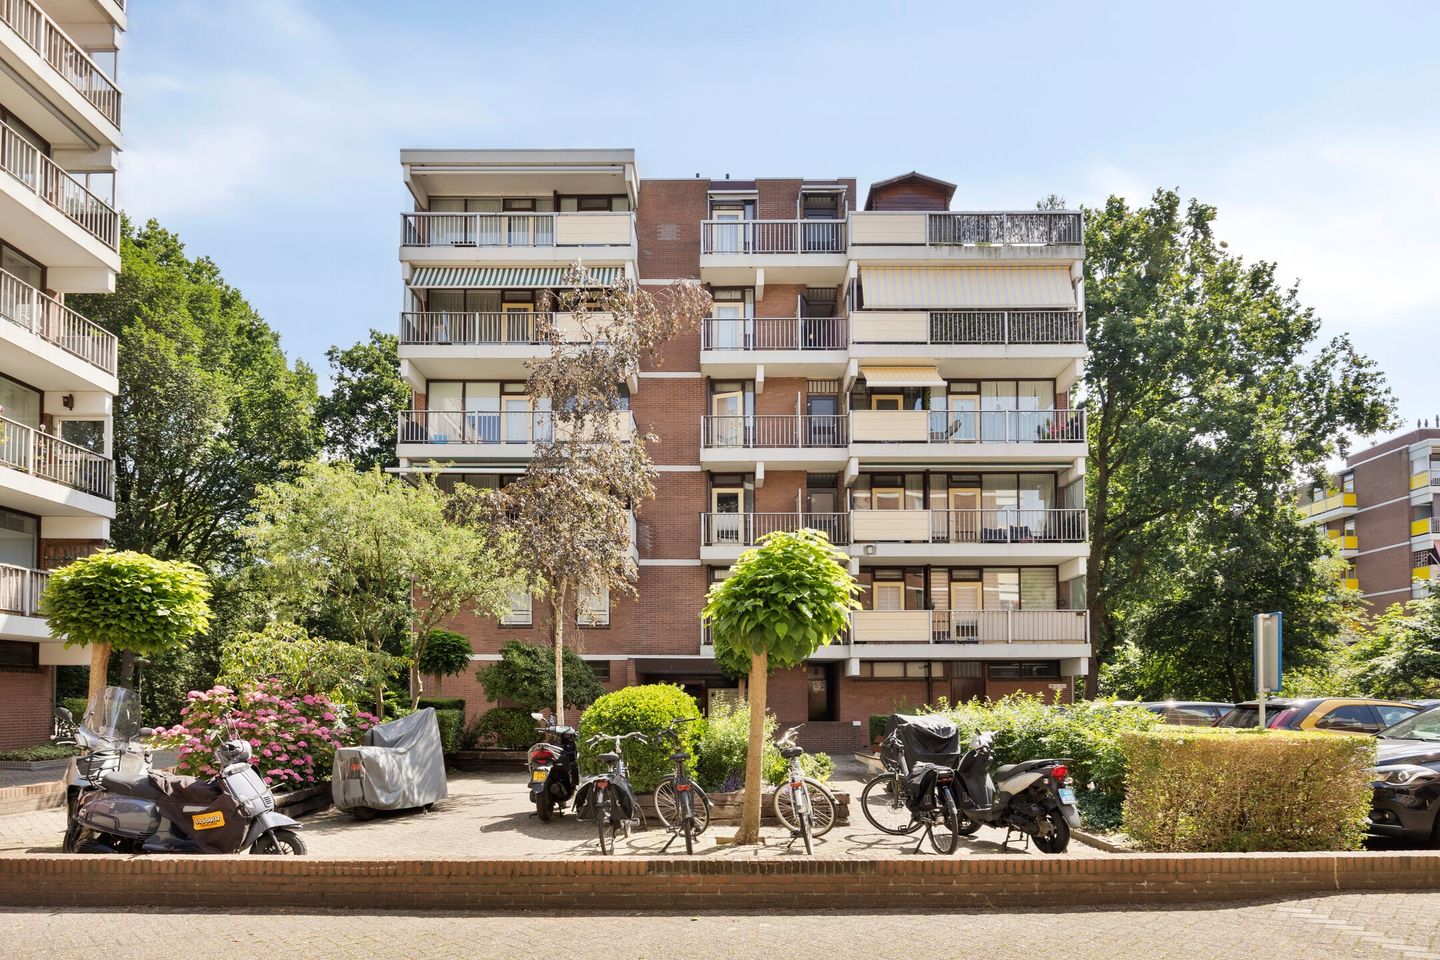
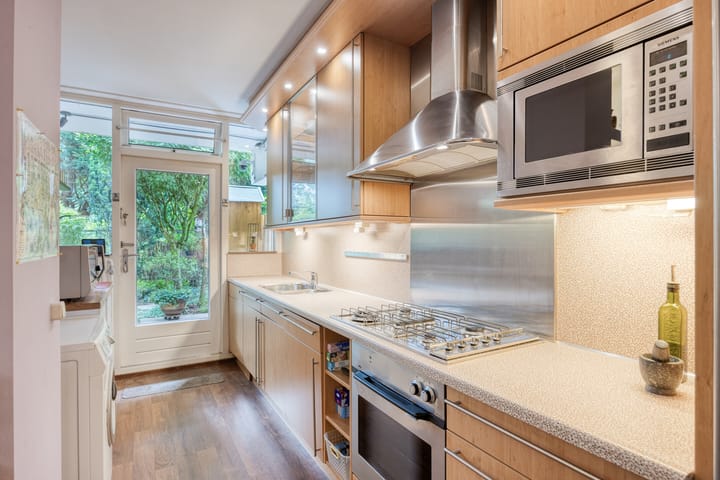
COMFORTABLE GROUND-FLOOR CORNER APARTMENT SURROUNDED BY GREENERY WITH A SPACIOUS LIVING ROOM, SEMI-OPEN KITCHEN, TWO BEDROOMS, PRIVATE GARDEN AND FREE PARKING IN A GATED RESIDENTS' CAR PARK
Do you enjoy waking up to birdsong, looking out over greenery from your living room, while living in a convenient central location? Then this attractive corner apartment is certainly worth viewing. Contact us today and experience for yourself the peace, space and possibilities this home has to offer.
PEACEFUL LIVING SURROUNDED BY GREENERY
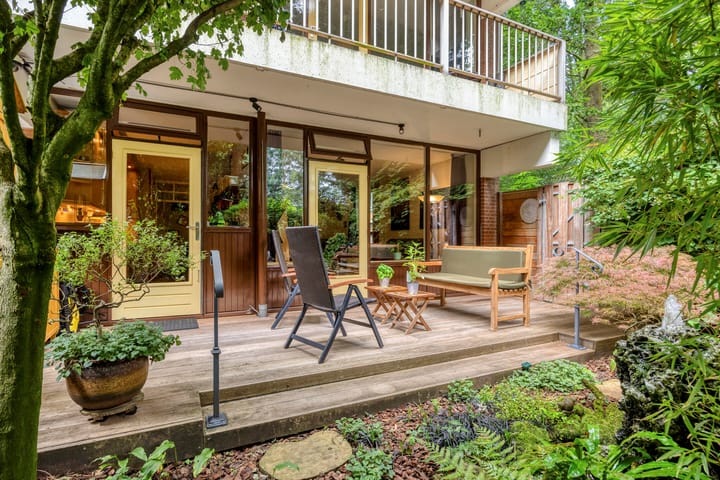
Some homes immediately create a sense of tranquillity the moment you arrive. This apartment is a perfect example. From the living room you overlook the green garden, where the sound of singing birds creates a relaxing and pleasant atmosphere. Thanks to the east-facing garden, the apartment also remains remarkably cool during warm summer days. While many homes quickly heat up in summer, you will enjoy a comfortable indoor climate here.
PRACTICAL LAYOUT WITH PLENTY OF POSSIBILITIES
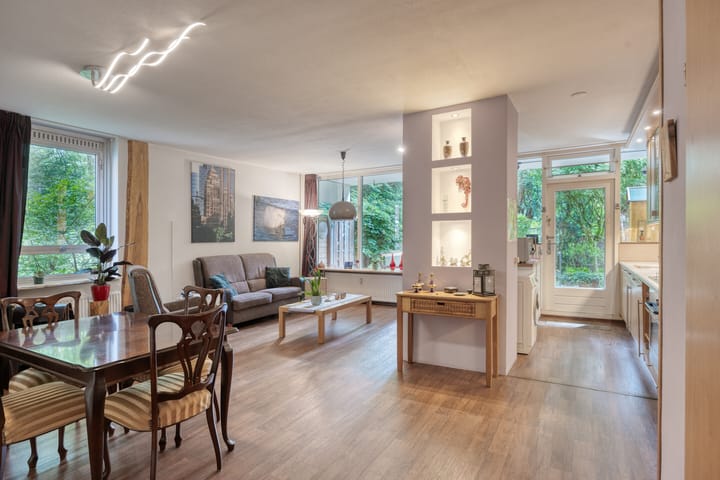
The apartment features a welcoming living room with an adjoining semi-open kitchen and a practical layout that is suitable for both first-time buyers and those looking to downsize. It offers an affordable opportunity to create your own home while also providing comfortable living for seniors, people with reduced mobility and young families. With two generously sized bedrooms, there is ample space for a family, a home office or a hobby room. The bathroom and toilet are separate, adding extra convenience to everyday living.
WELL-MAINTAINED APARTMENT COMPLEX WITH PRIVATE PARKING
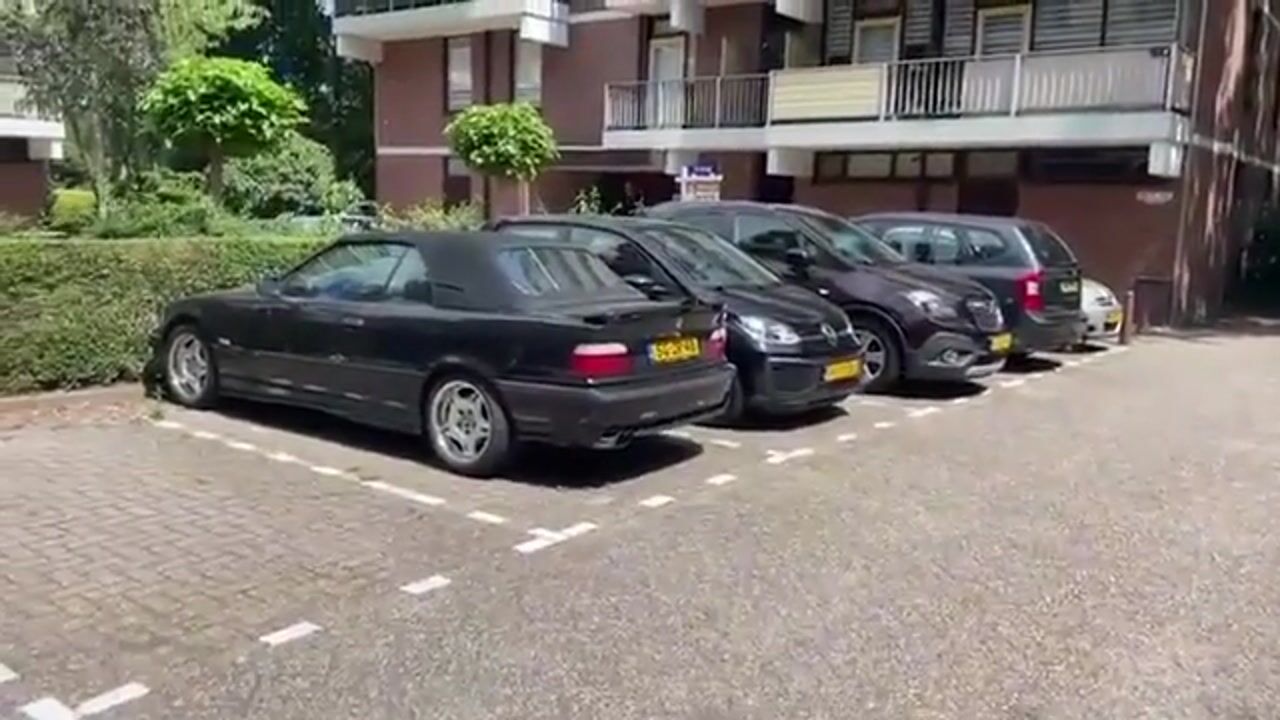
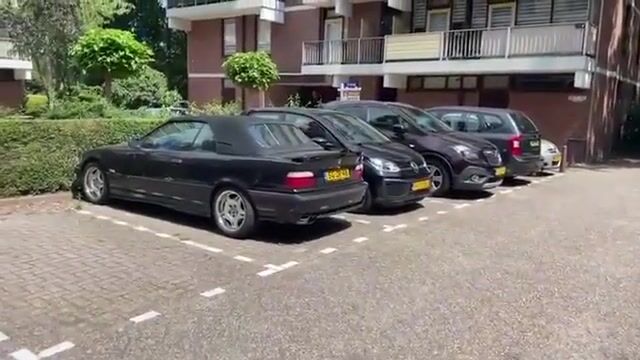
A major advantage of this apartment is the private gated residents' car park, exclusively accessible to residents. This provides additional convenience, security and the assurance of having a parking space close to your home. The apartment forms part of a well-maintained residential complex managed by an active Homeowners' Association (HOA). A video intercom system provides secure access and contributes to a pleasant and safe living environment.
CENTRALLY LOCATED CLOSE TO ALL AMENITIES
The location is particularly convenient. Shopping centre De Stede, several schools, public transport connections and a variety of sports facilities, including De Uithof and Velo, are all within easy reach. Major roads are also nearby, providing excellent connections to The Hague, Rotterdam and the surrounding municipalities.
Ready to make this wonderful apartment your new home? Contact us today to arrange a viewing!
Key Features
-Built in 1978;
-Leasehold issued under the 1923 conditions (Municipal Ordinance 1930), expiring on 31 December 2030;
-Current annual ground rent: €1.13;
-Application for renewal of the leasehold has been submitted;
-Usable living area: approximately 80.9 m²;
-Energy label E, valid until 12 November 2027;
-East-facing green garden. The garden consists of a strip of municipal land leased from the Municipality of The Hague for €25 per year;
-Spacious private storage room of approximately 7.2 m²;
-Partly timber window frames with double glazing and partly aluminium window frames with both double and single glazing;
-Electrical installation: 3 circuits with residual-current device (RCD);
-Communal block heating with individual consumption meters;
-Central hot water supply;
-Active Homeowners' Association (HOA), 8/521st share;
-Monthly HOA contribution: €201.30 (including water) plus an advance heating payment of €140.73;
-HOA reserve fund as of 31 December 2025: €65,097;
-Long-Term Maintenance Plan (MJOP) available;
-Parking on a gated residents' car park. Public parking is free until 6:00 pm; thereafter parking is available by means of a residents' or visitors' permit issued by the --Municipality of The Hague;
-Conveniently located near public transport, shops, schools, major roads and sports centres including De Uithof, Velo and Verburch.
Conditions of Sale
-All offers must be submitted through divamakelaars.nl/eerlijkbieden;
-The property is offered for sale with an attractive minimum asking bid;
-Completion date by mutual agreement; a quick transfer is possible;
-Buyer may choose the civil-law notary, provided the notary's office is located in The Hague;
-Regardless of the property's age and condition, an age clause will be included in the purchase agreement.
CAN I AFFORD THIS PROPERTY?
As an additional service, we are pleased to offer you a free, no-obligation mortgage calculation through one of our independent mortgage advisers. We have very short waiting times, and in many cases an appointment can be arranged on the same day. If desired, we can also assist you with the entire mortgage application process.
Disclaimer
This information has been compiled with the utmost care. However, despite our best efforts, it is possible that certain information may be incomplete or inaccurate. Therefore, as the selling agent, we accept no liability for the accuracy or completeness of the information provided. No rights may be derived from the information contained herein. This information is intended solely to invite interested parties to arrange a viewing and to submit an offer, subject to the seller's approval and acceptance.
Measurement Disclaimer
The property measurements have been carried out in accordance with the BBMI Measurement Guidelines. These guidelines are intended to provide a consistent method for indicating the usable floor area. However, minor differences in measurement results may still occur due to interpretation differences, rounding or practical limitations during the measuring process.
Advertisement
Features
Transfer of ownership
- Listed since
- Acceptance
- Available in consultation
- Asking price
- € 280,000 kosten koper
- Asking price per m²
- € 3,457
- Status
- Sold under reservation
- VVE (Owners Association) contribution
- € 201.30 per month
Construction
- Type apartment
- Ground-floor apartment (apartment)
- Building type
- Resale property
- Year of construction
- 1978
- Specific
- Furnished
- Type of roof
- Flat roof covered with asphalt roofing
- Quality marks
- Energie Prestatie Advies
- Accessibility
- Accessible for people with a disability and accessible for the elderly
Surface areas and volume
- Areas
- Living area
- 81 m²
- Exterior space attached to the building
- 9 m²
- External storage space
- 8 m²
- Volume in cubic meters
- 268 m³
Layout
- Number of rooms
- 3 rooms (2 bedrooms)
- Number of bath rooms
- 1 bathroom and 1 separate toilet
- Bathroom facilities
- Shower and washstand
- Number of stories
- 1 story
- Facilities
- Optical fibre, elevator, mechanical ventilation, and passive ventilation system
- Located at
- Ground floor
Energy
- Energy label
- E
- Insulation
- Mostly double glazed and energy efficient window
- Heating
- Communal central heating
- Hot water
- Central facility
Cadastral data
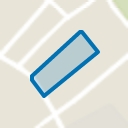
- 'S-GRAVENHAGE AW 1692
- Cadastral map
- Ownership situation
- Long-term lease (end date of long-term lease: 31-12-2030)
- Fees
- € 1.13 per year
Exterior space
- Location
- Sheltered location, in wooded surroundings and in residential district
- Garden
- Back garden
- Back garden
- 44 m² (6.53 metre deep and 6.69 metre wide)
- Garden location
- Located at the east
Storage space
- Shed / storage
- Storage box
- Facilities
- Electricity
Parking
- Type of parking facilities
- Paid parking, parking on gated property, parking on private property, public parking and resident's parking permits
VVE (Owners Association) checklist
- Registration with KvK
- Yes
- Annual meeting
- Yes
- Periodic contribution
- Yes (€ 201.30 per month)
- Reserve fund present
- Yes
- Maintenance plan
- Yes
- Building insurance
- Yes
Popularity
6,919x
Viewed
205x
Saved
28-6-2026
On Funda
Neighborhood
Zijden, Steden en Zichten
Den Haag- Residents
- 7,850
- Family with children
- 35%
- Avg. asking price / m²
- € 3,703
Discover the neighborhood
Curious about the housing supply, residents and local real estate agents?

Don’t want to forget this home?
Save it as a favorite. You’ll easily find it back and get notified when something changes.
