New
Molenstraat 182513 BK Den HaagKortenbos
€ 1,100,000 k.k.

- 233 m²living area
- 4bedrooms
- Cenergy label
Description
Characterful and Historic Living in the Hofkwartier
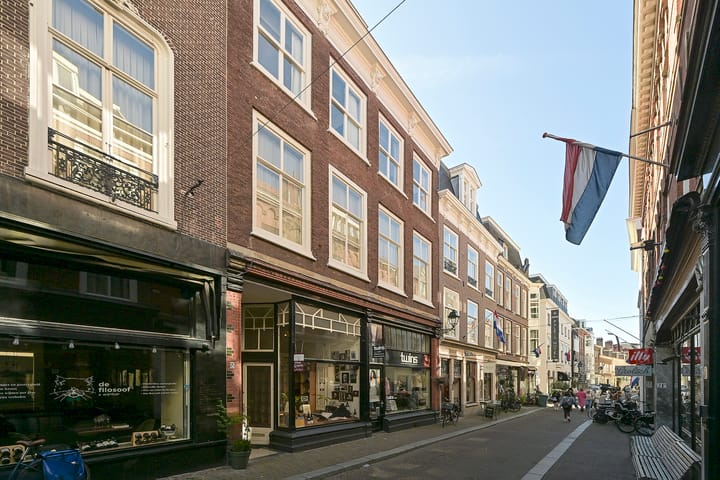
Situated on an attractive street in the highly sought-after Hofkwartier, this truly distinctive three-storey apartment offers approximately 233 m² of living space. Set within an impressive building dating from around 1720, the property combines history and grandeur with comfortable contemporary living.
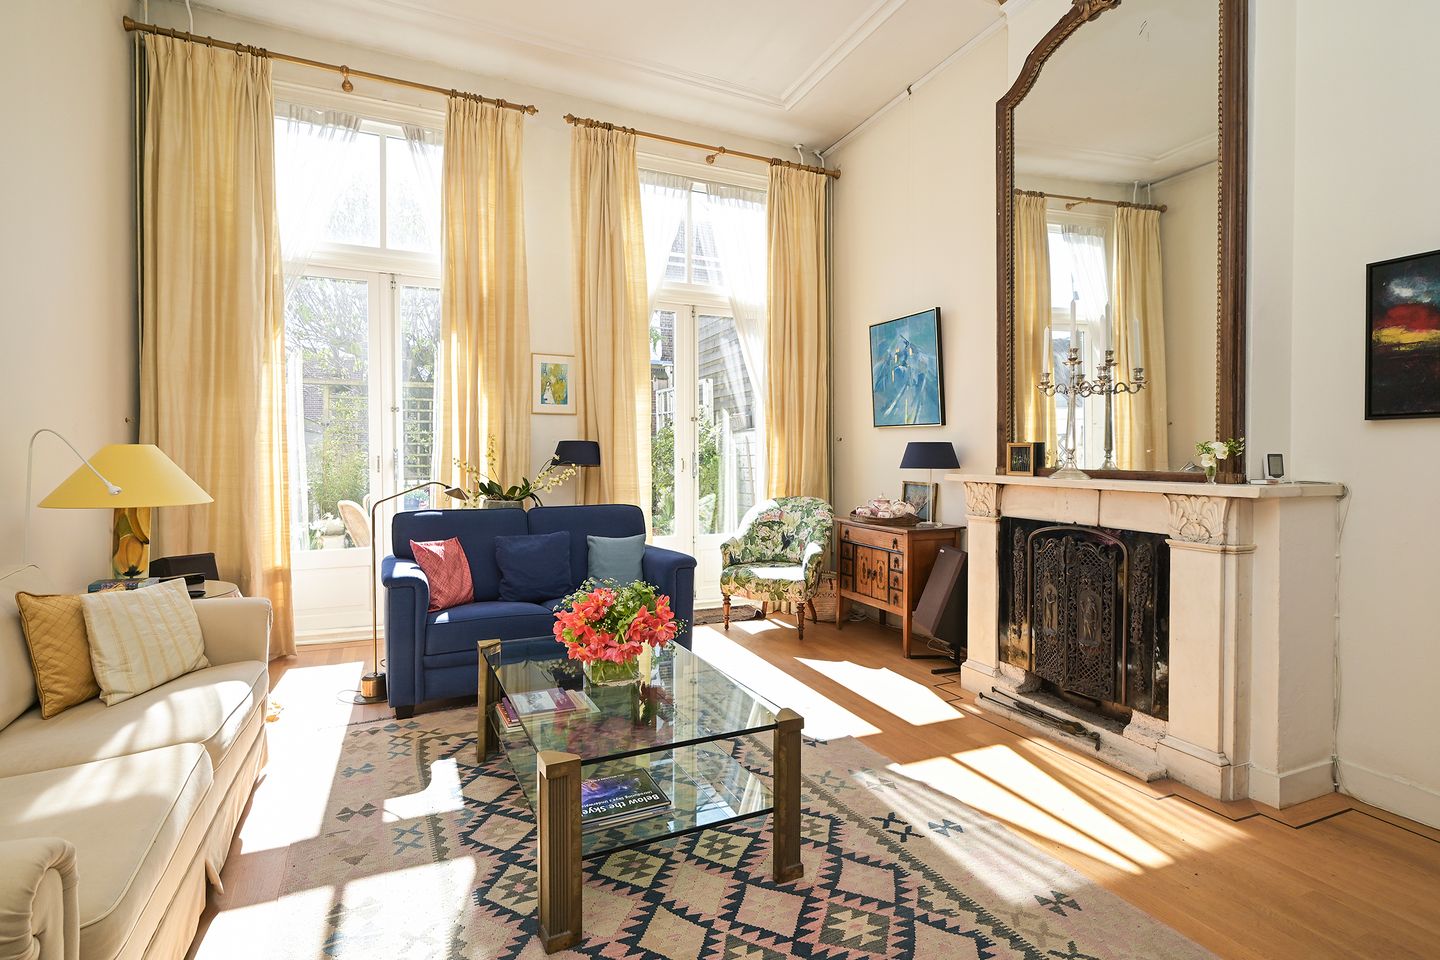
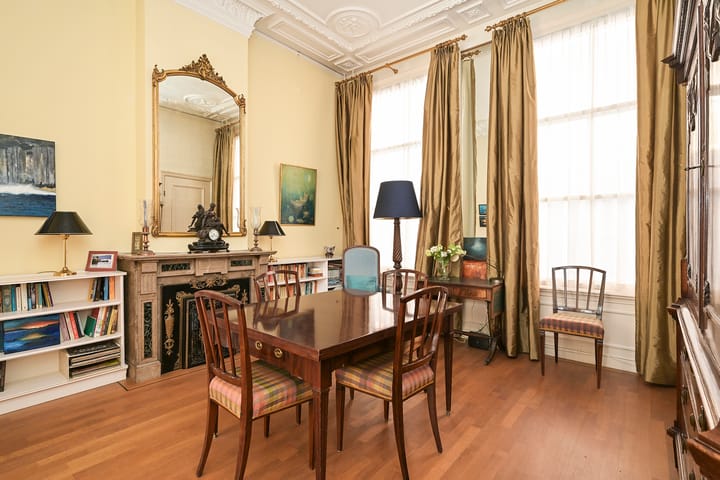
Original features, including elegant fireplaces, decorative plasterwork and an impressive staircase, blend harmoniously with modern-day comfort. This is a home with genuine character and a rich history.
The location is exceptional. Just moments from Noordeinde, the King’s working palace and the Palace Gardens, the apartment is situated in the historic heart of The Hague. An excellent selection of exclusive shops, galleries, restaurants and cafés is within easy reach, yet the property enjoys a remarkable sense of tranquillity amidst the energy of the city.
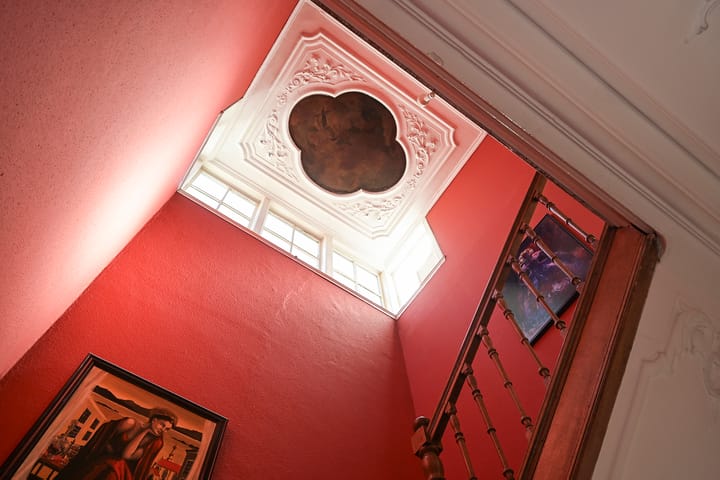
The stately façade, with its cornice supported by richly carved mask consoles, gives the building its distinctive classical appearance. Inside, the sense of space and natural light is immediately apparent. High ceilings, large windows and a remarkable painted ceiling above the staircase create a unique atmosphere that sets this apartment apart.
Arranged over three generous floors, the apartment offers a practical layout combined with an abundance of historic character.
Layout
Ground floor
Private entrance with hallway and access to the apartment.
First floor
This floor features a generous reception room with original en-suite division, high ceilings and an elegant oak parquet floor.
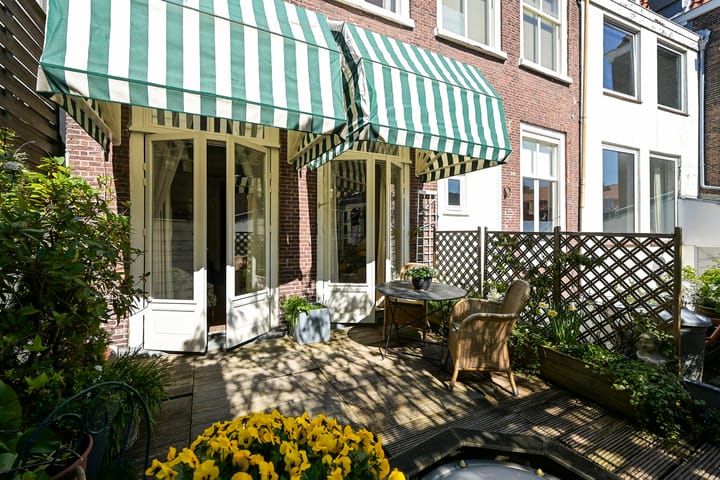
The sunny rear reception room provides direct access to the roof terrace, where you can enjoy the sun from the morning until well into the afternoon. At the front is a spacious front and side room with large windows, allowing plenty of natural light to enter and creating an open and airy feel.
The separate kitchen connects naturally with the living areas and offers ample space for cooking and informal dining. The landing also provides access to a separate WC.
Second floor
The impressive staircase, with its decorative painted ceiling, leads to the second floor, where there are three generously sized bedrooms. The bedroom at the rear benefits from a walk-in wardrobe, while the other two bedrooms are situated at the front.
The bright and spacious bathroom is located at the rear and is fitted with a bath, shower, washbasin unit and WC.
Top floor
The landing opens into a versatile open-plan space at the front, ideal as a home office, hobby room or playroom. At the rear is a spacious bedroom with an en-suite bathroom fitted with a shower, WC and washbasin.
This floor also accommodates the connections for the washing machine and tumble dryer, as well as the central heating system.
Key Features
+ Approx. 233 m² of living space
+ Energy label C
+ Arranged over three full residential floors
+ 7 rooms, including 4 bedrooms
+ Abundance of original features, including fireplaces, decorative plasterwork and a painted ceiling
+ Impressive oak staircase
+ Sunny roof terrace with morning and afternoon sun
+ High ceilings and large windows
+ Situated in the Hofkwartier, close to Noordeinde and the Palace Gardens
+ Peaceful setting in the heart of The Hague city centre
Important to know
• Freehold property
• Year of construction: approx.1720
• Listed national monument
• Living area: approx. 233 m²
• Volume: approx. 913 m³
• Active owners’ association (VvE)
• Monthly service charge: approx. €106
• Transfer: by mutual agreement
• The purchase agreement will include the standard age and materials clauses
Are you looking for a spacious, characterful and historic apartment in a prime location in The Hague? We would be delighted to invite you to experience this unique property in person.
You can easily arrange a viewing via the contact form.
Interested? And do you have a property to sell? We are happy to advise you without obligation and offer a free valuation. Our team will guide you throughout the entire process.
This information has been compiled with due care. However, no rights can be derived from its accuracy.
Advertisement
Features
Transfer of ownership
- Listed since
- Acceptance
- Available in consultation
- Asking price
- € 1,100,000 kosten koper
- Asking price per m²
- € 4,721
- Status
- Available
- VVE (Owners Association) contribution
- € 106.00 per month
Construction
- Type apartment
- Upstairs apartment (double upstairs apartment)
- Building type
- Resale property
- Year of construction
- 1720
- Specific
- Partly furnished with carpets and curtains and monumental building
- Type of roof
- Combination roof
Surface areas and volume
- Areas
- Living area
- 233 m²
- Exterior space attached to the building
- 25 m²
- Volume in cubic meters
- 913 m³
Layout
- Number of rooms
- 7 rooms (4 bedrooms)
- Number of bath rooms
- 2 bathrooms and 1 separate toilet
- Bathroom facilities
- Bidet, 2 showers, double sink, bath, 2 toilets, and washstand
- Number of stories
- 3 stories
- Facilities
- Skylight, mechanical ventilation, passive ventilation system, flue, and TV via cable
- Located at
- 1st floor
Energy
- Energy label
- C
- Insulation
- Partly double glazed
- Heating
- CH boiler
- Hot water
- CH boiler
- CH boiler
- Intergas (gas-fired combination boiler from 2018, in ownership)
Cadastral data
- 'S-GRAVENHAGE D 1747
- Cadastral map
- Ownership situation
- Full ownership
Exterior space
- Location
- In centre
- Balcony/roof terrace
- Roof terrace present
Parking
- Type of parking facilities
- Paid parking, public parking and parking garage
VVE (Owners Association) checklist
- Registration with KvK
- Yes
- Annual meeting
- Yes
- Periodic contribution
- Yes (€ 106.00 per month)
- Reserve fund present
- Yes
- Maintenance plan
- Yes
- Building insurance
- Yes
Popularity
0x
Viewed
0x
Saved
5-9-2026
On Funda
Neighborhood

Kortenbos
Den Haag- Residents
- 7,850
- Family with children
- 17%
- Avg. asking price / m²
- € 5,197
Discover the neighborhood
Curious about the housing supply, residents and local real estate agents?

Don’t want to forget this home?
Save it as a favorite. You’ll easily find it back and get notified when something changes.
