Sold under reservation
Mozartlaan 4802555 KW Den HaagWaldeck-Noord
€ 250,000 k.k.

- 52 m²living area
- 1bedroom
- Fenergy label
Description
Interested in this property? Easily schedule a viewing via the widget on our own website or request a viewing through Funda!
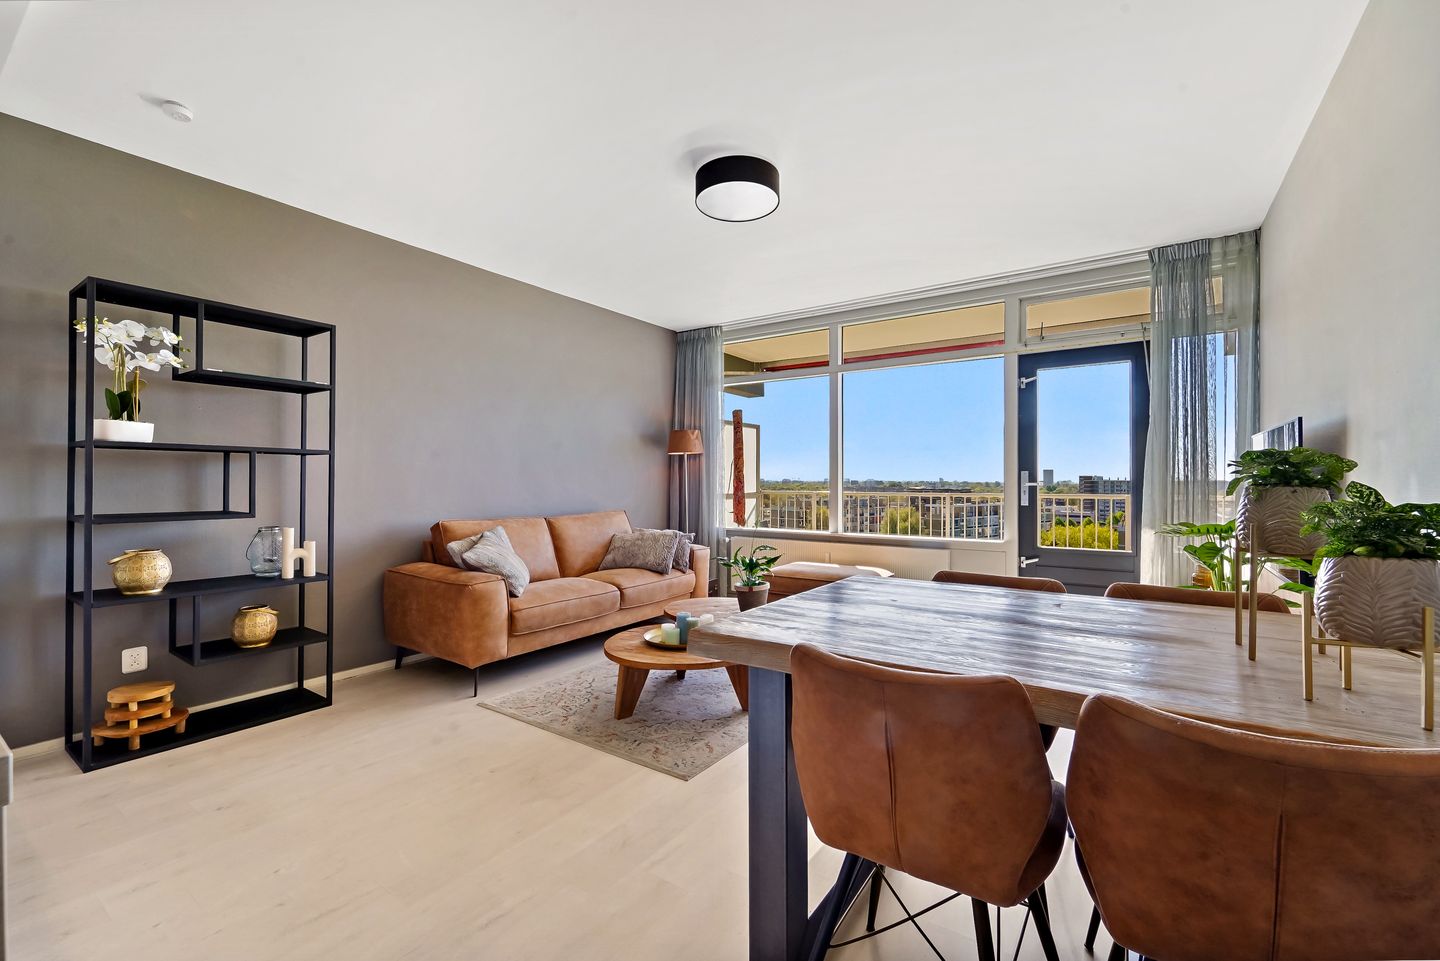
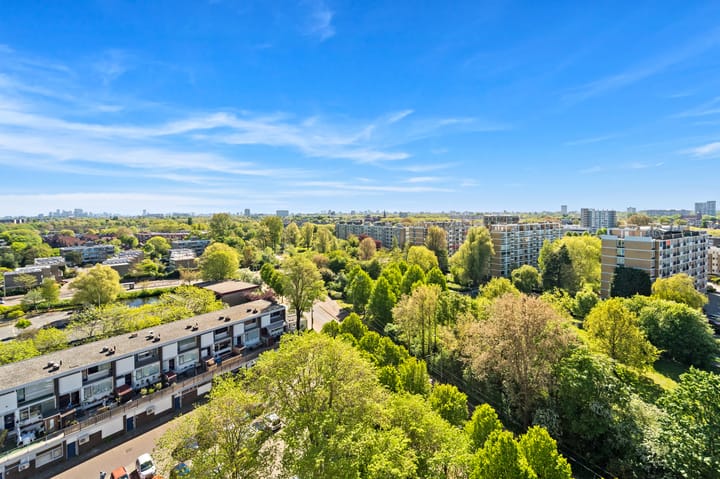
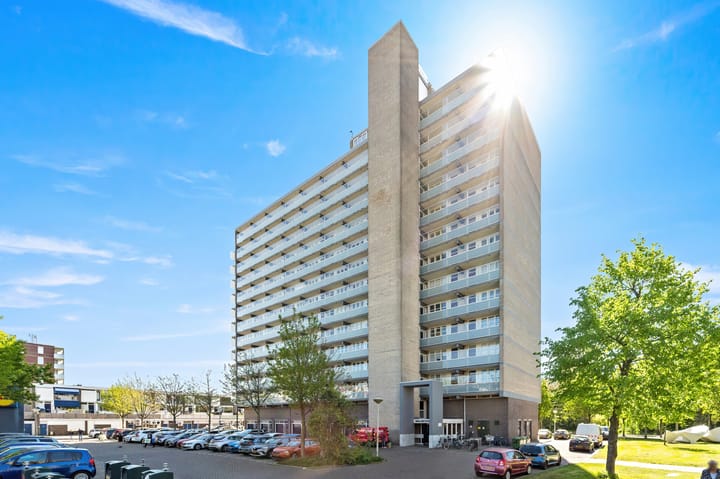
Welcome to this bright and well-laid-out apartment, located at Mozartlaan 480 in The Hague. The apartment is situated on the 10th floor and offers stunning unobstructed views, including views of the North Sea, plenty of natural light, and a practical layout. The property is well maintained and move-in ready. Located in a well-kept apartment complex with an elevator, in a central location near shops, public transport, main roads, and the beach. Ideal for first-time buyers, singles, or couples. The apartment has a living area of approximately 52 m².
Location:
This apartment is located in the popular Waldeck/Componistenbuurt area of The Hague, a quiet and green residential neighborhood with all amenities within easy reach. Several shopping centers, such as Savornin Lohmanplein and Winkelcentrum Waldeck, are located nearby, as well as local shops, restaurants, and sports facilities.
For relaxation, the beach, sea, and dunes of Kijkduin are within cycling distance, as are recreational areas such as Meer en Bos and Ockenburgh. Accessibility is excellent: public transport (tram and bus) provides quick connections to The Hague city center and train stations, while the main highways (A4, A12, and A13) can be reached within approximately 10–15 minutes.
Layout:
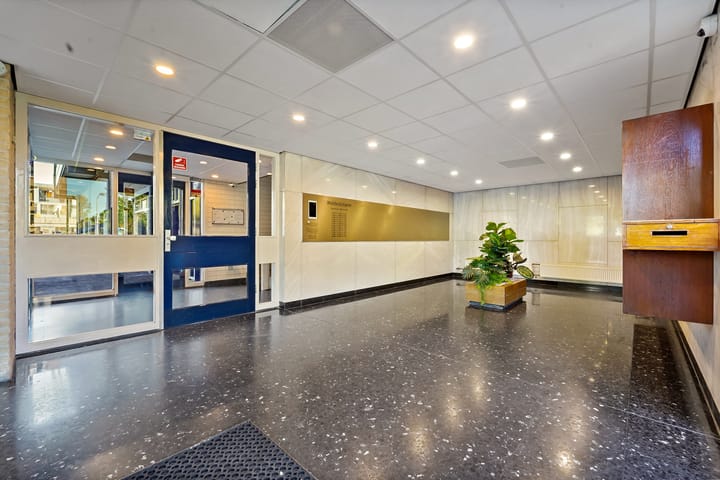
Through the shared entrance on the ground floor, you can reach the apartment by elevator or staircase. The apartment is located on the 10th floor, which provides pleasant views and plenty of natural light. You even have sea views!
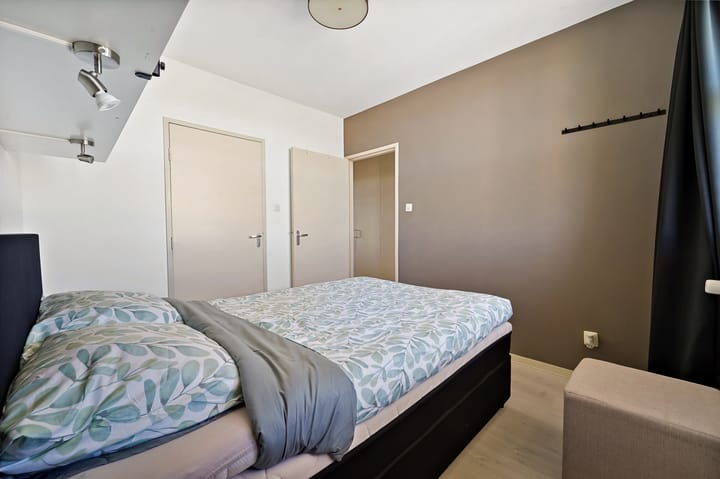
Upon entering, you step into the hallway, which provides access to the various rooms. On the left-hand side is the bedroom, directly connected to the bathroom. The bathroom features a beautifully finished walk-in shower, vanity unit, and mirror. It is practically designed and accessible through a door from the bedroom. Next to the bedroom is a separate toilet.
The hallway also features convenient built-in closets, currently used as wardrobes, providing additional storage space. At the end of the hallway, you enter the very bright living room with open-plan kitchen. The kitchen is equipped with a dishwasher, fridge-freezer combination, cooktop, oven, and extractor hood. The open layout creates a pleasant living space where cooking and relaxing blend seamlessly together.
From the living room, you have access to the spacious balcony, where you can enjoy the views and fresh air. This makes the apartment a comfortable and functional home with a pleasant layout.
Key Features:
* Located on freehold land
* Approx. 52 m² living area (measured according to BBMI standards)
* 1 bedroom
* Within walking distance of the sea, beach, and dunes
* Spacious balcony
* Energy label F
* Fully fitted with HR double glazing
* Spacious storage room
* Building equipped with a renovated elevator
* Transfer date in consultation
* Heating through block heating system
* Hot water via privately owned electric boiler
* Active homeowners’ association (VvE), contribution €177.50 per month + €70 advance payment for heating costs
* Centrally located
* Non-owner-occupied clause applies
* Age clause applies
Advertisement
Features
Transfer of ownership
- Listed since
- Acceptance
- Available in consultation
- Asking price
- € 250,000 kosten koper
- Asking price per m²
- € 4,808
- Status
- Sold under reservation
- VVE (Owners Association) contribution
- € 177.50 per month
Construction
- Type apartment
- Galleried apartment (apartment)
- Building type
- Resale property
- Year of construction
- 1969
- Type of roof
- Flat roof covered with asphalt roofing
Surface areas and volume
- Areas
- Living area
- 52 m²
- Exterior space attached to the building
- 7 m²
- External storage space
- 4 m²
- Volume in cubic meters
- 170 m³
Layout
- Number of rooms
- 2 rooms (1 bedroom)
- Number of bath rooms
- 1 bathroom and 1 separate toilet
- Bathroom facilities
- Walk-in shower, sink, and washstand
- Number of stories
- 1 story
- Facilities
- Elevator
- Located at
- 10th floor
Energy
- Energy label
- F
- Insulation
- Double glazing, energy efficient window and secondary glazing
- Heating
- Communal central heating
- Hot water
- Electrical boiler
Cadastral data
- LOOSDUINEN H 6039
- Cadastral map
- Ownership situation
- Full ownership
Exterior space
- Location
- Alongside park, alongside a quiet road, in residential district and unobstructed view
- Balcony/roof terrace
- Balcony present
Parking
- Type of parking facilities
- Public parking
VVE (Owners Association) checklist
- Registration with KvK
- Yes
- Annual meeting
- Yes
- Periodic contribution
- Yes (€ 177.50 per month)
- Reserve fund present
- Yes
- Maintenance plan
- Yes
- Building insurance
- Yes
Popularity
2,493x
Viewed
54x
Saved
8-5-2026
On Funda
Neighborhood
Waldeck-Noord
Den Haag- Residents
- 3,185
- Family with children
- 11%
- Avg. asking price / m²
- € 4,231
Discover the neighborhood
Curious about the housing supply, residents and local real estate agents?

Don’t want to forget this home?
Save it as a favorite. You’ll easily find it back and get notified when something changes.
