Muzenstraat 442511 WB Den HaagUilebomen
€ 550,000 k.k.

- 108 m²living area
- 2bedrooms
- A+energy label
Description
Ruim en licht 3-kamerappartement (108 m²) met zonnig balkon in hartje Den Haag
Wonen in het bruisende centrum van Den Haag én genieten van rust en groen? Dat kan in dit royale, instapklare 3-kamerappartement van 108m² aan de Muzenstraat. De woning ligt op een toplocatie, op slechts enkele minuten lopen van Den Haag Centraal, winkels, restaurants, theaters, musea en het Haagse Bos. Dankzij de uitstekende bereikbaarheid van de A4, A12 en A13 zijn ook Amsterdam, Utrecht en Rotterdam snel bereikbaar.
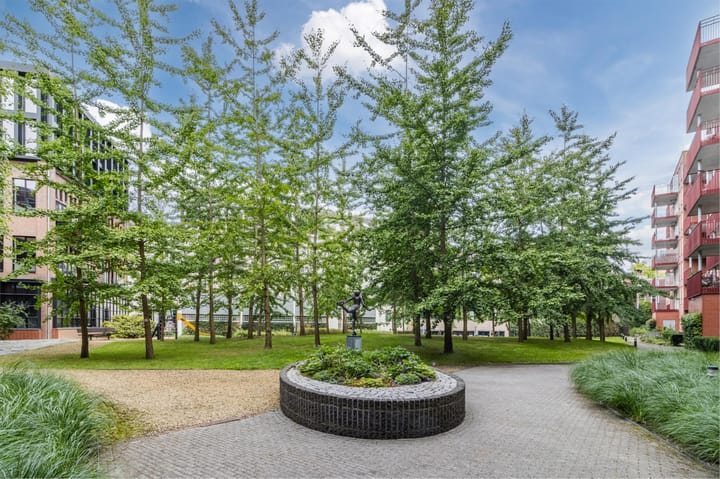
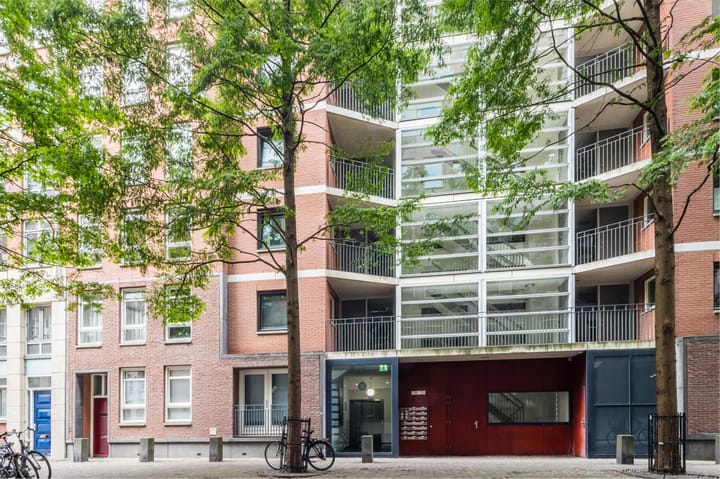
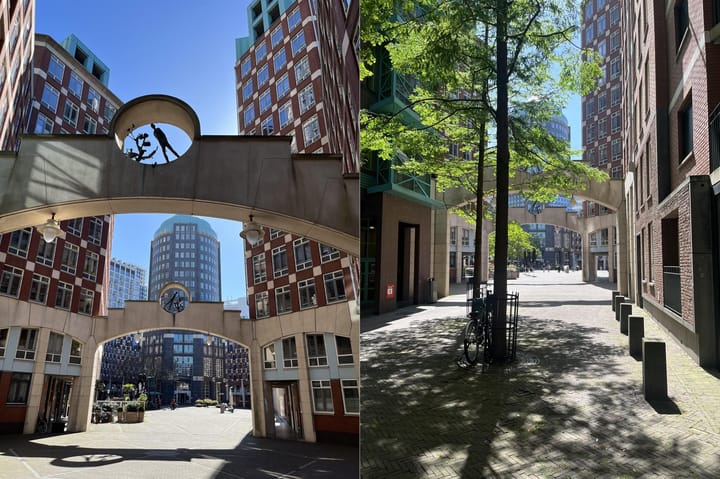
Een bijzonder pluspunt is het vrije uitzicht op de prachtige, exclusieve binnentuin met Japanse Ginkgo Biloba-bomen. Deze groene oase zorgt elk seizoen voor een andere sfeer en biedt een verrassend rustige woonomgeving midden in de stad. Aan de voorzijde geven de statige moerascypressen de voetgangersstraat een groen karakter. Een ander pluspunt is de A+ isolatie, waardoor de woning in de zomer koel blijft en in de winter de warmte goed vasthoudt.
Het appartement maakt deel uit van het prestigieuze Resident-complex (gebouw Tivoli), een bekroond postmodernistisch ontwerp van architect Rob Krier en winnaar van de internationale FIABCI Prix d'Excellence.
Indeling
Via de afgesloten entree met videofoon bereikt u met lift of trap de tweede verdieping. De ruime hal geeft toegang tot alle vertrekken.
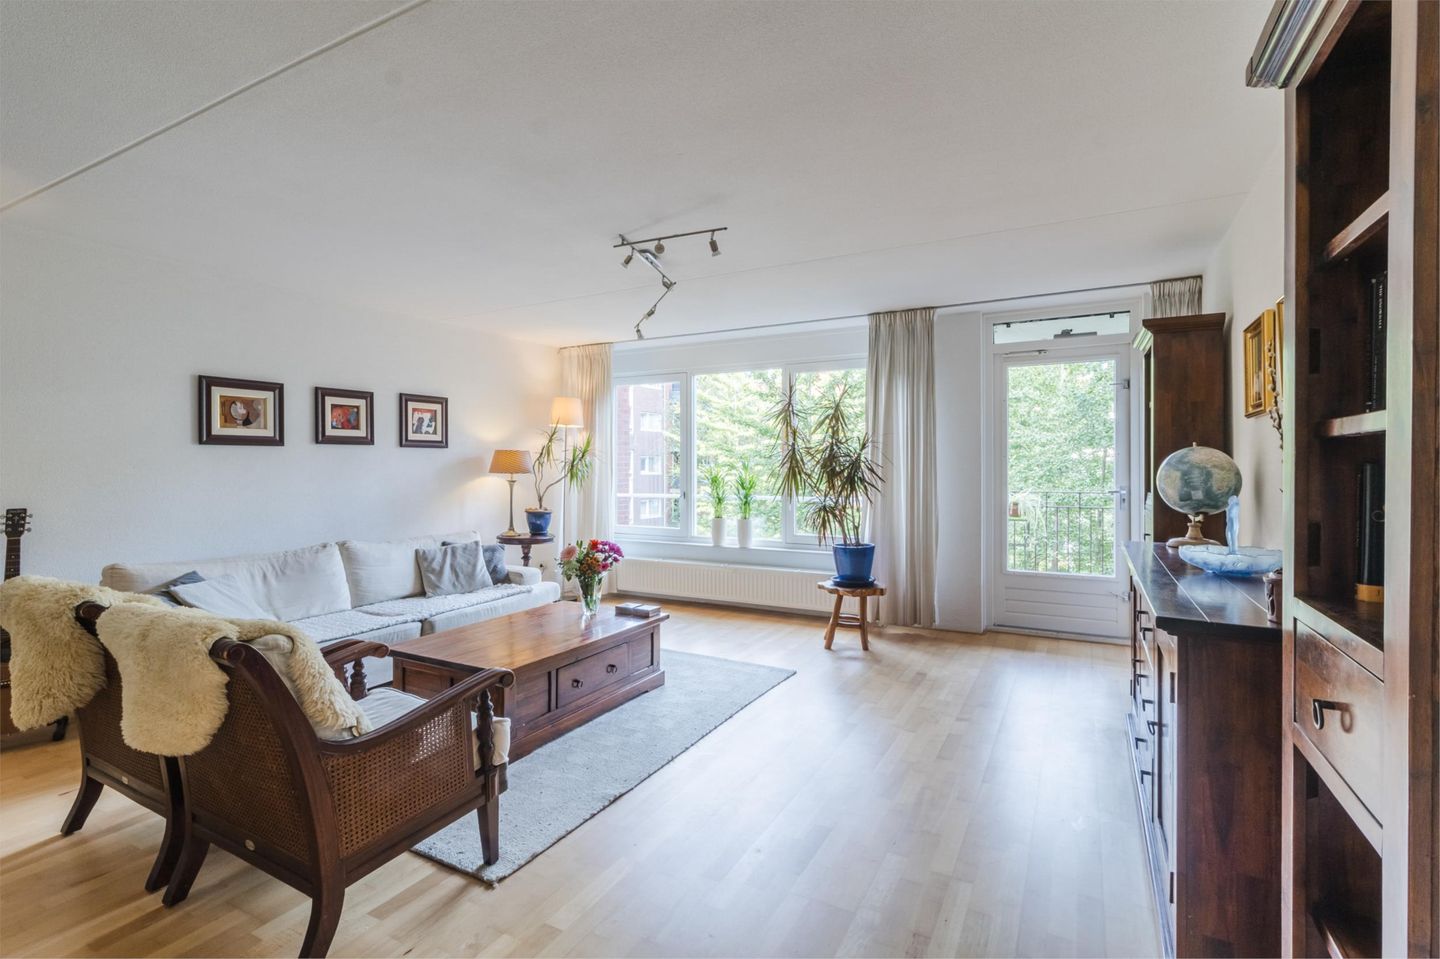
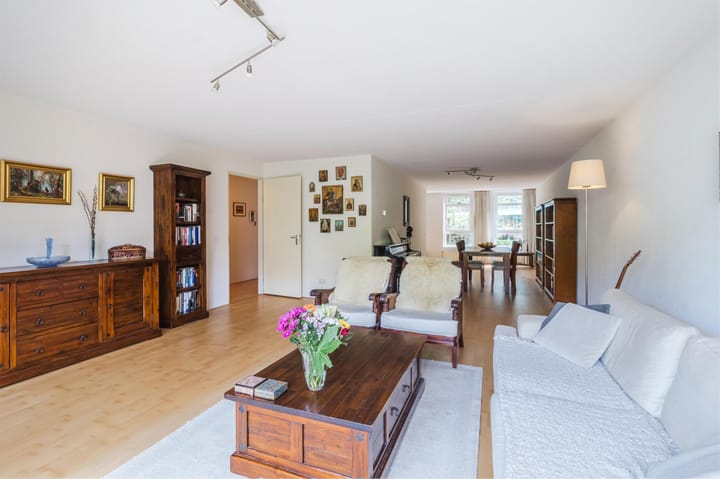
De royale woonkamer is heerlijk licht dankzij de grote raampartijen aan beide zijden en biedt toegang tot het zonnige balkon op het westen. De halfopen keuken is voorzien van diverse inbouwapparatuur.
Aan de rustige achterzijde bevindt zich de ruime hoofdslaapkamer met uitzicht op de binnentuin. De tweede slaapkamer ligt aan de voorzijde en is ideaal als logeer-, werk- of kinderkamer.
De badkamer beschikt over een ligbad, douche en wastafel. Daarnaast zijn er een separaat toilet, een ruime inpandige berging met wasmachineaansluiting en een eigen (fietsen)berging op de begane grond.
Kenmerken
Woonoppervlakte 108 m²
Royale woonkamer met halfopen keuken (58 m²)
Twee ruime slaapkamers
Zonnig balkon op het westen (9 m²)
Energielabel A+
Stadsverwarming (unit vernieuwd in 2019)
Beukenhouten parketvloer door de gehele woning
Eigen berging op de begane grond
Gelegen op eigen grond
Exclusieve, afgesloten binnentuin voor bewoners
Actieve VvE, servicekosten €264 per maand
Mogelijkheid tot parkeren in de parkeergarage Muzenplein (bewonerstarief) of via parkeervergunning
Ligging
De ligging is ideaal: op loopafstand van Den Haag Centraal Station, supermarkten, winkels, restaurants, cafés, Het Plein, Amare concertzaal, de Koninklijke Schouwburg, het Mauritshuis, ministeries, Malieveld en het Haagse Bos. Ook Scheveningen is binnen circa 15 minuten fietsen bereikbaar.
Overdracht
Aanvaarding in overleg of per direct
Status beschikbaar
Bent u op zoek naar een royaal appartement met veel licht, rust, groen én alle voorzieningen van de binnenstad binnen handbereik? Dan is Muzenstraat 44 absoluut een bezichtiging waard.
Spacious and bright 3-room apartment (108 m²) with a sunny balcony in the heart of The Hague
Living in the bustling center of The Hague while enjoying peace and greenery? That is possible in this spacious, move-in ready 3-room apartment of 108 m² on Muzenstraat. The property is situated in a prime location, just a few minutes' walk from The Hague Central Station, shops, restaurants, theaters, museums, and the Haagse Bos. Thanks to the excellent accessibility via the A4, A12, and A13, Amsterdam, Utrecht, and Rotterdam are also easily reachable.
A particular plus is the unobstructed view of the beautiful, exclusive inner garden with Japanese Ginkgo Biloba trees. This green oasis creates a different atmosphere in every season and offers a surprisingly peaceful living environment right in the middle of the city. At the front, the stately bald cypresses give the pedestrian-only street a green character. Another plus is the A+ insulation, which keeps the home cool in the summer and retains heat well in the winter.
The apartment is part of the prestigious Resident complex (Tivoli building), an award-winning postmodern design by architect Rob Krier and winner of the international FIABCI Prix d'Excellence.
Layout
Via the secure entrance with video intercom, you reach the second floor by elevator or stairs. The spacious hall provides access to all rooms.
The generous living room is wonderfully bright thanks to the large windows on both sides and offers access to the sunny west-facing balcony. The semi-open kitchen is equipped with various built-in appliances.
The spacious master bedroom is located at the quiet rear, overlooking the inner courtyard. The second bedroom is situated at the front and is ideal as a guest room, home office, or children's room.
The bathroom features a bathtub, shower, and sink. Additionally, there is a separate toilet, a spacious internal storage room with a washing machine connection, and a private (bicycle) storage unit on the ground floor.
Features
Living area 108 m²
Spacious living room with semi-open kitchen (58 m²)
Two spacious bedrooms
Sunny west-facing balcony (9 m²)
Energy label A+
District heating (unit renewed in 2019)
Beech parquet flooring throughout the entire home
Private storage unit on the ground floor
Located on freehold land
Exclusive, enclosed courtyard garden for residents
Active Owners' Association, service charges €264 per month
Possibility to park in the Muzenplein parking garage (resident rate) or via a parking permit
Location
The location is ideal: within walking distance of The Hague Central Station, supermarkets, shops, restaurants, cafes, Het Plein, Amare concert hall, the Royal Theatre, the Mauritshuis, ministries, Malieveld, and the Haagse Bos. Scheveningen is also reachable within approximately 15 minutes by bicycle.
Transfer
Acceptance by mutual agreement or immediately
Status: Available
Are you looking for a spacious apartment with plenty of light, tranquility, greenery, and all the amenities of the city center within easy reach? Then Muzenstraat 44 is absolutely worth a visit.
Advertisement
Features
Transfer of ownership
- Listed since
- Acceptance
- Available in consultation
- Asking price
- € 550,000 kosten koper
- Asking price per m²
- € 5,093
- Status
- Available
- VVE (Owners Association) contribution
- € 264.00 per month
Construction
- Type apartment
- Apartment with shared street entrance (apartment)
- Building type
- Resale property
- Year of construction
- 2001
- Specific
- Protected townscape or village view (permit needed for alterations)
- Type of roof
- Flat roof
Surface areas and volume
- Areas
- Living area
- 108 m²
- Exterior space attached to the building
- 9 m²
- External storage space
- 4 m²
- Volume in cubic meters
- 328 m³
Layout
- Number of rooms
- 3 rooms (2 bedrooms)
- Number of bath rooms
- 1 bathroom and 1 separate toilet
- Bathroom facilities
- Shower, bath, and sink
- Number of stories
- 1 story
- Facilities
- Elevator, mechanical ventilation, and TV via cable
- Located at
- 2nd floor
Energy
- Energy label
- A+
- Insulation
- Roof insulation, double glazing, insulated walls, floor insulation and completely insulated
- Heating
- District heating
- Hot water
- District heating
Cadastral data
- 'S-GRAVENHAGE G 5131
- Cadastral map
- Ownership situation
- Full ownership
Exterior space
- Location
- Alongside a quiet road and in centre
- Balcony/roof terrace
- Balcony present
Storage space
- Shed / storage
- Built-in
- Facilities
- Electricity
- Insulation
- No insulation
Parking
- Type of parking facilities
- Paid parking and resident's parking permits
VVE (Owners Association) checklist
- Registration with KvK
- Yes
- Annual meeting
- Yes
- Periodic contribution
- Yes (€ 264.00 per month)
- Reserve fund present
- Yes
- Maintenance plan
- Yes
- Building insurance
- Yes
Popularity
2,073x
Viewed
48x
Saved
9-7-2026
On Funda
Neighborhood

Uilebomen
Den Haag- Residents
- 4,030
- Family with children
- 16%
- Avg. asking price / m²
- € 5,458
Discover the neighborhood
Curious about the housing supply, residents and local real estate agents?

Don’t want to forget this home?
Save it as a favorite. You’ll easily find it back and get notified when something changes.
