Namensestraat 552587 VX Den HaagBelgisch Park
€ 525,000 k.k.

- 102 m²living area
- 4bedrooms
- Denergy label
Description
Namensestraat 55, The Hague
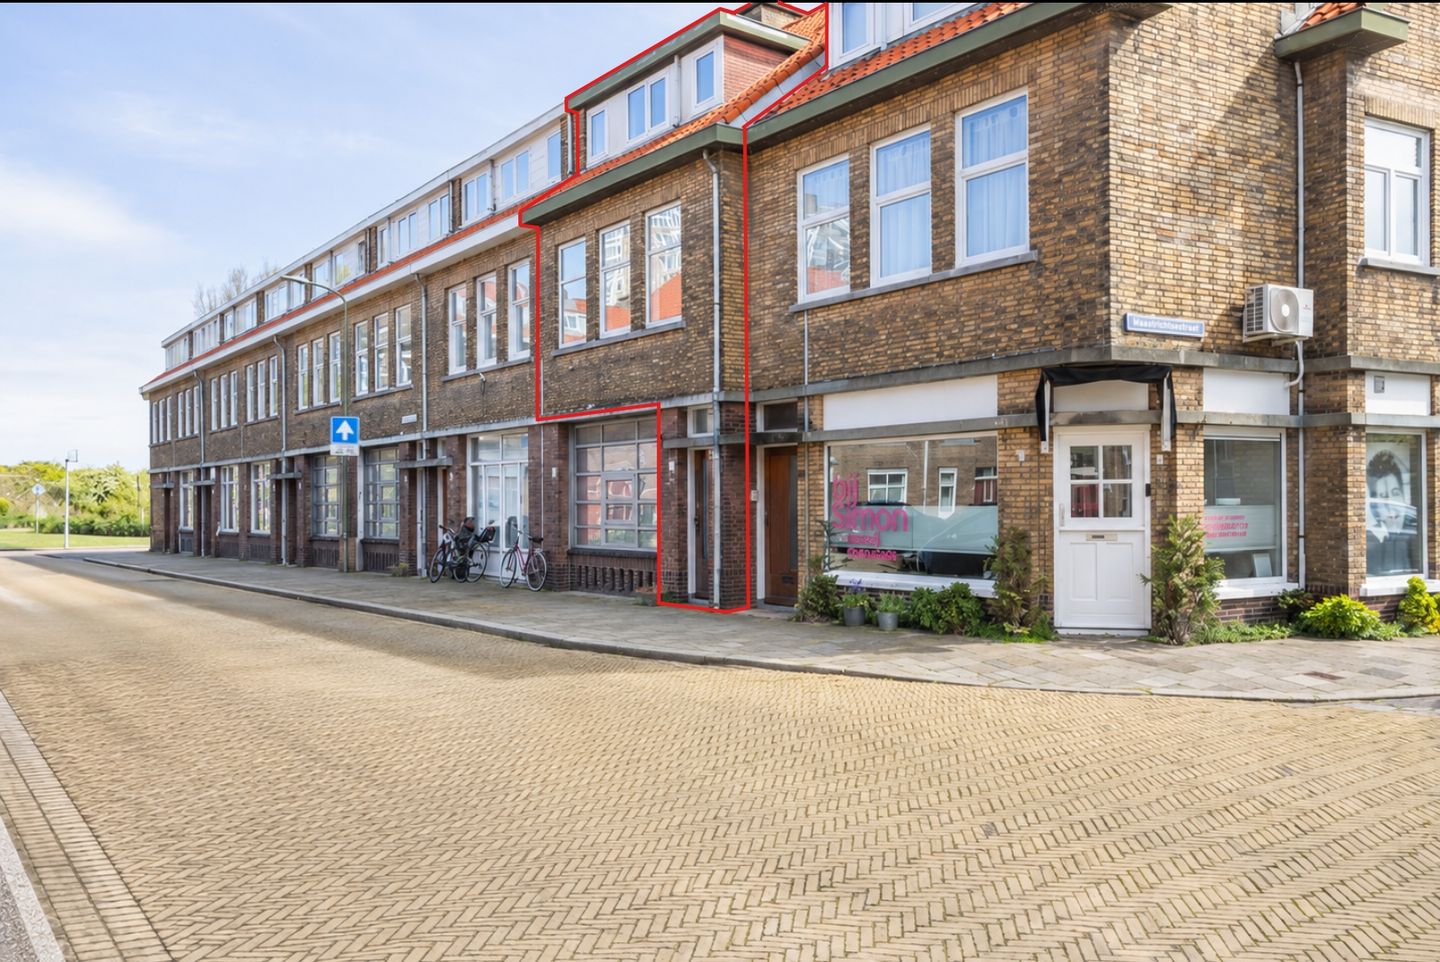
Living within walking distance of the beach and dunes, with four bedrooms, a bright living floor and a balcony directly adjoining the dining area. This charming two-level upper-floor apartment in Belgisch Park offers a surprising amount of space, spread across two full residential floors. Shops and restaurants are just around the corner, while the coast is also close by.
Namensestraat is located in the heart of Belgisch Park. For groceries, coffee or dinner, you can easily walk to the nearby shops, cafés and restaurants. Walk in the other direction and you will soon reach the dunes, the beach, the boulevard and the Kurhaus.
Public transport, sports facilities and international schools are also easily accessible. The centre of The Hague and several international organisations are within cycling distance. Here, you can live close to the sea while still enjoying easy access to the city.
Layout
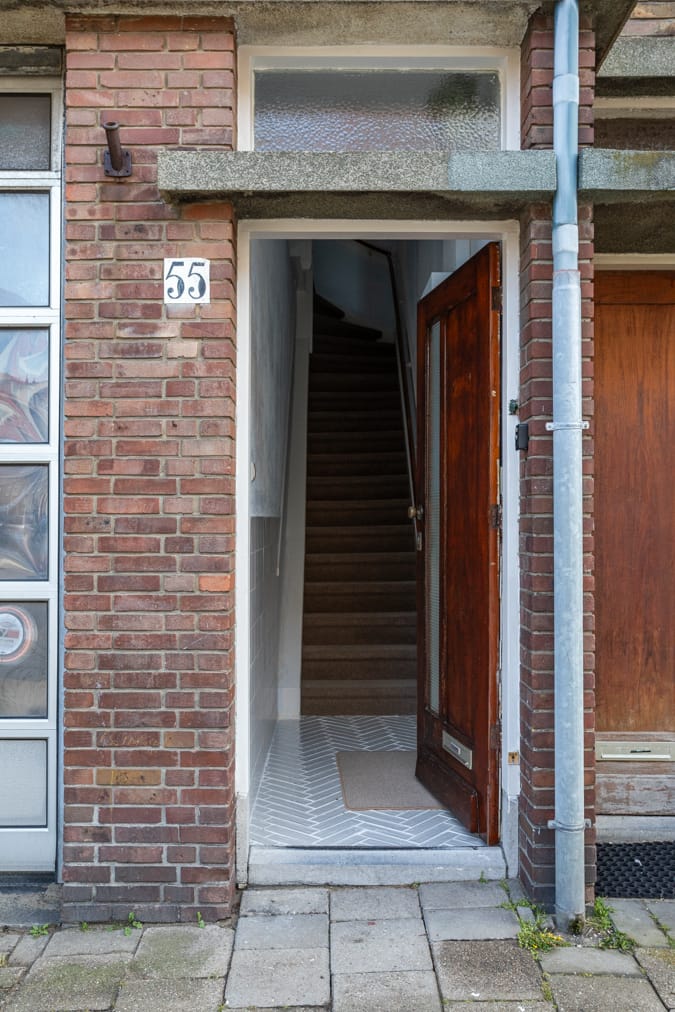
Through the private entrance at street level, you enter the hallway. The stairs lead to the first residential floor, where the qualities of the apartment become immediately clear.
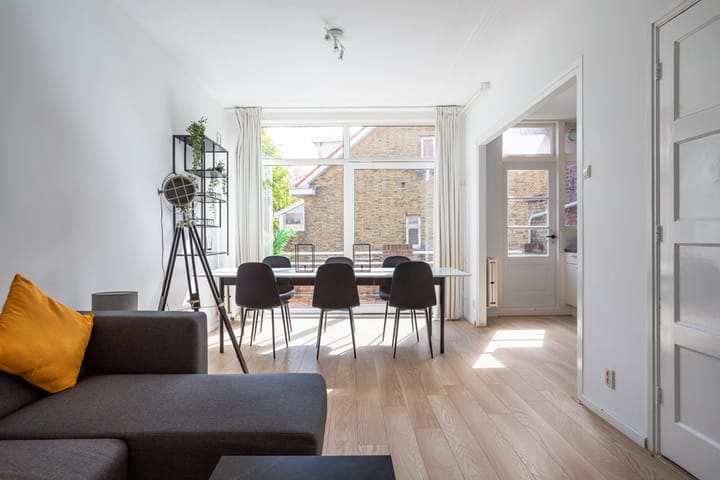
The living room and dining area together form a bright, open-plan living space. At the front, there is ample room for a generous seating area, while the rear is ideal for a large dining table next to the kitchen. Windows at both the front and rear provide plenty of natural light throughout the day.
The open kitchen is fitted with various Siemens built-in appliances, including a gas hob, combination oven, extractor hood and dishwasher. There is also a freestanding fridge-freezer.
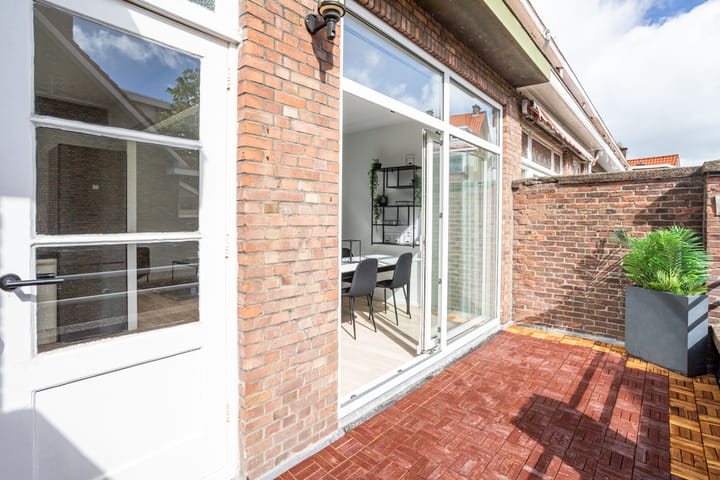
Wide sliding doors provide direct access from the dining area to the approximately 10 m² balcony. The balcony faces east and forms a pleasant extension of the living space, perfect for starting the day with a coffee in the morning sun.
At the front of this floor is another spacious room. This can be used as a bedroom, home office, playroom or separate television room. There is also a separate toilet on this floor.
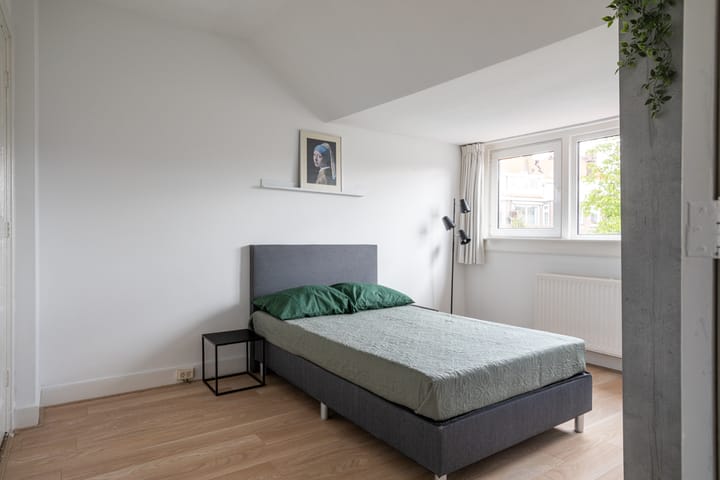
The second residential floor offers three bedrooms. Two bedrooms are located at the front, with the largest featuring two built-in wardrobes. The third bedroom is situated at the rear and includes one built-in wardrobe. This brings the total number of bedrooms to four.
The bathroom is fitted with a bathtub, shower, washbasin and toilet. The landing provides space for a washing machine and dryer.
The property also includes an attic, providing useful additional storage space.
Details
• Approximately 102 m² of living space
• Two-level upper-floor apartment
• Four bedrooms
• Bright living floor with living room and dining area
• East-facing balcony
• Open kitchen with various Siemens built-in appliances
• Bathroom with bathtub, shower, washbasin and toilet
• Double glazing
• Energy label D
• Located in Belgisch Park
• Beach, dunes and boulevard within walking distance
• Shops, cafés and restaurants nearby
• Owners’ Association consisting of 2 apartment rights
• Monthly Owners’ Association contribution of €150
• Long-term maintenance plan available for the period 2026 through 2035
• Collective building insurance including an apartment clause
• Age clause, non-occupancy clause and materials clause applicable
• Transfer date in consultation
The Measurement Instruction is based on NEN 2580 and is intended to provide a uniform method of measuring and an indication of the usable floor area. Differences may occur as a result of interpretation, rounding or limitations during the measurement process.
This information has been compiled by us with due care. However, we accept no liability for any incompleteness, inaccuracies or otherwise, nor for any consequences arising from them.
Advertisement
Features
Transfer of ownership
- Listed since
- Acceptance
- Available in consultation
- Asking price
- € 525,000 kosten koper
- Asking price per m²
- € 5,147
- Status
- Available
- VVE (Owners Association) contribution
- € 150.00 per month
Construction
- Type apartment
- Ground-floor apartment (double upstairs apartment)
- Building type
- Resale property
- Construction period
- 1931-1944
Surface areas and volume
- Areas
- Living area
- 102 m²
- Other space inside the building
- 3 m²
- Exterior space attached to the building
- 10 m²
- Volume in cubic meters
- 371 m³
Layout
- Number of rooms
- 5 rooms (4 bedrooms)
- Number of bath rooms
- 1 bathroom and 1 separate toilet
- Number of stories
- 3 stories and a loft
- Facilities
- Passive ventilation system and TV via cable
- Located at
- Ground floor
Energy
- Energy label
- D
- Heating
- CH boiler
- Hot water
- CH boiler
Cadastral data
- 'S-GRAVENHAGE V 7070
- Cadastral map
- Ownership situation
- Full ownership
Exterior space
- Location
- Alongside park, alongside a quiet road and in residential district
- Balcony/roof terrace
- Balcony present
Parking
- Type of parking facilities
- Paid parking, public parking and resident's parking permits
VVE (Owners Association) checklist
- Registration with KvK
- Yes
- Annual meeting
- No
- Periodic contribution
- Yes (€ 150.00 per month)
- Reserve fund present
- No
- Maintenance plan
- Yes
- Building insurance
- Yes
Popularity
1,287x
Viewed
33x
Saved
28-8-2026
On Funda
Neighborhood

Belgisch Park
Den Haag- Residents
- 8,355
- Family with children
- 26%
- Avg. asking price / m²
- € 5,163
Discover the neighborhood
Curious about the housing supply, residents and local real estate agents?

Don’t want to forget this home?
Save it as a favorite. You’ll easily find it back and get notified when something changes.
