Newtonstraat 2192562 KH Den HaagKoningsplein e.o.
€ 375,000 k.k.

- 95 m²living area
- 2bedrooms
- Genergy label
Description
Gezellig dubbelbovenhuis met dakterras
(ENGLISH TEXT BELOW)
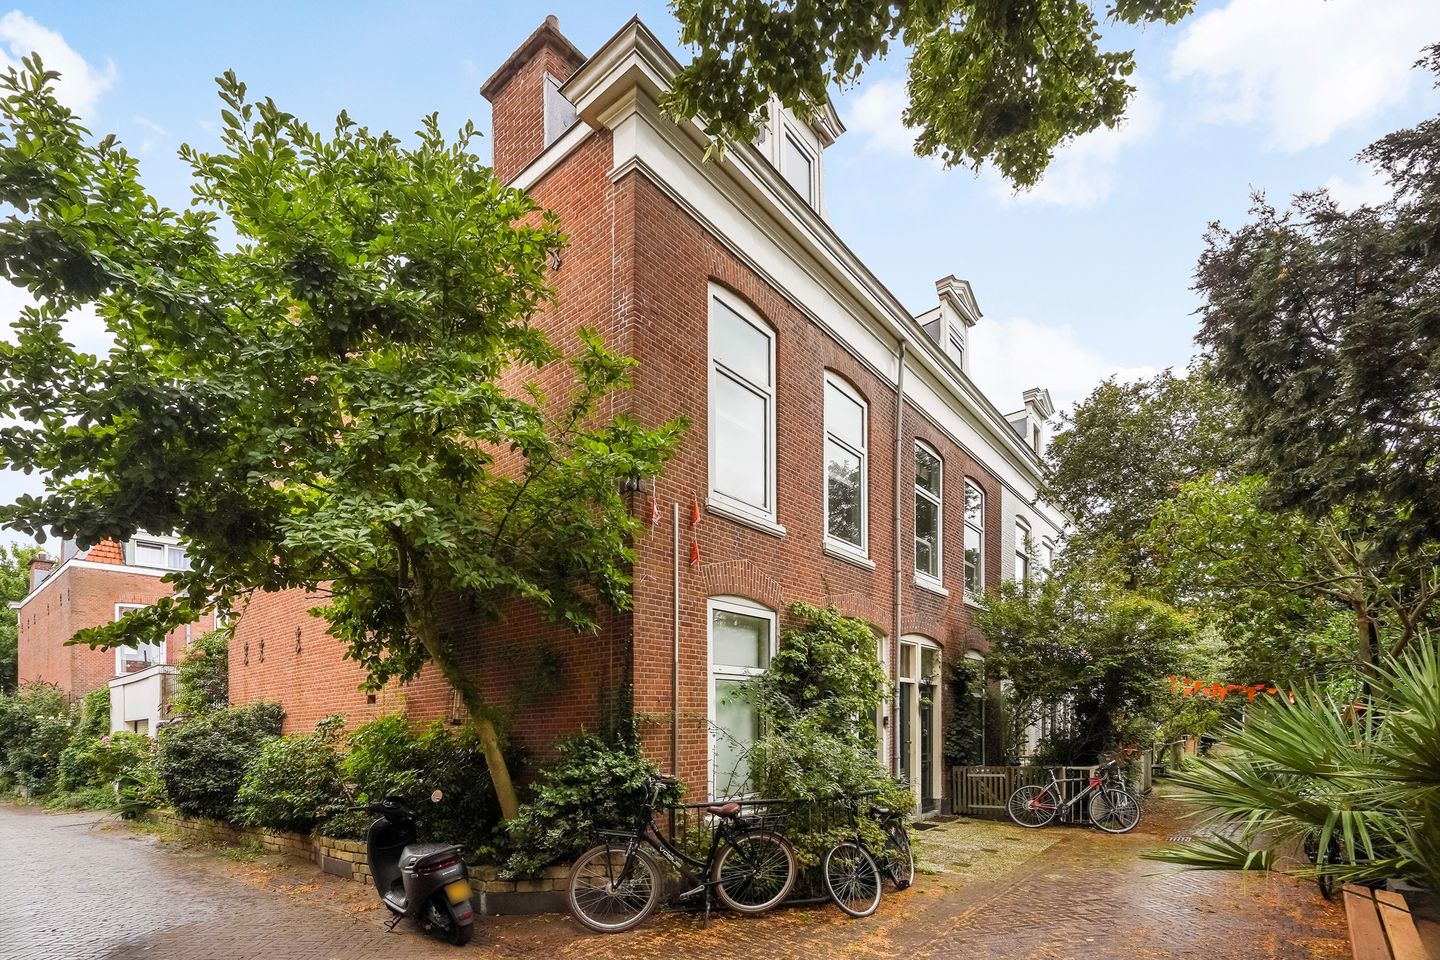
Dit gezellige bovenhuis van 95 m² ligt in een knus, groen en autovrij hofje midden in de Regentessekwartier. De ligging in het Regentessekwartier betekent wonen in een dynamische wijk met een breed aanbod aan winkels, horeca en culturele voorzieningen. Het gezellige Regentesseplein met leuke restaurants en terrasjes ligt om de hoek evenals de Weimarstraat met winkels, supermarkten en gevarieerd winkelaanbod. Ook openbaar vervoer is goed geregeld met tramhaltes in de buurt. Met de fiets ben je binnen 10 minuten in het centrum van Den Haag of in de duinen en aan het strand.
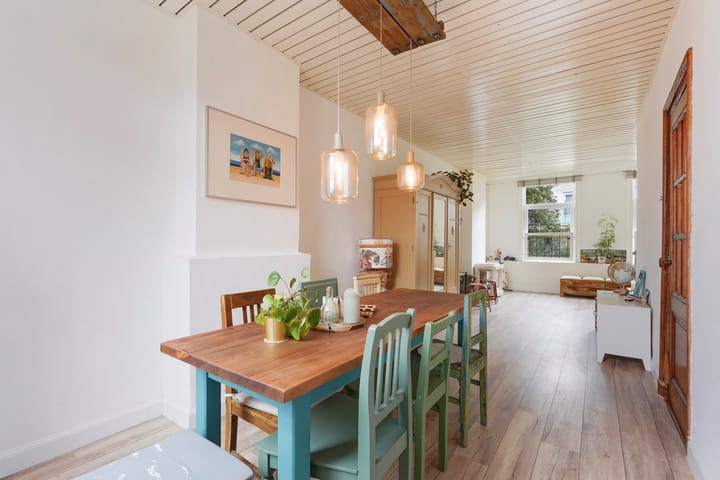
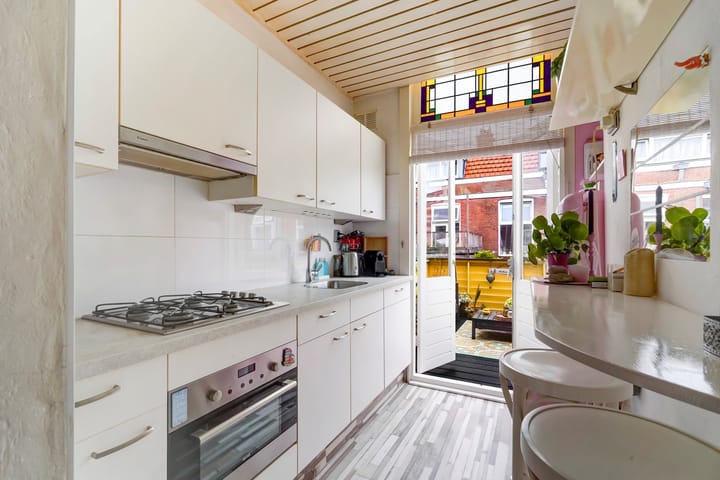
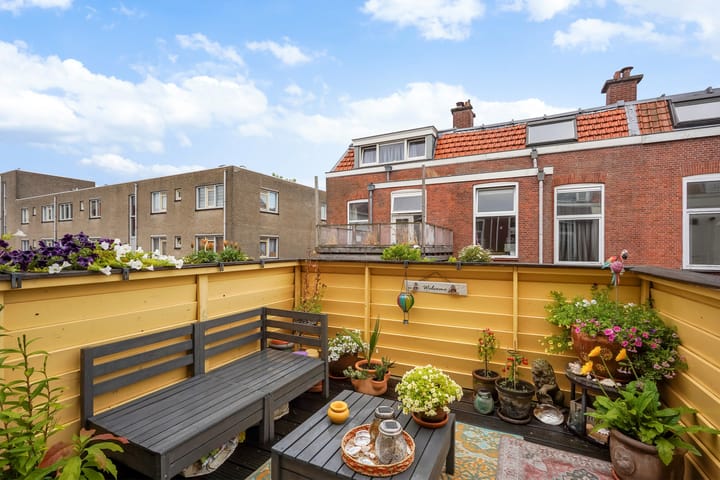
De ruime woning is goed onderhouden met nette keuken en een terras op het zuiden waar je de hele dag kan genieten van de zon. De woonkamer is licht door ramen aan de voorkant en aan de achterkant. Boven is een royale zolderverdieping met zijkamer.
Kortom een heerlijke woning in een leuke buurt op een gunstige locatie
Indeling
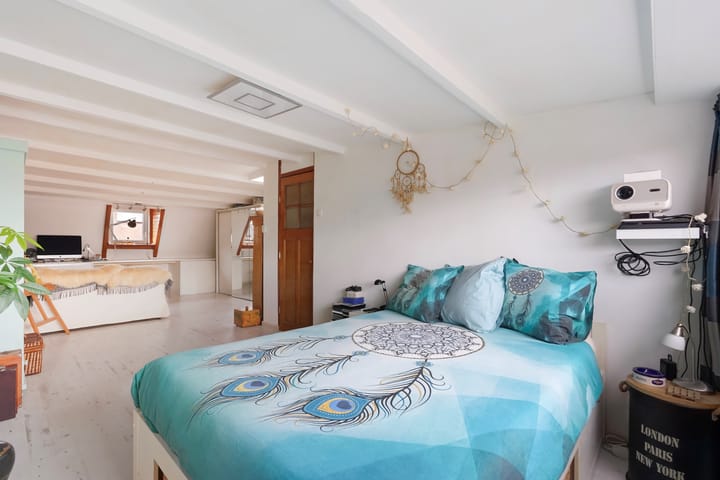
Entree op sraatniveau, halletje met meterkast en tap naar eerste verdieping. Viaa de overloop komt u in de ruime en lichte woonkamer en eetkamer.. Aan de achterzijde bevindt zich de keuken en vanuit de keuken komt u op het ruime en zonnige dakterras. Aan de overloop bevindt zich verder de badkamer met toilet. Via de trap komt u op de tweede verdieping waar zich de ruime slaapkamer bevindt en een tweede slaapkamer met wasmachine aansluiting.
Bijzonderheden
- Dubbel bovenhuis
- Bouwjaar 1895
- Eigen grond
- woonoppervlakte 94.5 m²
- Actieve VvE, 3/5 aandeel
- VvE bijdrage € 144.30 per maand
- Ouderdoms-, asbest- en materialenclausules van toepassing
- Energielabel G
Charming two-level upper house with roof terrace
(English text below)
This charming 95 m² upper house is situated in a cozy, green, and car-free courtyard in the heart of the Regentessekwartier. Living in the Regentessekwartier means being part of a dynamic neighborhood with a wide range of shops, restaurants, and cultural amenities. The lively Regentesseplein—with its nice restaurants and outdoor terraces—is just around the corner, as is the Weimarstraat, which offers a variety of shops and supermarkets. Public transport is excellent, with tram stops nearby. You can reach The Hague city center, the dunes, or the beach within 10 minutes by bike.
This spacious home is well-maintained and features a neat kitchen and a south-facing terrace where you can enjoy the sun all day long. The living room is bright, thanks to windows at both the front and the rear. Upstairs, there is a spacious attic floor with an additional side room.
In short: a delightful home in a lovely neighborhood and a convenient location.
LAYOUT
Street-level entrance, small hallway with the utility cupboard and stairs to the first floor. The landing leads into the spacious, light-filled living and dining room. The kitchen is located at the rear, providing access to the spacious, sunny roof terrace. The bathroom (including a toilet) is also accessible from the landing. Stairs lead to the second floor, which houses the spacious master bedroom and a second bedroom with a washing machine connection.
- Two-level upper apartment
- Built in 1895
- Freehold (no ground lease)
- Living area: 94.5 m²
- Active Homeowners' Association (VvE), 3/5 share
- VvE contribution: €144.30 per month
- Age, asbestos, and materials clauses apply
Advertisement
Features
Transfer of ownership
- Listed since
- Acceptance
- Available in consultation
- Asking price
- € 375,000 kosten koper
- Asking price per m²
- € 3,947
- Status
- Available
- VVE (Owners Association) contribution
- € 144.23 per month
Construction
- Type apartment
- Upstairs apartment (double upstairs apartment)
- Building type
- Resale property
- Year of construction
- 1895
- Specific
- Protected townscape or village view (permit needed for alterations)
- Type of roof
- Combination roof covered with roof tiles
Surface areas and volume
- Areas
- Living area
- 95 m²
- Exterior space attached to the building
- 9 m²
- Volume in cubic meters
- 300 m³
Layout
- Number of rooms
- 3 rooms (2 bedrooms)
- Number of bath rooms
- 1 separate toilet
- Number of stories
- 2 stories
- Facilities
- Skylight, passive ventilation system, and TV via cable
- Located at
- 2nd floor
Energy
- Energy label
- G
- Insulation
- Double glazing and energy efficient window
- Heating
- Gas heaters
- Hot water
- Gas water heater
Cadastral data
- ´S-GRAVENHAGE W 1880
- Cadastral map
- Ownership situation
- Full ownership
Exterior space
- Location
- Alongside a quiet road
- Balcony/roof terrace
- Balcony present
Parking
- Type of parking facilities
- Paid parking, public parking and resident's parking permits
VVE (Owners Association) checklist
- Registration with KvK
- Yes
- Annual meeting
- Yes
- Periodic contribution
- Yes (€ 144.23 per month)
- Reserve fund present
- Yes
- Maintenance plan
- Yes
- Building insurance
- Yes
Popularity
6,138x
Viewed
195x
Saved
10-8-2026
On Funda
Neighborhood

Koningsplein e.o.
Den Haag- Residents
- 7,605
- Family with children
- 23%
- Avg. asking price / m²
- € 5,547
Discover the neighborhood
Curious about the housing supply, residents and local real estate agents?

Don’t want to forget this home?
Save it as a favorite. You’ll easily find it back and get notified when something changes.
