New
Nicolaas Tulpstraat 862563 XN Den HaagValkenboskwartier
€ 500,000 k.k.

- 109 m²living area
- 3bedrooms
- Eenergy label
Eye-catcherSfeervol wonen met zonnig terras in het Valkenboskwartier
Description
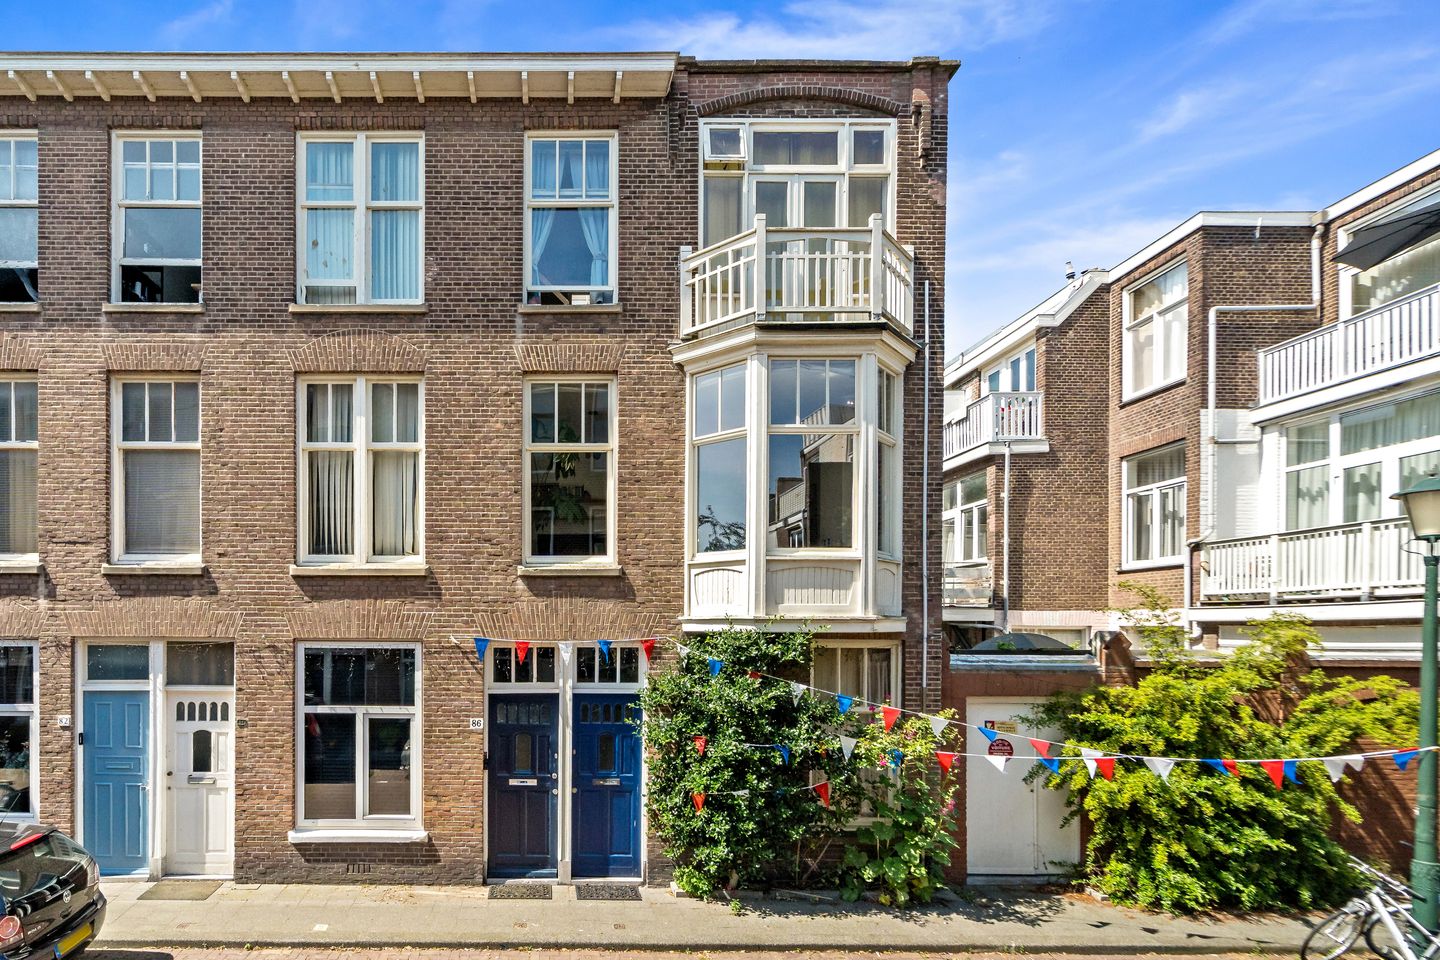
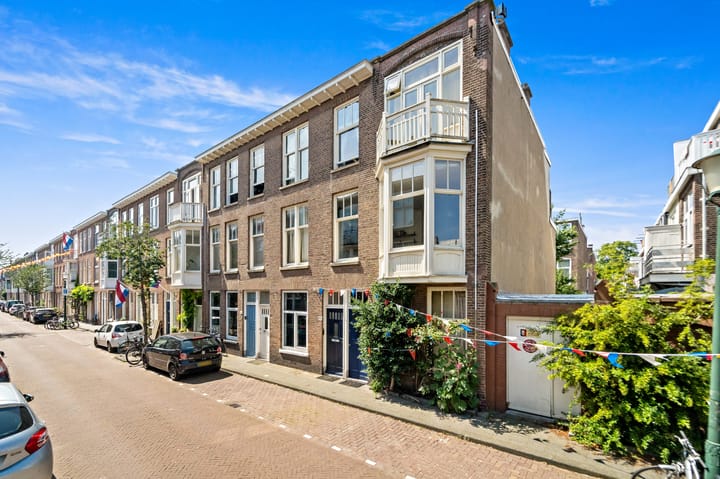
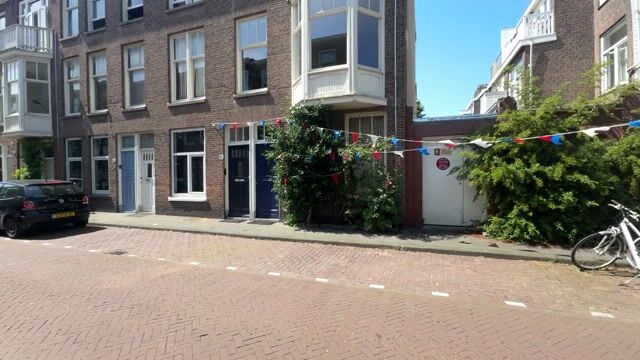
This attractive and characterful two-storey upper-floor apartment is situated in the heart of the popular Valkenboskwartier neighbourhood. Fully renovated in 2017, the property offers a spacious living and dining room, three bedrooms and a wonderfully sunny south-west-facing terrace. A comfortable and inviting home that is ready to move into!
LOCATION
The charming Valkenboskwartier neighbourhood is known for its attractive streets, characteristic architecture and lively yet welcoming atmosphere. A wide variety of shops, supermarkets, cafés and restaurants can be found nearby, including those along Weimarstraat and Fahrenheitstraat. Recently renovated playground right outside ideal for childeren. The property is also very conveniently located in terms of accessibility. The nearby main roads provide quick access to Loosduinseweg and Laan van Meerdervoort, with excellent connections to the A4, A12 and A13 motorways. Various tram and bus services are available within easy reach, including tram lines 2, 3 and 12. Both The Hague city centre and Scheveningen beach can therefore be reached easily. This is a wonderfully central location, with all everyday amenities close at hand.
LAYOUT
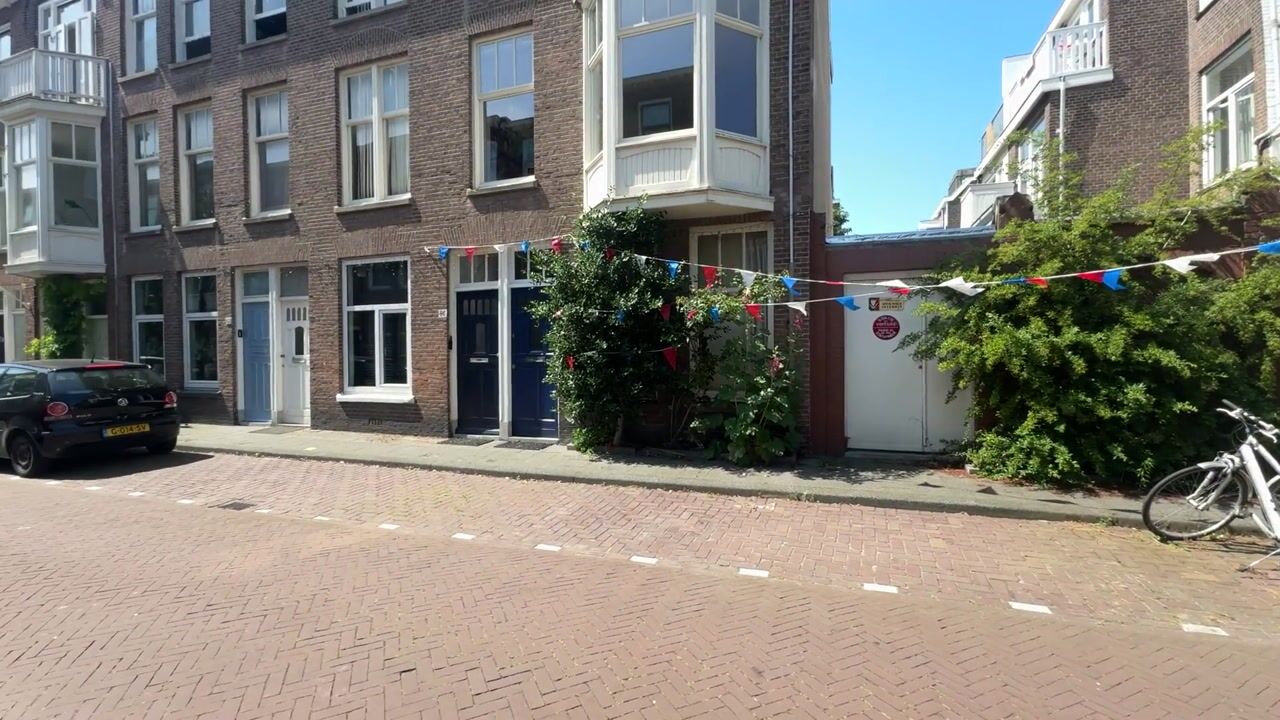
Entrance at street level. Entrance hall with space to store a bicycle and an internal staircase leading to the first floor.
First floor
Landing with a built-in cupboard and a modern toilet. At the rear is the U-shaped kitchen, fitted with various built-in appliances.
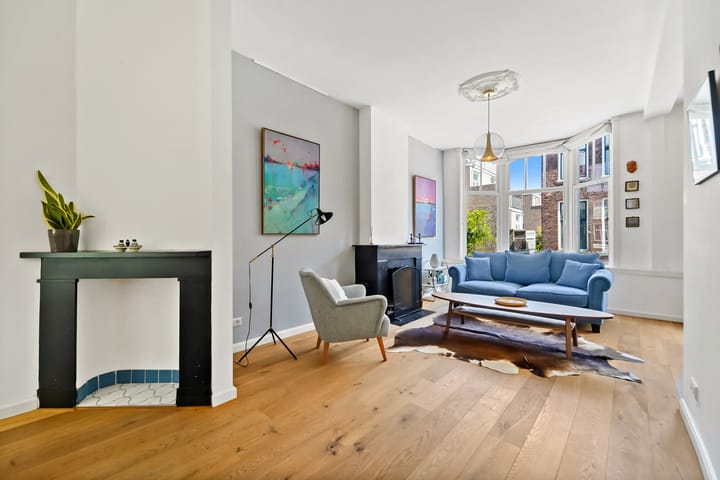
The bright and inviting living and dining room offers plenty of space for both a comfortable seating area and a large dining table. The attractive wooden bay window at the front not only provides an abundance of natural light, but also offers a pleasant, open view across the street towards the small square on Copernicuslaan.
The adjoining front room has been incorporated into the living area and provides useful additional space, ideal as a home office, play area or reading corner. The meter cupboard is also located here. Decorative ceiling mouldings, original panelled doors and the beautiful bay window add plenty of charm and character to this floor.
Second floor
Bright landing with a skylight. At the front is a smaller bedroom or side room with a built-in cupboard. The spacious main bedroom at the front has access to a small balcony situated above the bay window.
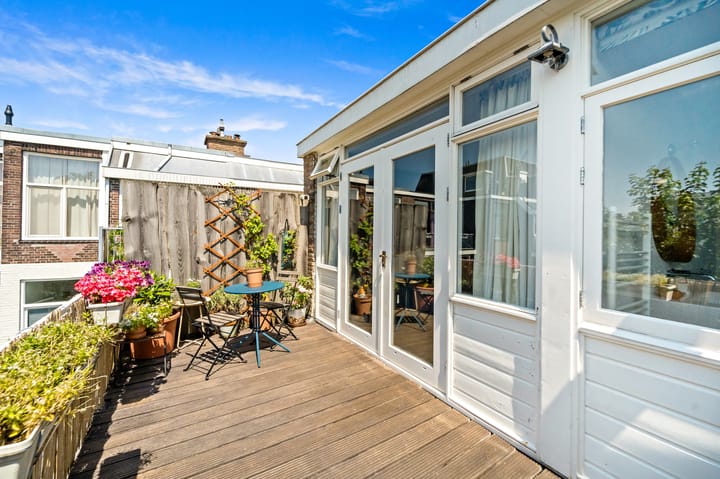
The bright and cosy rear bedroom provides access to the generous sunny terrace, measuring approximately 5.20 x 2.10 metres. Thanks to its south-west-facing position, this is a wonderful place to enjoy the sun from the afternoon until the evening.
The modern bathroom is also situated at the rear and is fitted with a bathtub with an overhead shower, a washbasin with vanity unit, a heated towel rail and a second toilet.
ADDITIONAL INFORMATION
- Situated on freehold land;
- The property was fully renovated in 2017. The floors, pipework, kitchen, bathroom, fireplace and electrical installations were among the items renewed;
- Fitted throughout with wooden window frames and HR and HR++ double glazing, with the exception of the small window above the front door;
- Heating and hot water are provided by a Remeha central-heating combi boiler dating from 2017;
- Active owners’ association consisting of four members, with a monthly contribution of € …,--, reserves of approximately €15,100 and a long-term maintenance plan in place;
- The VVE has recentley done chimney repairs and impregnation and mortar work of Northern and Western outer walls. More work currently being planned under MOJP.
- The property originally consisted of two separate apartments but has been used as one home for many years. Legally, it still comprises two apartment rights;
- Conveniently located near schools, shops, public transport and various other amenities;
- Energy label E;
- Due to the age of the property, an age clause and a materials clause will be included in the purchase agreement;
- The terms and conditions of sale of Doen NVM Makelaars apply.
Advertisement
Features
Transfer of ownership
- Listed since
- Acceptance
- Available in consultation
- Asking price
- € 500,000 kosten koper
- Asking price per m²
- € 4,587
- Status
- Available
- VVE (Owners Association) contribution
- € 185.00 per month
Construction
- Type apartment
- Upstairs apartment (double upstairs apartment)
- Building type
- Resale property
- Year of construction
- 1920
- Specific
- Protected townscape or village view (permit needed for alterations)
- Type of roof
- Flat roof
Surface areas and volume
- Areas
- Living area
- 109 m²
- Exterior space attached to the building
- 12 m²
- Volume in cubic meters
- 380 m³
Layout
- Number of rooms
- 5 rooms (3 bedrooms)
- Number of bath rooms
- 1 bathroom and 1 separate toilet
- Bathroom facilities
- Shower, bath, toilet, sink, and washstand
- Number of stories
- 2 stories
- Facilities
- Skylight and optical fibre
Energy
- Energy label
- E
- Insulation
- Double glazing and energy efficient window
- Heating
- CH boiler
- Hot water
- CH boiler
- CH boiler
- Remeha Avanta (gas-fired combination boiler from 2017, in ownership)
Cadastral data
- 'S-GRAVENHAGE AM 6764
- Cadastral map
- Ownership situation
- Full ownership
- 'S-GRAVENHAGE AM 6764
- Cadastral map
- Ownership situation
- Full ownership
Exterior space
- Location
- Alongside a quiet road and in residential district
- Garden
- Sun terrace
- Sun terrace
- 11 m² (2.13 metre deep and 5.20 metre wide)
- Garden location
- Located at the southwest
- Balcony/roof terrace
- Roof terrace present and balcony present
Parking
- Type of parking facilities
- Paid parking, public parking and resident's parking permits
VVE (Owners Association) checklist
- Registration with KvK
- Yes
- Annual meeting
- Yes
- Periodic contribution
- Yes (€ 185.00 per month)
- Reserve fund present
- Yes
- Maintenance plan
- Yes
- Building insurance
- Yes
Popularity
0x
Viewed
0x
Saved
10-7-2026
On Funda
Neighborhood

Valkenboskwartier
Den Haag- Residents
- 11,655
- Family with children
- 23%
- Avg. asking price / m²
- € 4,941
Discover the neighborhood
Curious about the housing supply, residents and local real estate agents?

Don’t want to forget this home?
Save it as a favorite. You’ll easily find it back and get notified when something changes.
