New
Nicolaïstraat 55-C2517 SZ Den HaagStadhoudersplantsoen
€ 225,000 k.k.

- 24 m²living area
- 1bedroom
- Denergy label
Description
** See English text below;
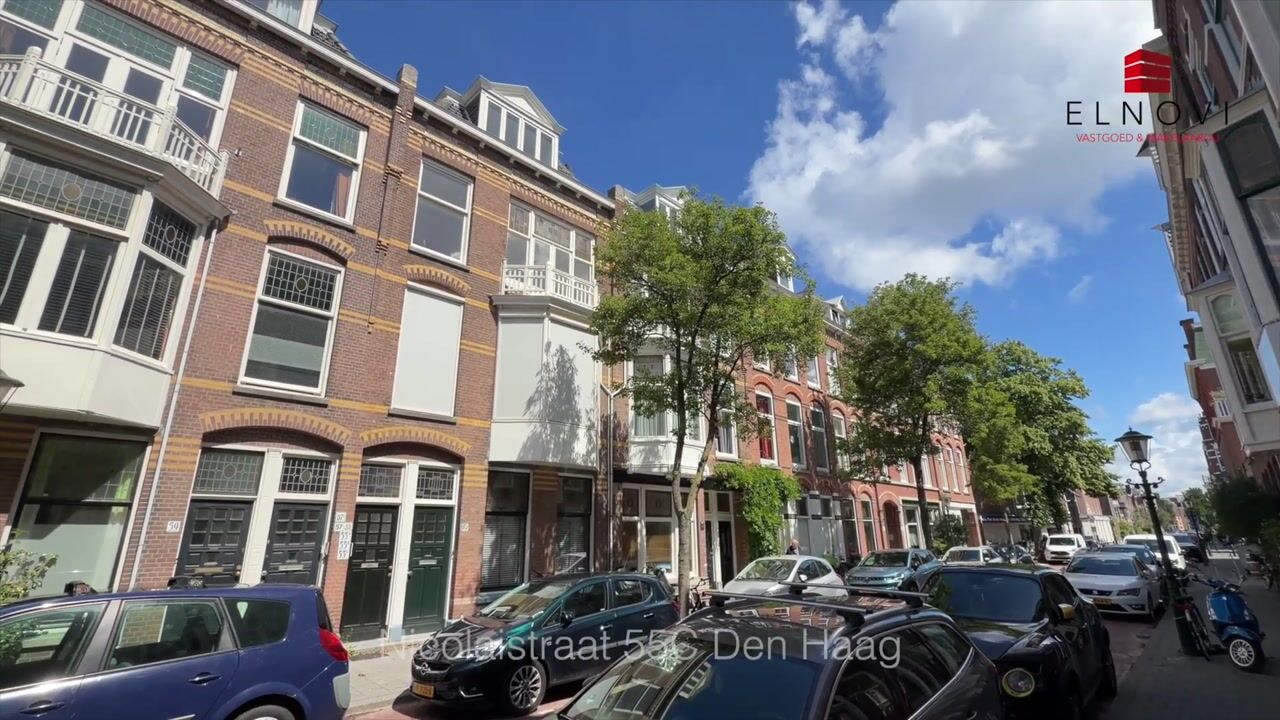
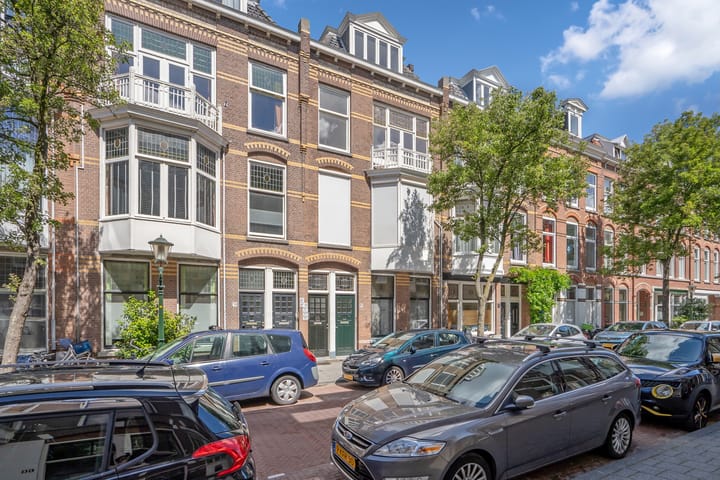
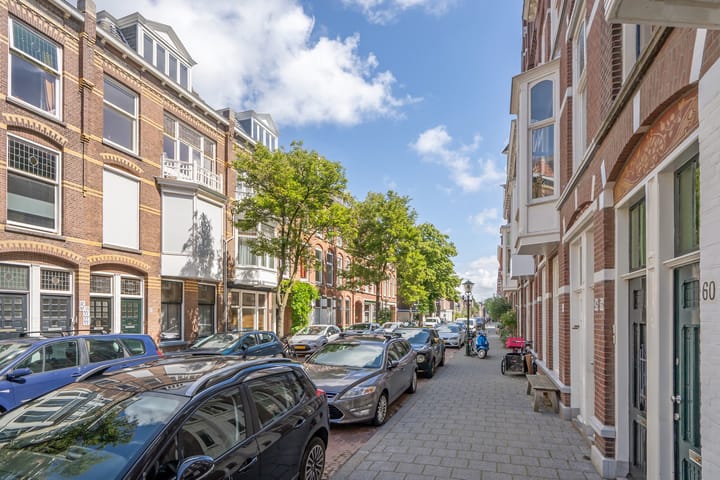
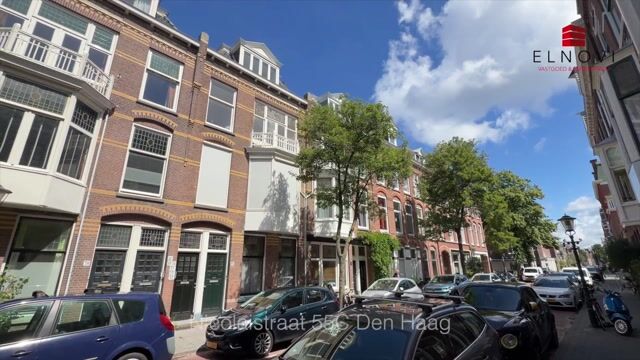
Op gewilde locatie gelegen, middenin Duinoord, in een zijstraat van de Valeriusstraat, treft u dit recent afgesplitste TOP-appartement aan, een studio. Letterlijk om de hoek van allerlei winkels en gezellige horeca, maar ook het openbaar vervoer, centrum en strand zijn zeer nabij.
Indeling; algemene entree op straatniveau, alwaar bellentableau en intercom. Trappenhuis naar de 3e etage alwaar overloop en eigen afgesloten voordeur. Wat opbergruimte op de overloop en de opstelplaats van de algemene wasmachine.
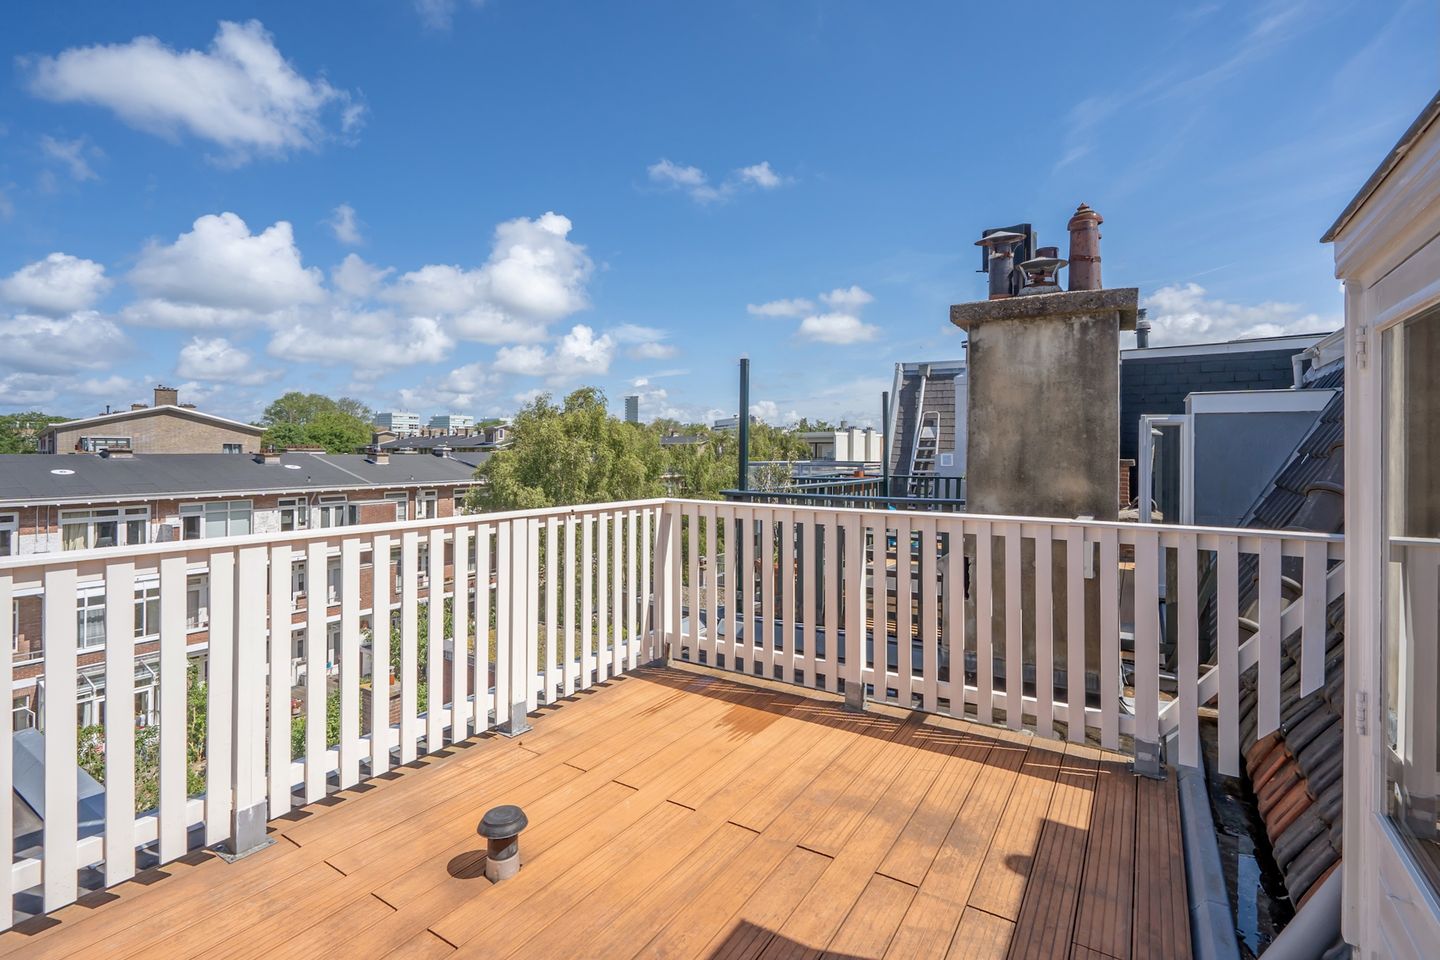
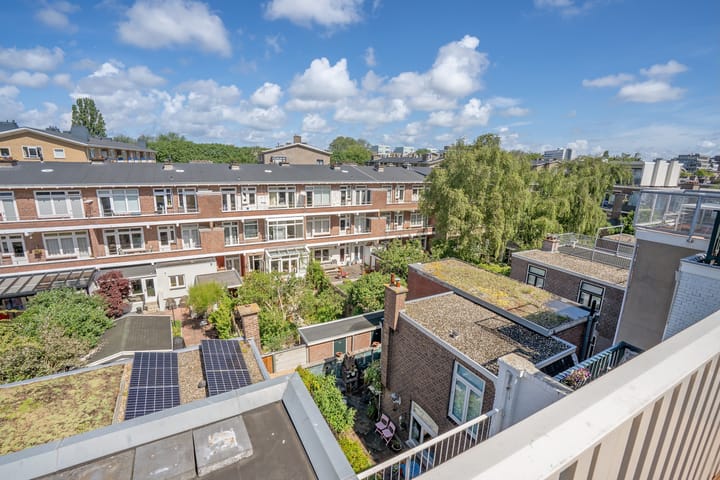
De gehele verdieping is 6,68 meter lang en totaal 5,22 meter breed. Zie plattegrond voor de juiste indeling. Heeft veel daglicht en als klap op de vuurpijl een zalig dakterras van 3,67 meter breed en 2,77 meter diep. Vrij uitzicht.
Via de woonkamer bereikt u de separate badkamer met douche, vaste wastafel en toilet.
Wat u verder wilt weten;
* eigen grond
* bruto vloeroppervlakte 35,1m2 en dat is netto 24,2m2 (door de schuine wanden)
* dubbel glas
* CV-combiketel
* Internet, gas, elektra, water, trappenhuis schoonmaak, CV en warm water in de maandelijkse servicekosten van € 250,- (voorschot en jaarlijkse verrekening)
* gebruik van de wasmachine op de 3e etage (alleen te gebruiken door de nummers 55A, 55B en 55C)
* actieve VvE met maandelijkse bijdrage van € 125,-
* recent ondergesplitst (met vergunning van de gemeente Den Haag)
* ideale rustige ligging
* niet bewoond door eigenaar clausule
* gebruikelijke materialen-clausule
* as-is, where-is clausule
* projectnotaris Caminada te Rijswijk
*************************************************************************************************
Situated in a highly sought-after location in the heart of Duinoord, tucked away in a quiet side street of the Valeriusstraat, you will find this recently subdivided top-floor studio apartment. With a great selection of shops, cafés and restaurants literally around the corner, and excellent public transport connections, the city centre and the beach all within easy reach, this is a wonderfully convenient place to live.
Layout:
Communal entrance at street level with doorbell panel and intercom. Stairs lead up to the third floor, where you will find the landing and the apartment’s own private entrance. There is some additional storage space on the landing, as well as the communal washing machine.
The entire floor measures approximately 6.68 metres in length and 5.22 metres at its widest point. Please refer to the floor plan for the exact layout. The studio enjoys plenty of natural daylight and, as an absolute bonus, comes with a lovely private roof terrace measuring approximately 3.67 metres wide by 2.77 metres deep, offering an open and unobstructed view.
The separate bathroom is accessed from the living area and is fitted with a shower, washbasin and toilet.
Good to know:
* freehold property
* gross floor area of 35.1 m² and a net living area of 24.2 m², due to the sloping ceilings
* double glazing
* central heating combination boiler
* internet, gas, electricity, water, cleaning of the communal staircase, heating and hot water are included in the monthly service charge of € 250,- (advance payment, with annual settlement)
* use of the washing machine on the third floor, exclusively shared by apartments 55A, 55B and 55C
* active Owners’ Association (VvE) with a monthly contribution of € 125,-
* recently legally subdivided, with permission from the Municipality of The Hague
* wonderfully quiet and convenient location
* non-owner-occupancy clause applies
* standard materials clause applies
* ‘as is, where is’ clause applies
* project civil-law notary: Caminada in Rijswijk
Advertisement
Features
Transfer of ownership
- Service charges
- € 250 per month
- Listed since
- Acceptance
- Available in consultation
- Asking price
- € 225,000 kosten koper
- Asking price per m²
- € 9,375
- Status
- Available
- VVE (Owners Association) contribution
- € 125.00 per month
Construction
- Type apartment
- Upstairs apartment (apartment)
- Building type
- Resale property
- Year of construction
- 1910
Surface areas and volume
- Areas
- Living area
- 24 m²
- Exterior space attached to the building
- 10 m²
- Volume in cubic meters
- 53 m³
Layout
- Number of rooms
- 1 room (1 bedroom)
- Number of stories
- 4 stories
- Located at
- 3rd floor
Energy
- Energy label
- D
- Heating
- CH boiler
- Hot water
- CH boiler
- CH boiler
- Gas-fired combination boiler, in ownership
Cadastral data
- 'S-GRAVENHAGE N 7831
- Cadastral map
- Ownership situation
- Full ownership
Exterior space
- Location
- Alongside a quiet road, in residential district and unobstructed view
VVE (Owners Association) checklist
- Registration with KvK
- Yes
- Annual meeting
- Yes
- Periodic contribution
- Yes (€ 125.00 per month)
- Reserve fund present
- Yes
- Maintenance plan
- No
- Building insurance
- Yes
Popularity
727x
Viewed
17x
Saved
15-8-2026
On Funda
Neighborhood

Stadhoudersplantsoen
Den Haag- Residents
- 2,865
- Family with children
- 20%
- Avg. asking price / m²
- € 5,554
Discover the neighborhood
Curious about the housing supply, residents and local real estate agents?

Don’t want to forget this home?
Save it as a favorite. You’ll easily find it back and get notified when something changes.
