New
Nieuwe Schoolstraat 632514 HV Den HaagVoorhout
€ 665,000 k.k.

- 85 m²living area
- 2bedrooms
- Denergy label
Description
Stylish living with a sunny city garden in Buurtschap 2005
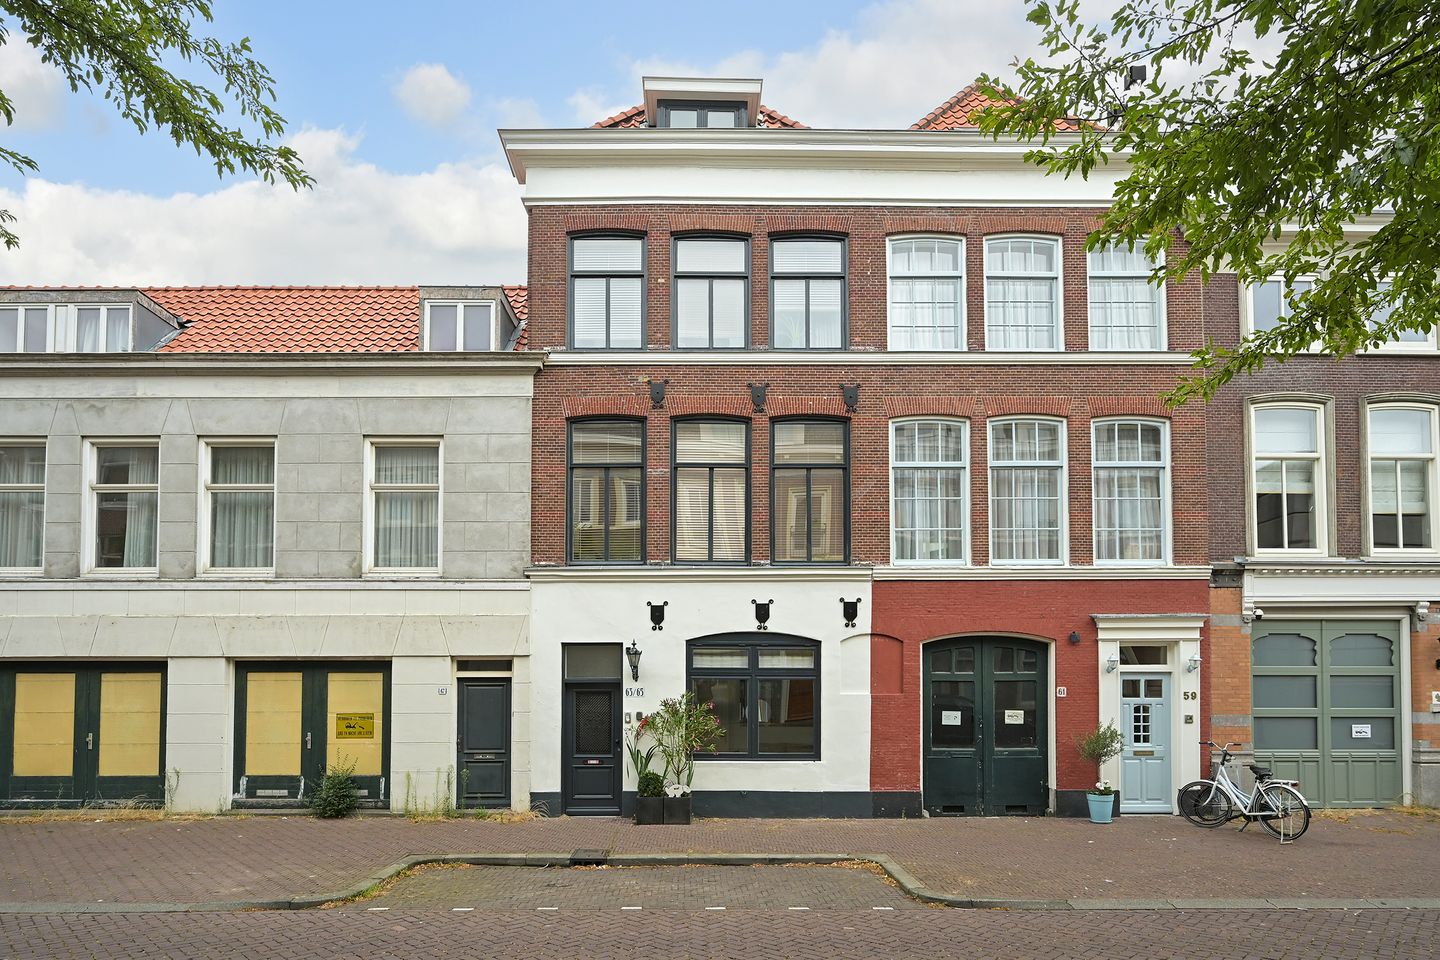
Situated on a quiet street in the characterful city centre, this move-in ready ground-floor apartment offers approximately 85 m² of living space. The property combines a spacious, bright living area with two bedrooms and a sunny garden of approximately 51 m².
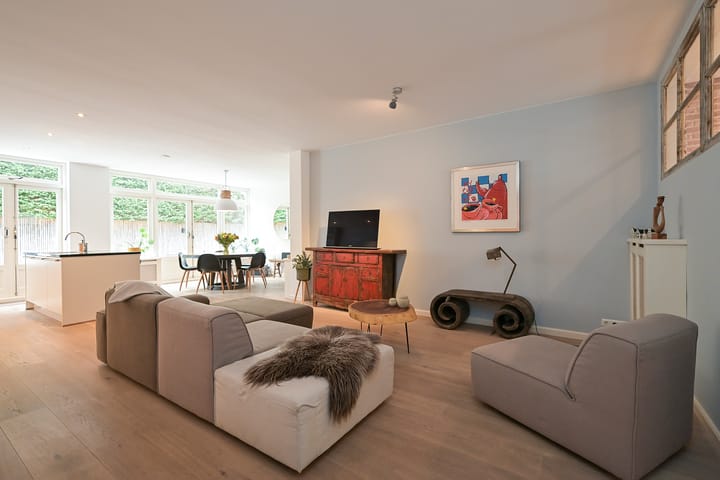
The generous living room with big doors opening onto the garden, the modern open-plan kitchen and the well-maintained finish make this a home that is ready to move into.
Buurtschap 2005 is located in the centre of The Hague and is one of the city's most charming residential areas. A peaceful place to live, while all the amenities of the city centre are within walking distance.
Within just a few minutes, you can walk to Denneweg and Frederikstraat, with their specialist shops, delicatessens, lunchrooms and restaurants. Lange Voorhout, the Binnenhof, De Plaats, the Royal Theatre and various museums are also within walking distance.
The Hague Central Station is just a few minutes away by bicycle, while both public transport and the main roads towards Amsterdam, Rotterdam and Utrecht are easily accessible.
Layout
Ground floor
The apartment is accessed via the communal entrance.
The heart of the home is the generous L-shaped living and dining room of approximately 50 m². The large windows and two sets of doors provide plenty of natural light and create a direct connection with the garden.
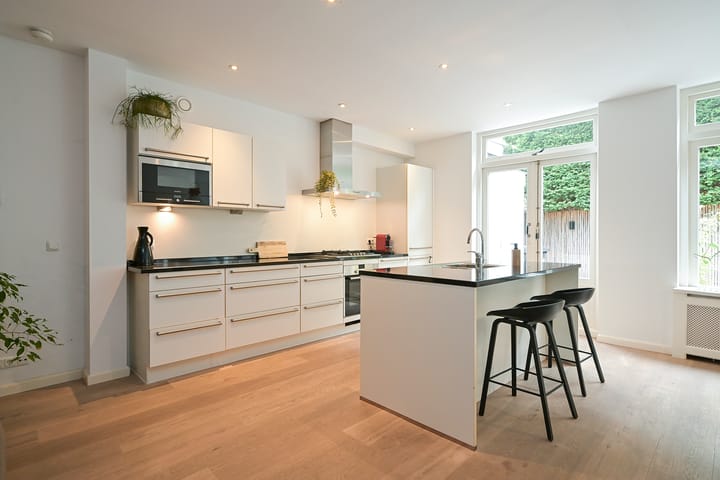
The modern open-plan kitchen has a timeless design and is equipped with various Siemens built-in appliances, including a five-burner gas hob, extractor hood, combination microwave, oven, refrigerator, freezer and dishwasher. The inviting breakfast bar creates a natural connection between the kitchen and living area.
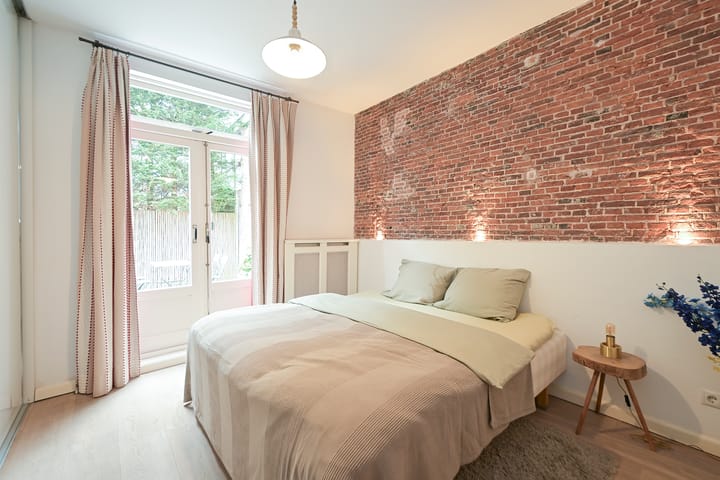
The main bedroom is situated at the quiet back of the property and has its own doors opening onto the garden. The second bedroom, located at the front, is well suited as a guest room, home office or children's bedroom.
The spacious bathroom has a modern finish and features a bathtub, rain shower, double washbasin and heated towel rail. Two windows, positioned on the sides adjoining the living room and the smaller bedroom, provide plenty of natural light.
In addition, the apartment has a separate toilet and a practical laundry room.
Garden
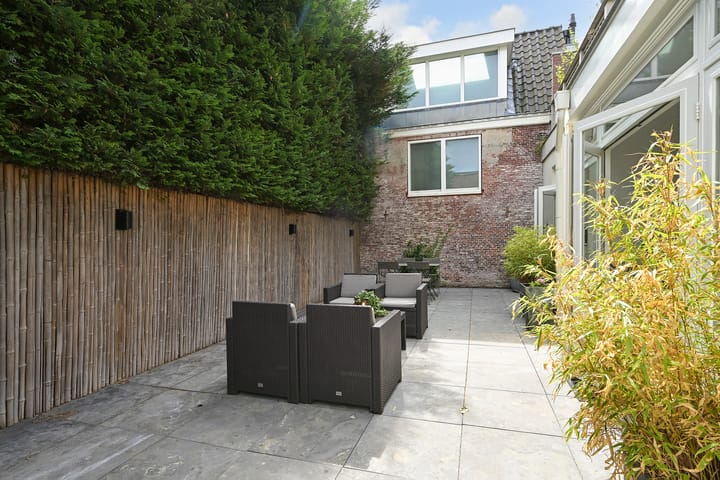
The sunny garden of approximately 51 m² forms a pleasant extension of both the living room and the main bedroom. Thanks to its favourable position and sheltered setting, it is a wonderful place to enjoy breakfast outdoors, relax or entertain friends.
Highlights of the property
+ Move-in ready
+ Located in the charming Buurtschap 2005 area in the centre of The Hague
+ Sunny garden of approximately 51 m²
+ Two bedrooms
+ Modern open-plan kitchen with Siemens built-in appliances
+ Modern bathroom with bathtub, rain shower and double washbasin
+ New wooden window frames with double glazing
+ Whitewashed oak flooring throughout almost the entire apartment
+ Freehold property
+ Within walking distance of Denneweg, Frederikstraat and the historic city centre
+ Parking permit available for residents and visitors
Important information
• Year of construction: 1906
• Living area: approximately 85 m²
• Freehold property
• The apartment has been fully modernised, including plumbing, electrical wiring, kitchen, bathroom and toilet
• Wooden window frames with double glazing at both the front and rear
• Whitewashed oak flooring throughout the apartment
• Energy label: D
• Homeowners' association contribution: €50 per month
• Completion: in consultation
• NEN 2580 measurement guidelines apply
• The purchase agreement will include the customary age and materials clauses, as well as "As Is, Where Is" and non-owner-occupancy clauses
Are you looking for a move-in ready ground-floor apartment with a sunny garden, right in the heart of one of The Hague's most charming neighbourhoods? We would be delighted to invite you for a viewing.
You can easily contact us via the contact form to schedule an appointment.
Enthusiastic about this property? And do you have a home of your own that you would like to sell? We would be happy to provide you with information about the possibilities, without obligation, and offer you a free valuation. Our estate agents will be pleased to guide you throughout the entire sales process.
The information has been compiled with due care. However, no rights can be derived from its accuracy.
Advertisement
Features
Transfer of ownership
- Listed since
- Acceptance
- Available in consultation
- Asking price
- € 665,000 kosten koper
- Asking price per m²
- € 7,824
- Status
- Available
- VVE (Owners Association) contribution
- € 50.00 per month
Construction
- Type apartment
- Ground-floor apartment (apartment)
- Building type
- Resale property
- Year of construction
- 1906
- Specific
- Protected townscape or village view (permit needed for alterations) and partly furnished with carpets and curtains
- Type of roof
- Hipped roof covered with roof tiles
Surface areas and volume
- Areas
- Living area
- 85 m²
- Other space inside the building
- 2 m²
- Volume in cubic meters
- 285 m³
Layout
- Number of rooms
- 3 rooms (2 bedrooms)
- Number of bath rooms
- 1 bathroom and 1 separate toilet
- Bathroom facilities
- Walk-in shower, bath, and washstand
- Number of stories
- 1 story
- Facilities
- Mechanical ventilation and TV via cable
- Located at
- Ground floor
Energy
- Energy label
- D
- Insulation
- Completely insulated
- Heating
- CH boiler
- Hot water
- CH boiler
- CH boiler
- Gas-fired combination boiler from 2012, in ownership
Cadastral data
- 'S-GRAVENHAGE E 3667
- Cadastral map
- Ownership situation
- Full ownership
Exterior space
- Location
- Alongside a quiet road and in centre
- Garden
- Back garden
- Back garden
- 51 m² (4.55 metre deep and 11.15 metre wide)
- Garden location
- Located at the northeast
Storage space
- Shed / storage
- Attached wooden storage
Parking
- Type of parking facilities
- Paid parking, public parking and resident's parking permits
VVE (Owners Association) checklist
- Registration with KvK
- Yes
- Annual meeting
- Yes
- Periodic contribution
- Yes (€ 50.00 per month)
- Reserve fund present
- No
- Maintenance plan
- No
- Building insurance
- Yes
Popularity
0x
Viewed
0x
Saved
12-8-2026
On Funda
Neighborhood
Voorhout
Den Haag- Residents
- 2,590
- Family with children
- 8%
- Avg. asking price / m²
- € 6,475
Discover the neighborhood
Curious about the housing supply, residents and local real estate agents?

Don’t want to forget this home?
Save it as a favorite. You’ll easily find it back and get notified when something changes.
