
Sales history
- Listed since
- February 14, 2026
- Date of sale
- March 13, 2026
- Term
- 3 weeks
Description
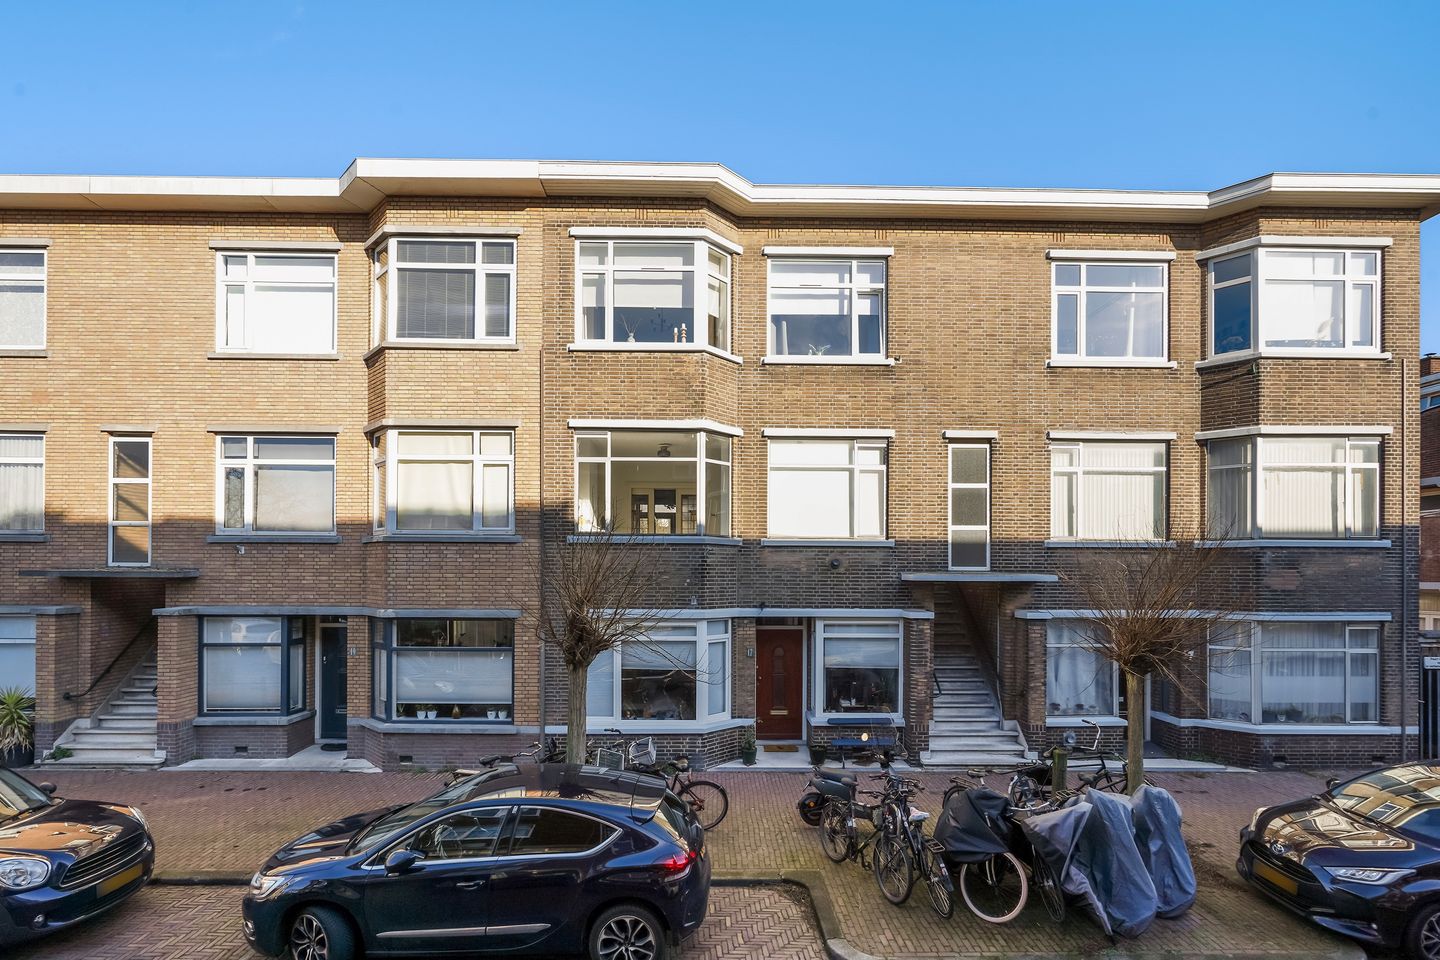
Charming and Move-In Ready 4-Room Top-Floor Apartment with Balcony, Storage and Freehold Ownership
Situated on a quiet and highly sought-after street in The Hague, this excellently maintained and modernly finished top-floor apartment offers comfortable and carefree living. The property is located on freehold land (no leasehold), is fully fitted with double glazing, and features a lovely balcony with open views over the surroundings.
With a bright and spacious living room, modern kitchen and bathroom, three bedrooms, and a practical layout, this is an ideal home for anyone looking to live comfortably without the need for renovations.
AREA
Notenstraat is located in a pleasant and green residential area with all amenities within easy reach. In the immediate vicinity you will find several shopping areas, including the Savornin Lohmanplein shopping center and the historic center of Loosduinen.
Public transport (bus and tram) is well organized and provides quick connections to The Hague city center and surrounding districts.
There are plenty of opportunities for recreation and relaxation: enjoy walks in the Bosjes van Pex or Park Meer en Bos, or visit the dunes and beach of Kijkduin. The Waterthor swimming pool is also within walking distance.
LAYOUT
First floor:
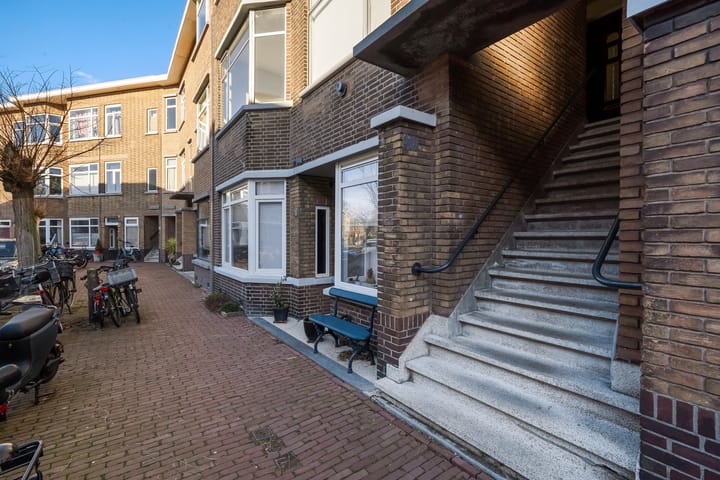
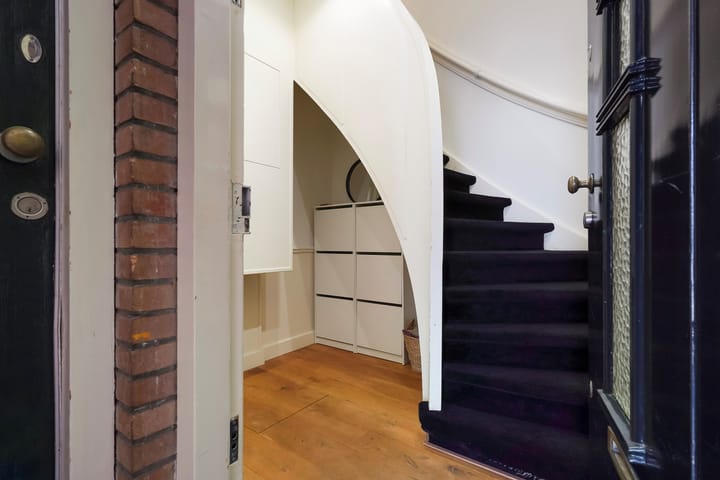
Open porch entrance, apartment entrance, spacious hallway with meter cupboard and staircase leading to the second floor.
The separate storage unit is located at the rear of the complex on the ground floor.
Second floor:
Spacious landing with access to all rooms.
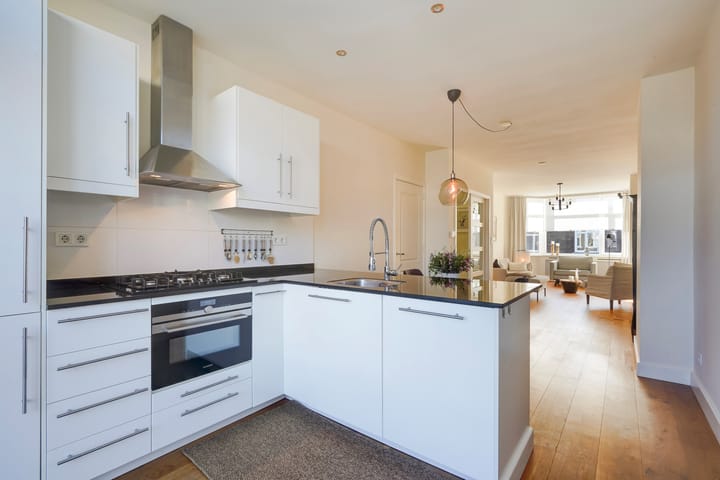
The bright and generous living room at the front features large windows that provide beautiful natural light. The warm wooden flooring and neutral finishes give the space a modern and inviting atmosphere.
At the rear you will find the modern open-plan kitchen, finished in high-gloss white with a dark composite worktop. The kitchen is equipped with various built-in appliances, including a gas hob, oven, extractor hood, and dishwasher, and offers ample cupboard space. The balcony is accessible from the kitchen.
The apartment offers three bedrooms: two at the rear and one at the front. These rooms are multifunctional and can be used as bedrooms, a home office, or hobby rooms.
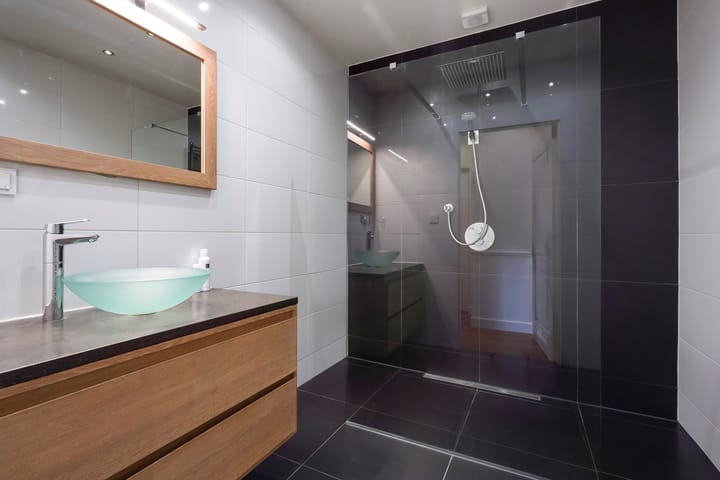
The sleek, modern bathroom features a spacious walk-in shower with rain shower and glass screen. The combination of light wall tiles and dark floor tiles creates a luxurious look. The stylish vanity unit with glass washbasin and illuminated mirror completes the space. Comfortable, timeless, and ready to move in.
There is also a separate fully tiled toilet with a wall-mounted toilet and small washbasin. A built-in cupboard houses the washing machine connection.
The balcony is located at the rear and spans the full width of the apartment.
FEATURES
• Freehold property (no leasehold)
• Fully fitted with double glazing
• Move-in ready with modern finishes
• Bright and spacious living room
• Modern kitchen and bathroom
• Three bedrooms
• Modern electrical panel with 8 circuits
• Separate storage unit on the ground floor
• Each room equipped with internet connection (UTP)
• Fiber optic internet connection available
• Public transport: tram 2 and bus 21, 23
• Sales conditions available via “Eerlijk Bieden”
HOMEOWNERS’ ASSOCIATION (VvE)
• Active homeowners’ association with a monthly contribution of €135
• Up-to-date multi-year maintenance plan available
• Collective building insurance
• Reserve fund available
Advertisement
Features
Transfer of ownership
- Last asking price
- € 400,000 kosten koper
- Asking price per m²
- € 4,255
- Status
- Sold
- VVE (Owners Association) contribution
- € 135.00 per month
Construction
- Type apartment
- Residential property with shared street entrance (apartment)
- Building type
- Resale property
- Year of construction
- 1939
- Specific
- With carpets and curtains
- Type of roof
- Flat roof covered with asphalt roofing
Surface areas and volume
- Areas
- Living area
- 94 m²
- Other space inside the building
- 1 m²
- Exterior space attached to the building
- 7 m²
- External storage space
- 3 m²
- Volume in cubic meters
- 295 m³
Layout
- Number of rooms
- 4 rooms (3 bedrooms)
- Number of bath rooms
- 1 bathroom and 1 separate toilet
- Bathroom facilities
- Shower, walk-in shower, sink, and washstand
- Number of stories
- 2 stories
- Facilities
- TV via cable
- Located at
- 3rd floor
Energy
- Energy label
- D
- Insulation
- Double glazing
- Heating
- CH boiler
- Hot water
- CH boiler
- CH boiler
- Remeha Avanta 28c (gas-fired combination boiler from 2017, in ownership)
Cadastral data
- LOOSDUINEN I 6784
- Cadastral map
- Ownership situation
- Full ownership
Exterior space
- Balcony/roof terrace
- Balcony present
Storage space
- Shed / storage
- Storage box
- Facilities
- Electricity
Parking
- Type of parking facilities
- Paid parking, public parking and resident's parking permits
VVE (Owners Association) checklist
- Registration with KvK
- Yes
- Annual meeting
- Yes
- Periodic contribution
- Yes (€ 135.00 per month)
- Reserve fund present
- Yes
- Maintenance plan
- Yes
- Building insurance
- Yes
Popularity
4,567x
Viewed
110x
Saved
14-2-2026
On Funda
Neighborhood

Rosenburg
Den Haag- Residents
- 3,240
- Family with children
- 17%
- Avg. asking price / m²
- € 4,325
Discover the neighborhood
Curious about the housing supply, residents and local real estate agents?

Don’t want to forget this home?
Save it as a favorite. You’ll easily find it back and get notified when something changes.
