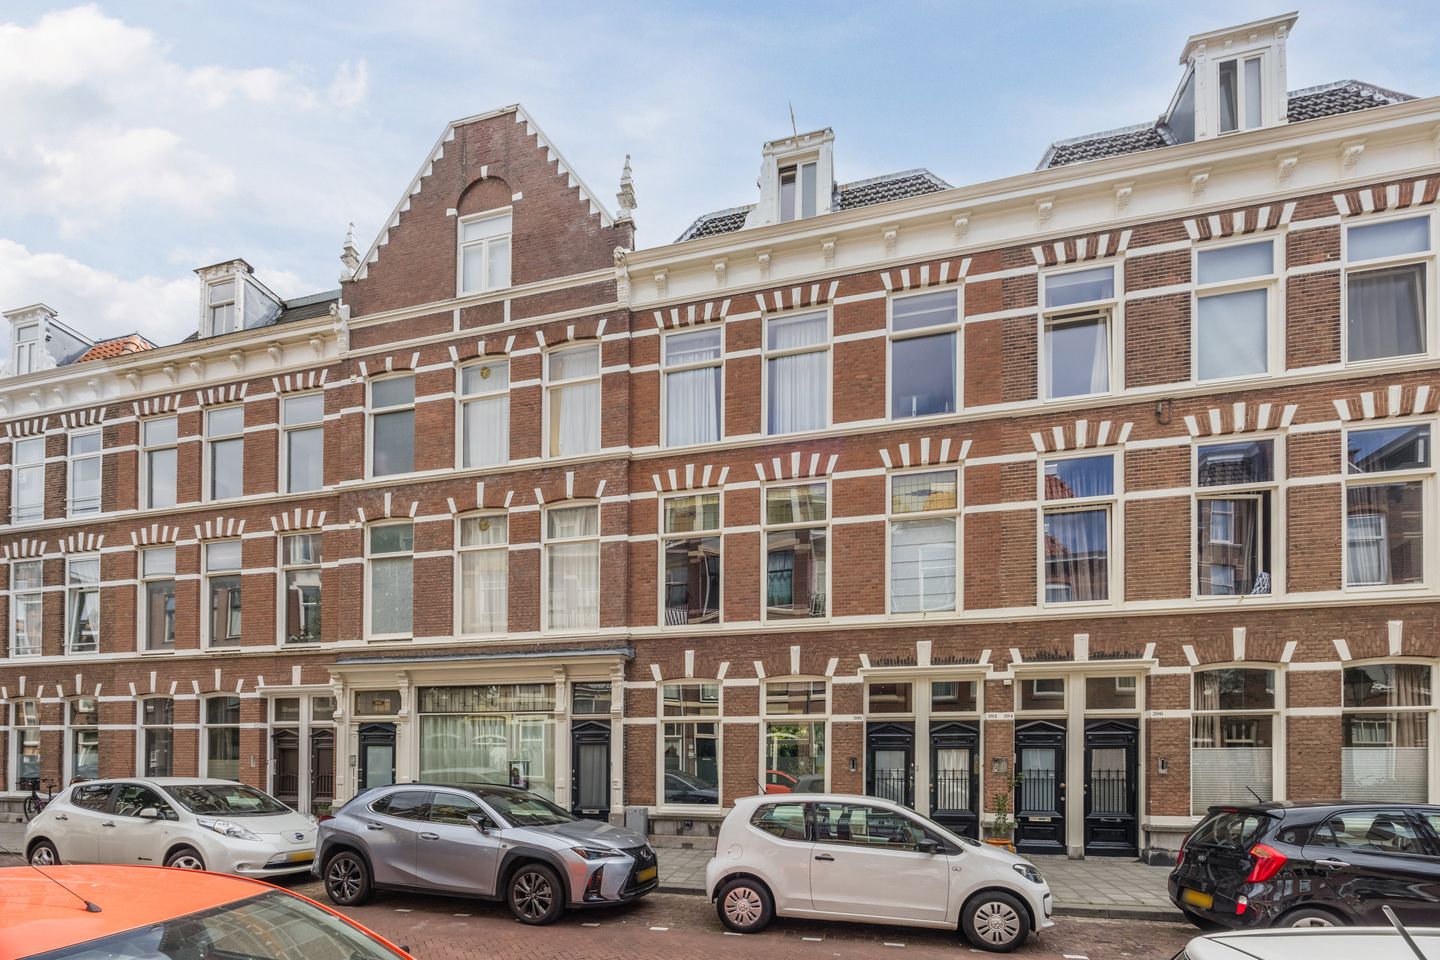
New
Obrechtstraat 3902517 VH Den HaagSweelinckplein e.o.
€ 695,000 k.k.

- 117 m²living area
- 3bedrooms
- Cenergy label
Eye-catcherRoyaal parterre-appartement met zonnige tuin en drie slaapkamers
Description
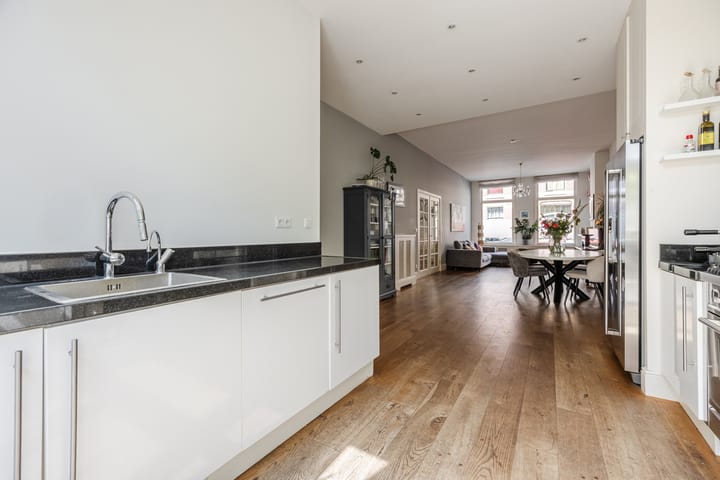

LIVE AND ENJOY this charming and spacious ground-floor apartment (approx. 117 m²) in the highly sought-after Duinoord neighbourhood! Completely renovated in 2013, this apartment offers an exceptionally spacious living room, a generous open-plan kitchen, three bedrooms, a fully equipped bathroom and a lovely sunny south-facing rear garden. The property is almost entirely fitted with a beautiful solid wooden floor, while French doors from the kitchen provide direct access to the garden. With energy label C, the lively Reinkenstraat nearby and the city centre of The Hague, the beach and the sea all within easy reach, this is a wonderful home where space, character and an excellent location come together perfectly.
Location:
Situated in the popular Duinoord neighbourhood, a charming and characterful residential area offering a pleasant combination of tranquillity and vibrant city living. The attractive Reinkenstraat is just a short walk away and offers a varied selection of speciality shops, stores, coffee bars and restaurants. The popular Fahrenheitstraat and Frederik Hendriklaan (‘De Fred’) are also within easy reach.
The property is conveniently located close to various schools, including the European School The Hague. The beach, dunes and Scheveningen harbour can be reached within approximately 10 to 15 minutes by bicycle. The city centre of The Hague is also just a short bike ride away.
Public transport connections are excellent, with several tram and bus services nearby and convenient connections to the city centre and The Hague Central Station and Hollands Spoor railway station. The nearby main roads also provide easy access to surrounding cities and the national motorway network.
A particularly pleasant residential setting where the charm of Duinoord, attractive shopping streets, the city centre and the coast are all within easy reach.
Layout:
Entrance at street level. Spacious hallway with a built-in cupboard beneath the staircase of the upstairs neighbours, housing the meter cupboard, as well as a separate cupboard with connections for a washing machine and dryer. Enlarged modern toilet with wall-mounted WC, washbasin and mechanical ventilation.
From the hallway, attractive double doors with glazing bars provide access to the exceptionally spacious and inviting living room. At the front is the original fireplace with gas fire, a characteristic feature that complements the style and atmosphere of the property beautifully.
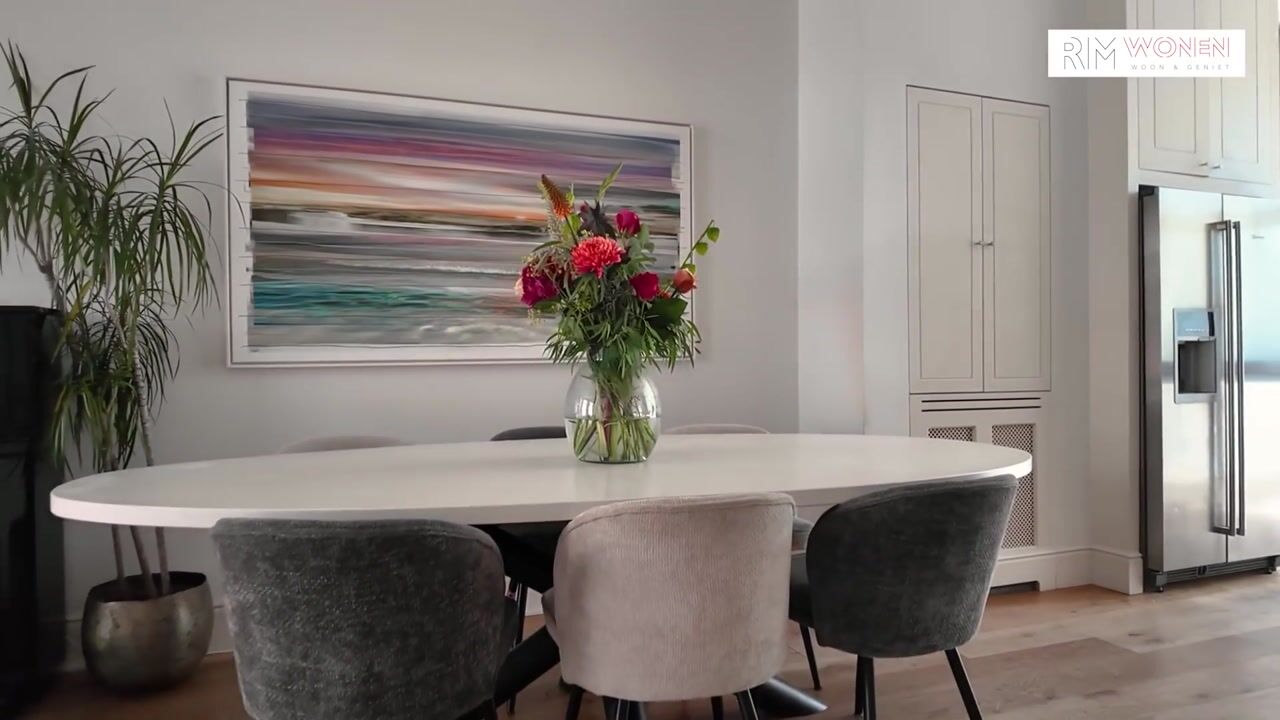
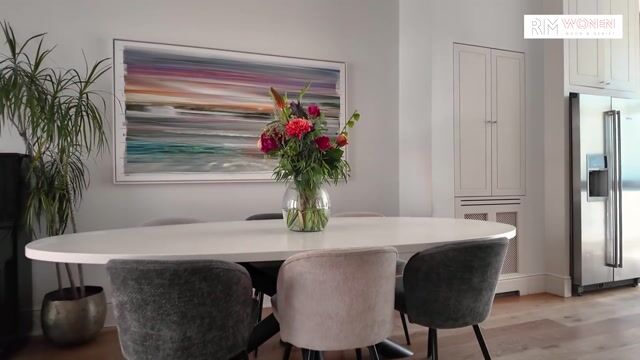
At the rear is the spacious open-plan kitchen, fitted with kitchen units on both sides and an extensive range of built-in appliances, including a cooker with six gas burners and a large oven, extractor hood, microwave, dishwasher and Quooker. There is also an American-style fridge-freezer. French doors from the kitchen open directly onto the lovely south-facing rear garden. Thanks to its favourable orientation, the garden enjoys sunshine in summer from approximately 8:00 am until 6:00 pm.
A second hallway, accessible from the living room, leads to the rear extension. Here you will find a multifunctional bedroom/home office/guest room, divided into two interconnected areas. These were created from the former kitchen and former patio, with the patio having been incorporated into the living accommodation. The two areas are separated by a uPVC partition with double doors. A skylight provides pleasant natural light.
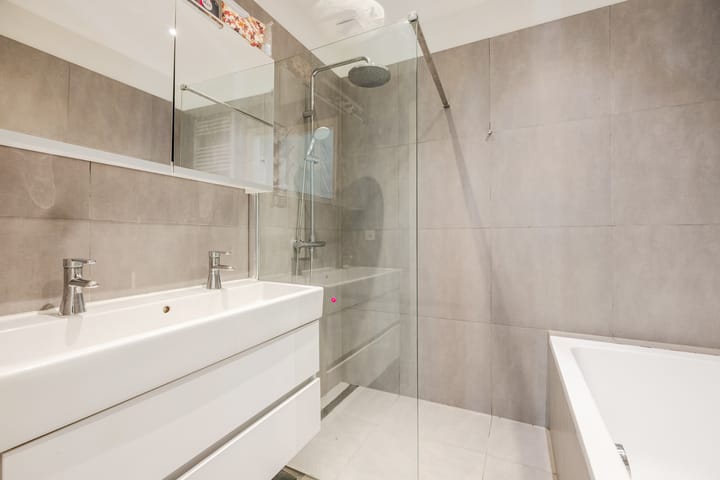
The spacious bathroom is fully equipped with a bathtub, walk-in shower, double washbasin with vanity unit, designer radiator and mechanical ventilation. At the rear are two further bedrooms, both with French doors opening onto the garden, creating a pleasant connection between the bedrooms and the outdoor space.
The apartment was completely renovated in 2013 and is almost entirely fitted with a beautiful solid wooden floor, creating a warm and stylish appearance and connecting the various rooms throughout the property.
Particulars:
- Year of construction: 1896
- Situated on freehold land
- Usable floor area approx. 117 m², measured in accordance with the NVM measurement guidelines
- Active Owners’ Association (VvE), monthly contribution €144, registered with the Chamber of Commerce, with a reserve fund and collective building insurance
- Energy label: C
- The front of the property has wooden window frames with double glazing; the rear has uPVC window frames with HR++ glazing
- Heating and hot water via a central heating combi boiler, installed in 2013
- Good state of maintenance, both internally and externally
- The property was completely renovated in 2013
- Standard NVM purchase agreement applies
- The purchase agreement will include the asbestos, age and measurement instruction clauses
- Completion by mutual agreement
Interested in this property? We recommend engaging your own NVM purchasing agent. Your NVM purchasing agent represents your interests and can save you time, money and concerns. Contact details of fellow NVM purchasing agents in the Haaglanden region can be found on Funda.
"This information has been compiled by us with the utmost care. However, our office accepts no liability for any incompleteness, inaccuracies or otherwise, nor for the consequences thereof. All stated measurements and surface areas are indicative."
Advertisement
Features
Transfer of ownership
- Listed since
- Acceptance
- Available in consultation
- Asking price
- € 695,000 kosten koper
- Asking price per m²
- € 5,940
- Status
- Available
- VVE (Owners Association) contribution
- € 144.00 per month
Construction
- Type apartment
- Ground-floor apartment (apartment)
- Building type
- Resale property
- Year of construction
- 1896
- Specific
- Protected townscape or village view (permit needed for alterations)
- Type of roof
- Flat roof
Surface areas and volume
- Areas
- Living area
- 117 m²
- Volume in cubic meters
- 490 m³
Layout
- Number of rooms
- 5 rooms (3 bedrooms)
- Number of bath rooms
- 1 bathroom and 1 separate toilet
- Bathroom facilities
- Double sink, walk-in shower, bath, and washstand
- Number of stories
- 1 story
- Facilities
- Passive ventilation system
- Located at
- Ground floor
Energy
- Energy label
- C
- Insulation
- Double glazing and energy efficient window
- Heating
- CH boiler
- Hot water
- CH boiler
- CH boiler
- Remeha HR (gas-fired combination boiler from 2013, in ownership)
Cadastral data
- 'S-GRAVENHAGE N 8144
- Cadastral map
- Ownership situation
- Full ownership
Exterior space
- Location
- In residential district
- Garden
- Back garden
- Back garden
- 34 m² (12.34 metre deep and 2.75 metre wide)
- Garden location
- Located at the south
Parking
- Type of parking facilities
- Paid parking, public parking and resident's parking permits
VVE (Owners Association) checklist
- Registration with KvK
- Yes
- Annual meeting
- No
- Periodic contribution
- Yes (€ 144.00 per month)
- Reserve fund present
- Yes
- Maintenance plan
- No
- Building insurance
- Yes
Popularity
953x
Viewed
68x
Saved
25-8-2026
On Funda
Neighborhood

Sweelinckplein e.o.
Den Haag- Residents
- 5,995
- Family with children
- 25%
- Avg. asking price / m²
- € 5,552
Discover the neighborhood
Curious about the housing supply, residents and local real estate agents?

Don’t want to forget this home?
Save it as a favorite. You’ll easily find it back and get notified when something changes.
