Offenberglaan 1-422594 BM Den HaagMarlot
€ 649,000 k.k.

- 165 m²living area
- 2bedrooms
Description
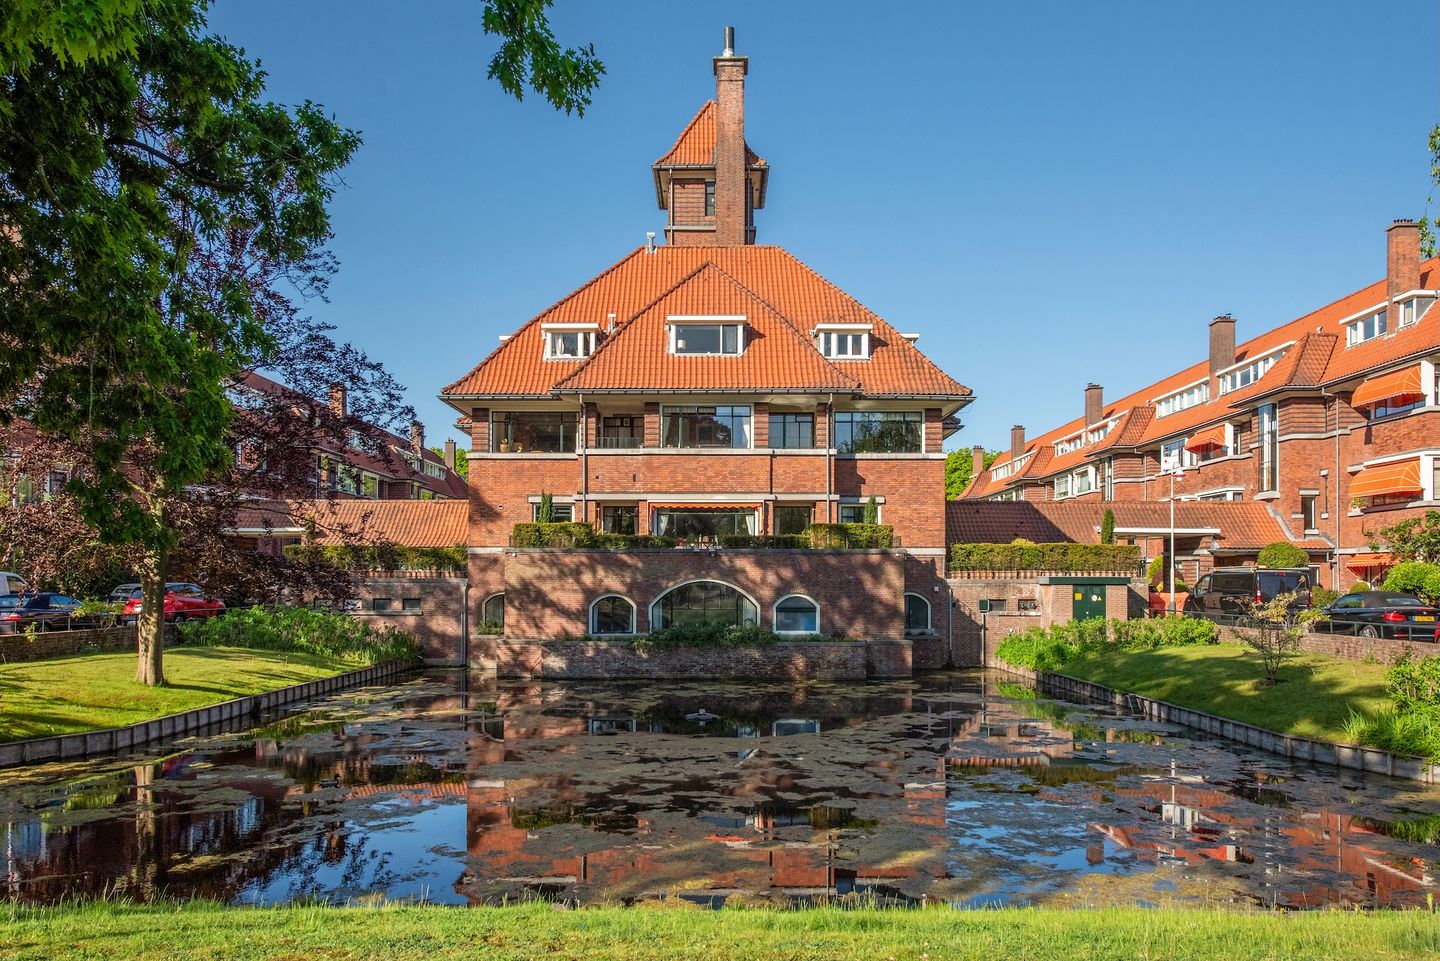
Stylish and exclusive living on the border of Marlot and Wassenaar. This apartment in National Monument “Parkflat Marlot” is a unique opportunity!

In the stunning, nationally listed building Parkflat Marlot, designed by architect Co Brandes, we are proud to offer this very spacious 3-room apartment located on the first floor. Additionally, this property includes a separate 1-room apartment on the third floor and a private storage room in the basement. Apartment and studio room together totaling approximately 165 m² of living space.
This small-scale and exceptionally well-maintained apartment complex is located in a prime area on the edge of The Hague and Wassenaar. Here, you can enjoy a safe, peaceful, and green living environment, yet remain close to major highways and amenities. The building is excellently maintained and offers a live-in caretaker, communal gardens, and a shared bicycle storage area.
Layout
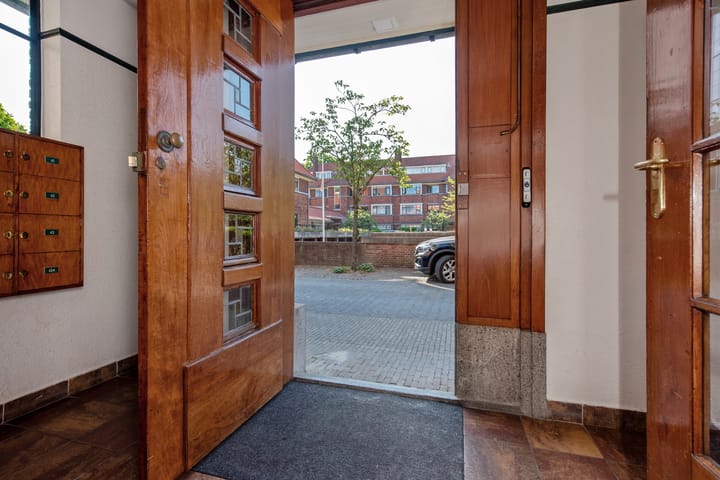
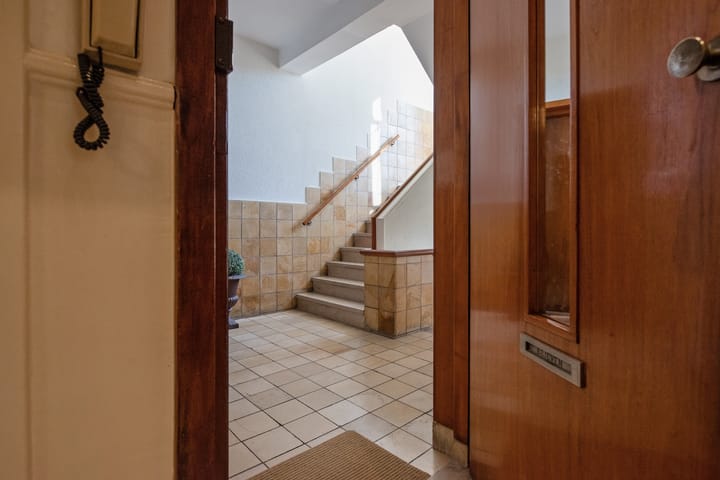
Via the stylish communal entrance on the ground floor, you reach the first floor either by an elegant elevator or a grand staircase.
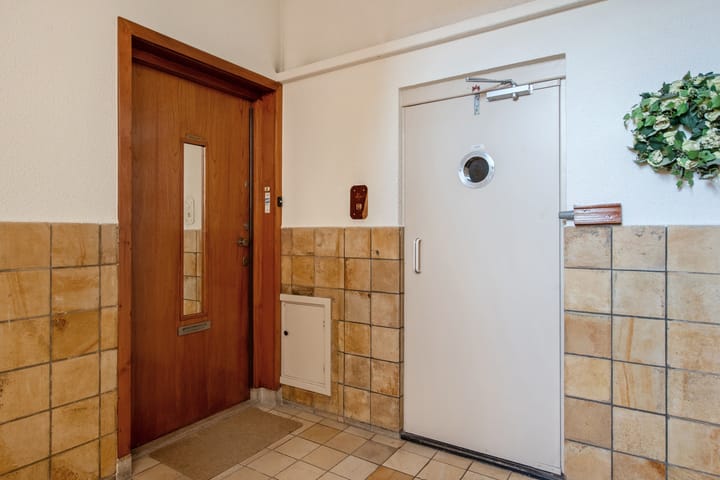
Upon entry, you are welcomed by a generous hallway, featuring a separate guest toilet and a large storage/work closet.
The exceptionally wide and deep living and dining room offers a great sense of space, classic sliding doors, a characteristic mantelpiece, and access to the sunny northwest-facing balcony, which enjoys evening sun and a view of the garden.
The large bedroom adjoins a spacious bathroom with a bathtub, separate shower, double sink, and toilet. The bathroom can be accessed directly from the bedroom as well as from the halllway..
The kitchen is new and modern and recently installed and equipped with build-in appliances. It gives access to a small front-facing balcony that overlooks the inner courtyard with its beautiful gardens.
Additional Room on the Third Floor
Accessible via the staircase or elevator, the third floor houses an additional room – a self-contained unit with its own toilet, shower, and an IKEA module kitchenette. Perfect for guests, caregivers, or visiting grandchildren.
A private storage room is located in the basement. Several shared bicycle storages are available throughout the building.
Good to know:
Classic layout and beautiful architectural style
Total living area approx. 165 m²; the additional room is approx. 25 m²
“Parkflat Marlot” is designated as a national heritage site (Rijksmonument)
Leasehold has been bought out for indefinate time
Active and financially healthy Homeowners’ Association (HOA): €830.77/month, this includes € 225 advance costs for heating, major maintenance fund, building insurance, window cleaning, garden maintenance, and cleaning of common areas
Resident-only parking on site
Handover in consultation
Interested in this prestigious apartment?
You’re more than welcome to schedule a viewing. We recommend hiring your own NVM purchasing agent. An NVM purchasing agent represents your interests and can save you time, money, and concerns.
Despite the building’s quality, a general age clause will be included in the NVM purchase agreement. A non-occupancy clause will also be included.
This information has been compiled with due care. However, we do not accept any liability for inaccuracies, omissions, or their consequences.
Advertisement
Features
Transfer of ownership
- Listed since
- Acceptance
- Available in consultation
- Asking price
- € 649,000 kosten koper
- Asking price per m²
- € 3,933
- Status
- Available
- VVE (Owners Association) contribution
- € 605.97 per month
Construction
- Type apartment
- Upstairs apartment (apartment)
- Building type
- Resale property
- Year of construction
- 1933
- Specific
- Protected townscape or village view (permit needed for alterations), double occupancy possible, listed building (national monument) and monumental building
- Type of roof
- Combination roof covered with roof tiles
- Accessibility
- Accessible for people with a disability and accessible for the elderly
Surface areas and volume
- Areas
- Living area
- 165 m²
- Exterior space attached to the building
- 8 m²
- External storage space
- 6 m²
- Volume in cubic meters
- 586 m³
Layout
- Number of rooms
- 4 rooms (2 bedrooms)
- Number of bath rooms
- 1 bathroom and 2 separate toilets
- Bathroom facilities
- Shower, bath, toilet, sink, and washstand
- Number of stories
- 1 story and a basement
- Facilities
- Elevator, mechanical ventilation, passive ventilation system, flue, and TV via cable
- Located at
- 1st floor
Energy
- Energy label
- Not required
- Insulation
- Partly double glazed
- Heating
- Communal central heating
- Hot water
- Central facility
Cadastral data
- 'S-GRAVENHAGE AR 807
- Cadastral map
- Ownership situation
- See deed
Exterior space
- Location
- On the edge of a forest, sheltered location, in wooded surroundings and in residential district
- Balcony/roof terrace
- Balcony present
Storage space
- Shed / storage
- Storage box
Parking
- Type of parking facilities
- Paid parking, parking on private property, public parking and resident's parking permits
VVE (Owners Association) checklist
- Registration with KvK
- Yes
- Annual meeting
- Yes
- Periodic contribution
- Yes (€ 605.97 per month)
- Reserve fund present
- Yes
- Maintenance plan
- Yes
- Building insurance
- Yes
Popularity
2,824x
Viewed
41x
Saved
5-8-2026
On Funda
Neighborhood
Marlot
Den Haag- Residents
- 770
- Family with children
- 39%
- Avg. asking price / m²
- € 5,485
Discover the neighborhood
Curious about the housing supply, residents and local real estate agents?

Don’t want to forget this home?
Save it as a favorite. You’ll easily find it back and get notified when something changes.
