New
Otterrade 242544 JB Den HaagVenen, Oorden en Raden
€ 250,000 k.k.

- 71 m²living area
- 3bedrooms
- Cenergy label
Eye-catcher4-kamer app. met 3 slaapkamers, ruime keuken en zonnig balkon
Description
4-ROOM APARTMENT ON THE SECOND FLOOR FEATURING THREE BEDROOMS, A SPACIOUS FITTED KITCHEN, SUNNY BALCONY AND PRIVATE STORAGE ROOM!
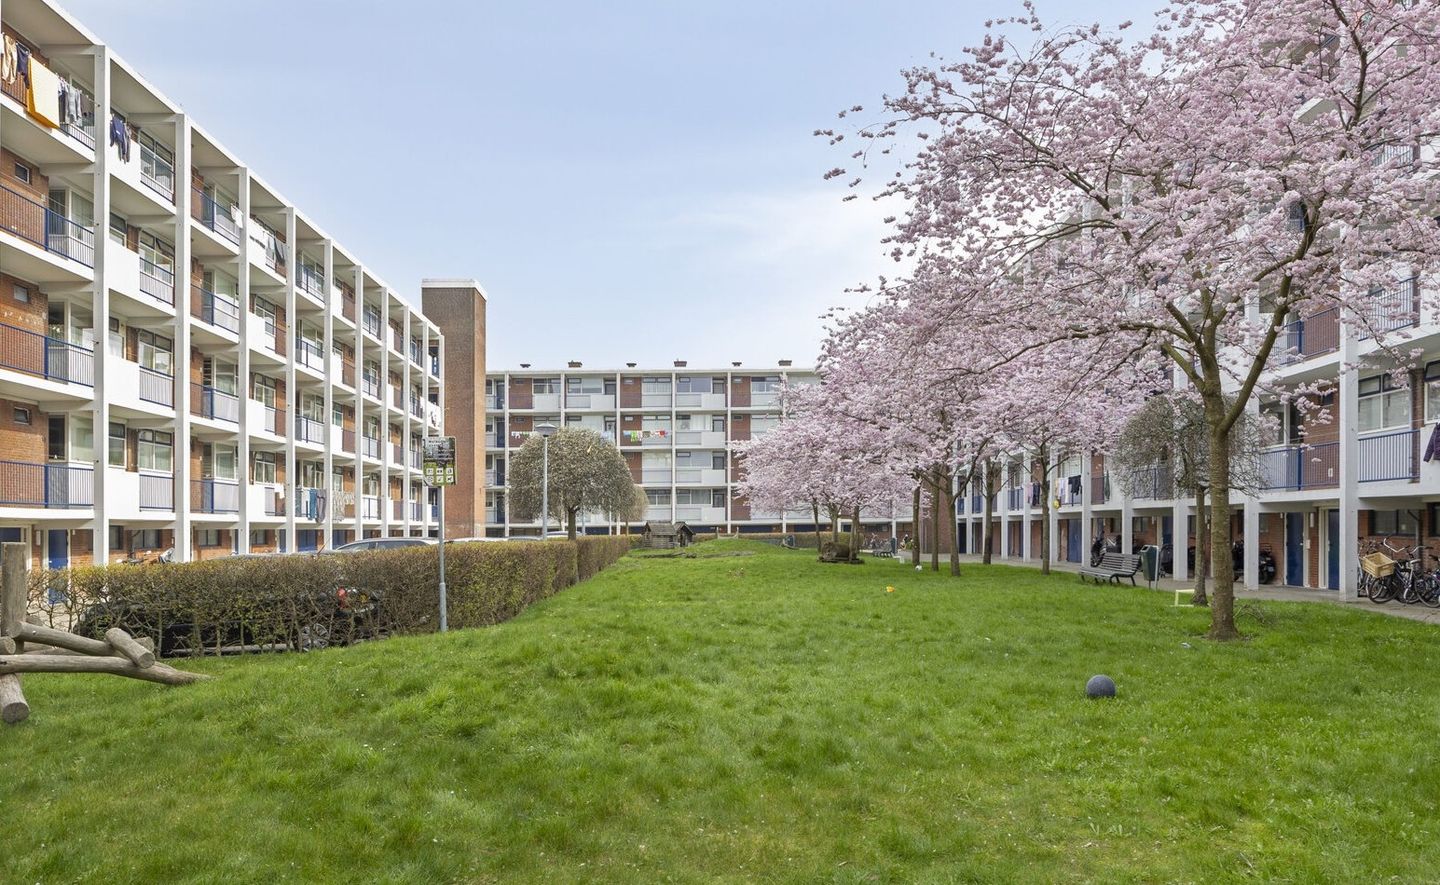
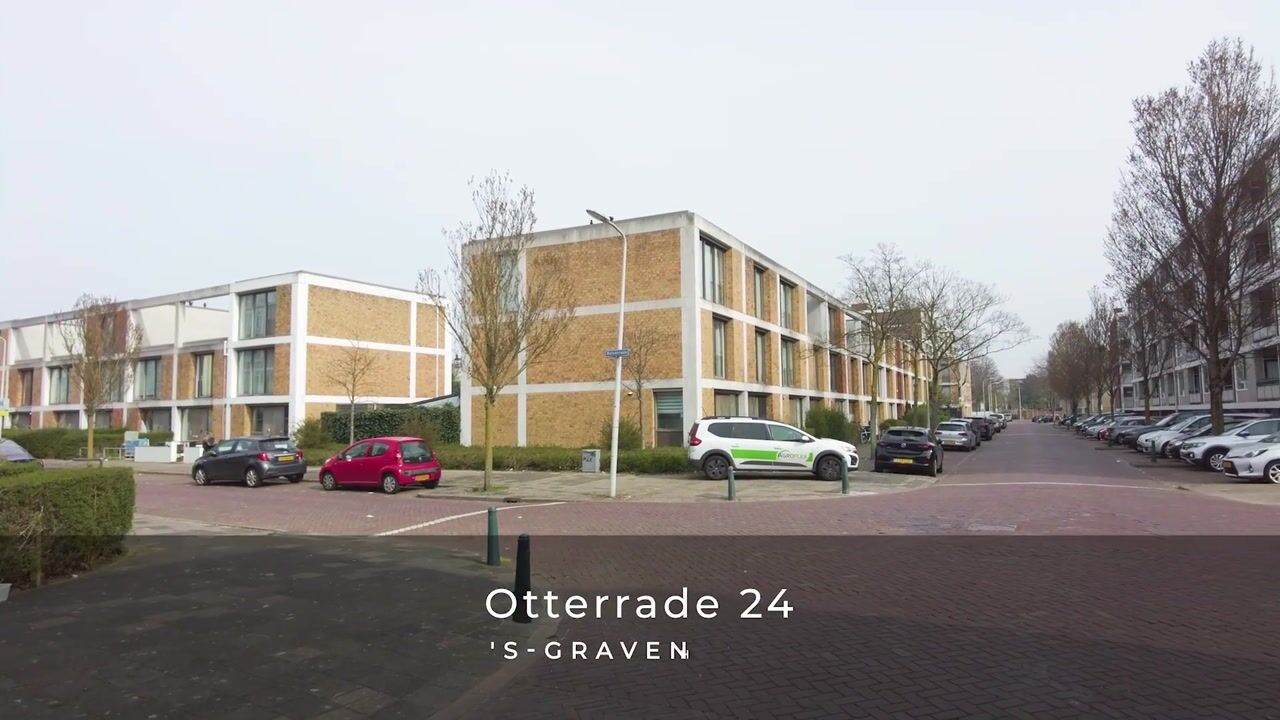
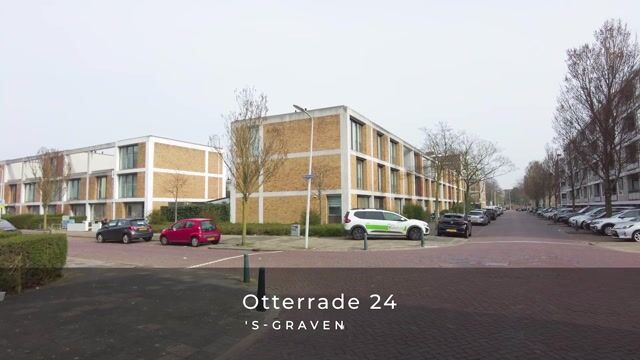
This well-maintained apartment is located in a secure, gated residential complex with its own private playground, allowing children to play safely and carefree. The location is ideal: centrally situated in the popular Bouwlust/Vrederust district, within walking distance of schools, shops, sports facilities and public transport. The city centre of The Hague can be reached within 20 minutes, while the beach of Kijkduin is only a 15-minute bike ride away. The nearby Zuiderpark and De Uithof recreation area offer excellent opportunities for walking, sports and relaxation. An active and professionally managed Homeowners' Association (VvE) ensures the complex is well maintained, allowing you to enjoy comfortable, worry-free living.
THREE GENEROUS BEDROOMS
The apartment offers three well-proportioned bedrooms, all benefiting from pleasant natural light through large windows. The master bedroom easily accommodates a king-size bed and features a built-in wardrobe. The two additional bedrooms are also generously sized, providing ample space for a bed, wardrobe or desk, making them ideal as children's bedrooms, home offices or hobby rooms. The practical layout ensures every family member has their own comfortable private space.
ACTIVE HOMEOWNERS' ASSOCIATION (VvE)
The Homeowners' Association (VvE) is active, financially sound and well organised. An annual meeting is held to discuss maintenance, finances and future plans. The VvE is currently investigating opportunities to improve the sustainability of the building as well as the possibility of adding extra floors to the complex. These initiatives are still in the exploratory phase. In addition, a caretaker is present in the building at designated times, contributing to the daily management and overall living comfort.
SPACIOUS KITCHEN OVERLOOKING THE PRIVATE PLAYGROUND
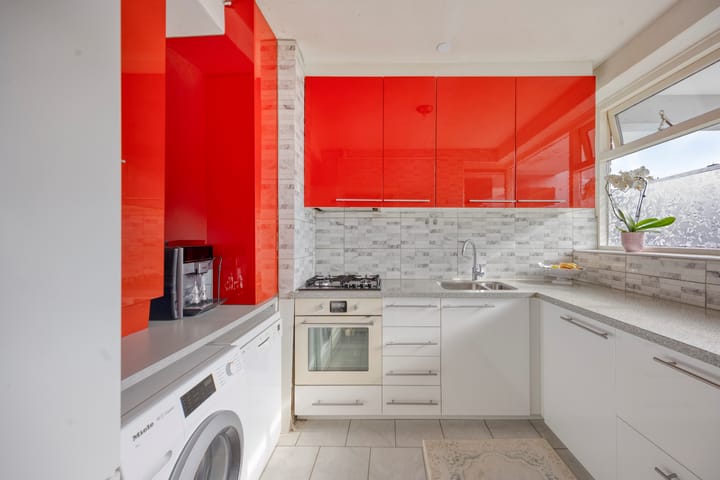
At the front of the apartment you will find a generous kitchen equipped with a range of built-in appliances. Numerous cupboards and drawers provide excellent storage space for all your cookware and kitchen essentials. While preparing meals, you can easily keep an eye on the enclosed playground from the kitchen—ideal for families with young children. A practical and welcoming space where cooking and family life naturally come together.
In short: Are you looking for a spacious apartment with three bedrooms in a safe environment where your children can play freely? Then don't miss this opportunity and schedule your viewing today!
Key Features
• Built in 1960;
• Perpetual leasehold. Ground rent payable until 31 December 2030: €21.80 per six months. From 1 January 2031: €324.28 per six months, excluding €17 management costs;
• Land value: €29,480;
• Applicable ground rent percentage: 2.2%;
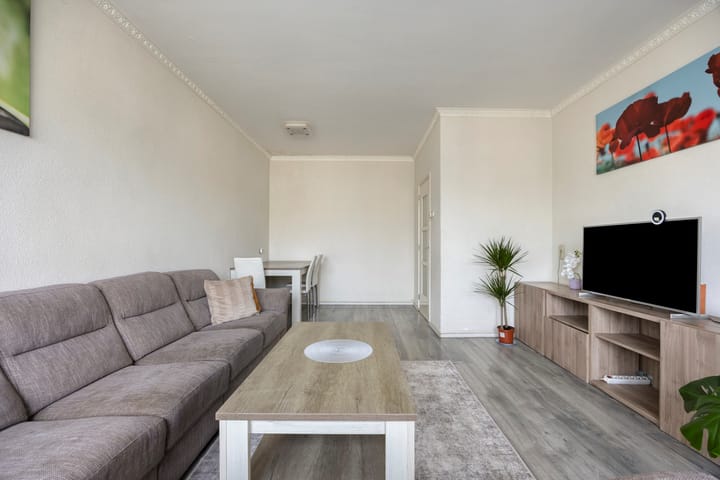
• Living area: 70.7 m²;
• Energy label C, valid until 28 March 2036;
• Three bedrooms;
• Well-maintained kitchen with various built-in appliances;
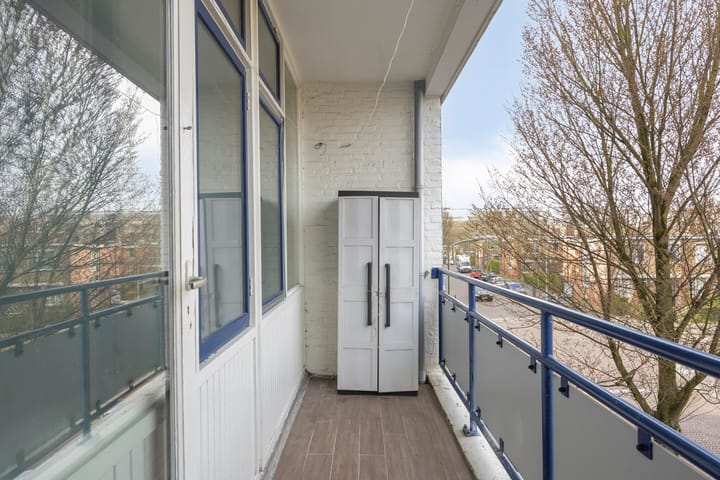
• Balcony of approximately 5.9 m², facing northwest;
• Fully secured residential complex;
• Private enclosed playground for residents;
• Private storage room of approximately 5.2 m² in the basement;
• Mainly fitted with timber window frames with double glazing, partly uPVC window frames with double glazing;
• Electrical installation: 3 groups;
• Central heating boiler;
• Active Homeowners' Association (VvE), 20/770th share, monthly contribution €216.58;
• Paid parking applies from 1 November, daily between 6:00 PM and 12:00 AM;
• Conveniently located near major roads, parks and shopping facilities.
Sales Conditions
• Bids must be submitted via divamakelaars.nl/eerlijkbieden;
• This property is offered with an attractive minimum bid price;
• Completion by mutual agreement;
• Buyer may choose the notary, provided the office is located in The Hague;
• Non-occupancy clause applies;
• Due to the age of the property, an age clause will be included in the purchase agreement, regardless of its current condition.
Interested, But Still Need to Sell Your Current Home?
Have you fallen in love with this apartment but haven't sold your own property yet? Contact our office for a free, no-obligation property valuation. We will immediately schedule an appointment with one of our estate agents, giving you a clear understanding of your possibilities within a short period.
CAN I AFFORD THIS PROPERTY?
As an additional service, we are happy to offer you a free, no-obligation mortgage calculation through one of our independent mortgage advisers. Thanks to our short waiting times, an appointment can often be arranged on the very same day. Should you decide to proceed, we can also assist you with the entire mortgage application process.
Disclaimer
Although we have compiled this information with the utmost care, inaccuracies or omissions may occasionally occur. Therefore, no rights can be derived from the information provided. As the selling agent, we accept no liability for the accuracy or completeness of this information. The information is intended solely to invite prospective buyers to schedule a viewing and submit an offer, subject to approval by the seller.
Measurement Clause
The stated floor area has been measured in accordance with the BBMI Measurement Instructions. These guidelines aim to provide a uniform method of measuring the usable floor area of a property. However, minor differences in measurement outcomes may still occur due to interpretation differences, rounding or practical limitations during the measuring process.
Advertisement
Features
Transfer of ownership
- Listed since
- Acceptance
- Available in consultation
- Asking price
- € 250,000 kosten koper
- Asking price per m²
- € 3,521
- Status
- Available
- VVE (Owners Association) contribution
- € 216.58 per month
Construction
- Type apartment
- Galleried apartment (apartment)
- Building type
- Resale property
- Year of construction
- 1960
- Type of roof
- Flat roof covered with asphalt roofing
- Quality marks
- Energie Prestatie Advies
Surface areas and volume
- Areas
- Living area
- 71 m²
- Exterior space attached to the building
- 6 m²
- External storage space
- 6 m²
- Volume in cubic meters
- 234 m³
Layout
- Number of rooms
- 4 rooms (3 bedrooms)
- Number of bath rooms
- 1 bathroom and 1 separate toilet
- Bathroom facilities
- Shower, sink, and washstand
- Number of stories
- 1 story
- Facilities
- Mechanical ventilation, passive ventilation system, and TV via cable
- Located at
- 2nd floor
Energy
- Energy label
- C
- Insulation
- Double glazing
- Heating
- CH boiler
- Hot water
- CH boiler
- CH boiler
- HR-107 ketel (gas-fired combination boiler, in ownership)
Cadastral data
- 'S-GRAVENHAGE AW 1755
- Cadastral map
- Ownership situation
- Long-term lease
- Fees
- € 682.56 per year
Exterior space
- Location
- Alongside a quiet road and in residential district
- Balcony/roof terrace
- Balcony present
Storage space
- Shed / storage
- Built-in
- Facilities
- Electricity
Parking
- Type of parking facilities
- Paid parking, public parking and resident's parking permits
VVE (Owners Association) checklist
- Registration with KvK
- Yes
- Annual meeting
- Yes
- Periodic contribution
- Yes (€ 216.58 per month)
- Reserve fund present
- Yes
- Maintenance plan
- Yes
- Building insurance
- Yes
Popularity
0x
Viewed
0x
Saved
9-8-2026
On Funda
Neighborhood
Venen, Oorden en Raden
Den Haag- Residents
- 8,405
- Family with children
- 36%
- Avg. asking price / m²
- € 3,981
Discover the neighborhood
Curious about the housing supply, residents and local real estate agents?

Don’t want to forget this home?
Save it as a favorite. You’ll easily find it back and get notified when something changes.
