Under offer
Oude Haagweg 42-S2552 EP Den HaagHoutwijk
€ 550,000 k.k.

- 96 m²living area
- 2bedrooms
- Aenergy label
Eye-catcherResidence Makelaars biedt u dit turn key 3-kamer hoekappartement aan
Description
Oude Haagweg 42S, The Hague
Looking for Style, Peace, and Comfort?
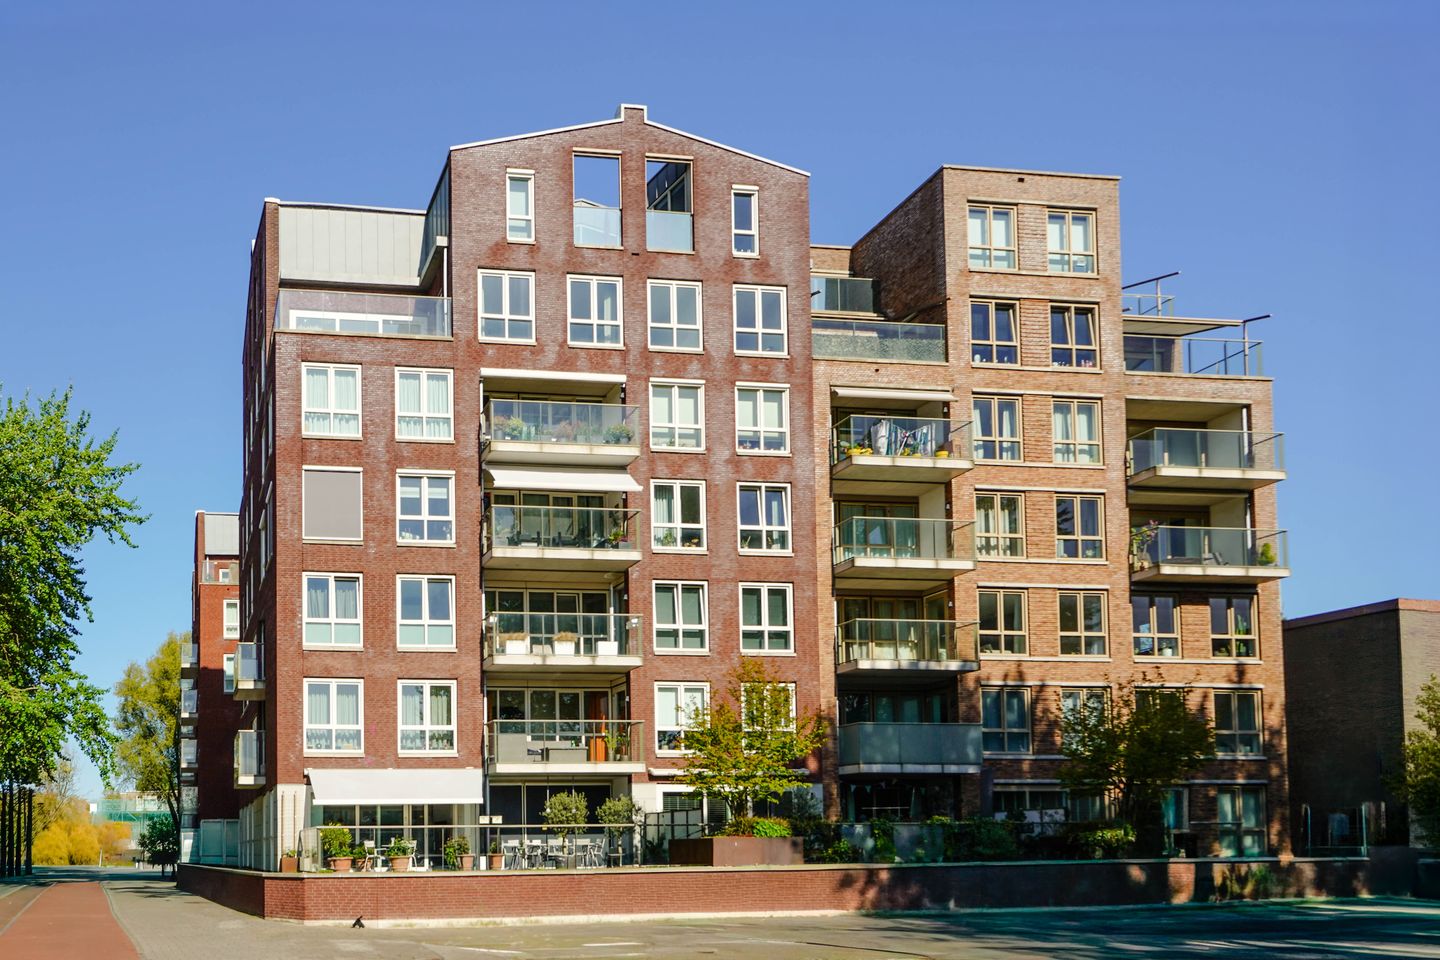
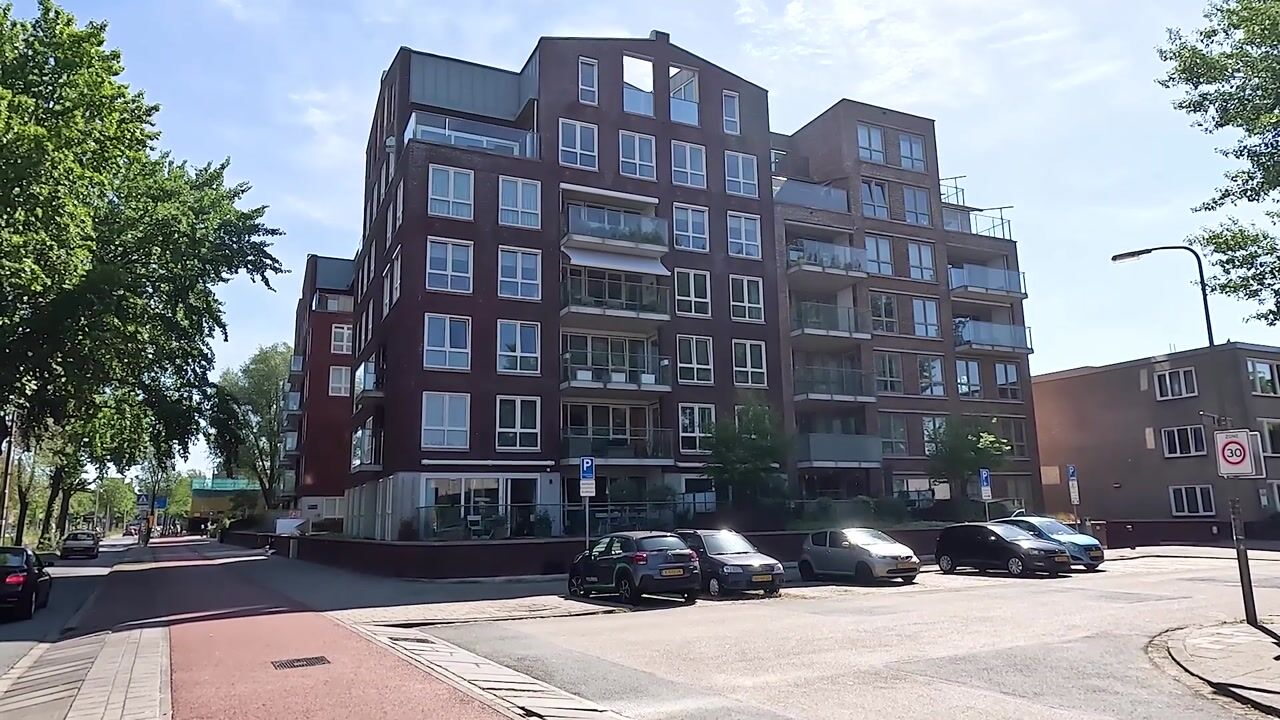
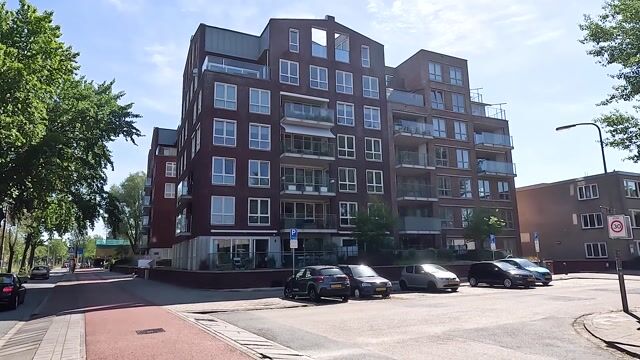
Then this truly beautiful and unique two-bedroom corner apartment is exactly what you are looking for. This stylish home features a luxurious kitchen and bathroom, two bedrooms, a spacious southwest-facing balcony, a private storage room, and a private parking space in the underground garage. Situated in one of the most desirable sections of Oude Haagweg, the apartment enjoys stunning unobstructed views, exceptional privacy, and a highly pleasant living environment.
The apartment has been fully renovated with great attention to detail and using high-quality materials throughout. In addition, several comfort-enhancing features have recently been added, including air conditioning in both the living room and primary bedroom, window screens on all windows, and exterior sunshades. Furthermore, the entire apartment was professionally redecorated with high-quality wall finishes less than one year ago. As a result, the property is presented in excellent condition and is ready for immediate occupancy without any further work required.
Located on the third floor, the apartment benefits from abundant natural light throughout the day. Large windows create a wonderful sense of space while offering breathtaking open views over the surrounding area.
The location is ideal, positioned between the beach of Kijkduin and the city centre of The Hague. Various shops, schools, sports facilities, and public transport connections are within easy reach. A direct tram connection provides quick access to the city centre, while major highways offer excellent connections to Amsterdam, Rotterdam, and Utrecht. Shopping centres such as Loosduinen, Alphons Diepenbrockhof, and the recently redeveloped indoor shopping centre of Kijkduin are all nearby.
Layout
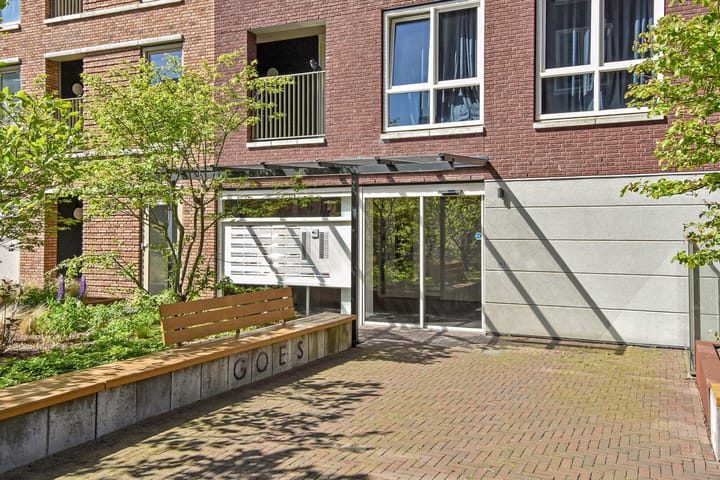
Representatively maintained central entrance with mailboxes, doorbell panel, video intercom system, lift, and staircase.
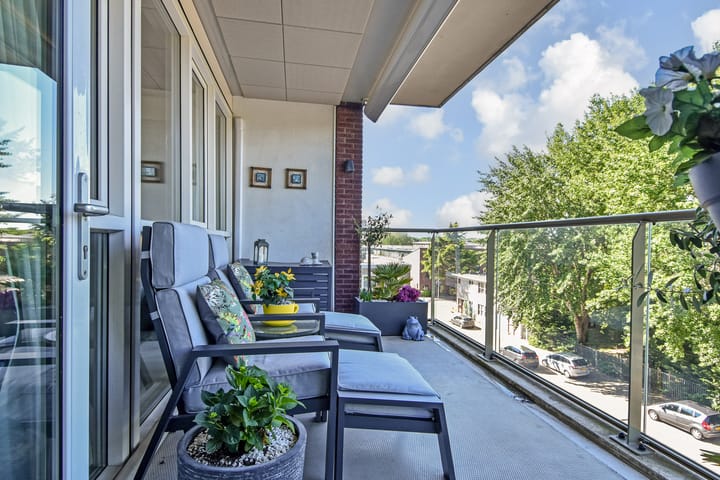
Entrance to the apartment, spacious hallway with meter cupboard, modern guest toilet with washbasin, and access to the generous living and dining room. The attractive living area forms the heart of the home and provides direct access to the spacious southwest-facing balcony. Here, you can enjoy sunshine for most of the day while taking in the beautiful open views.
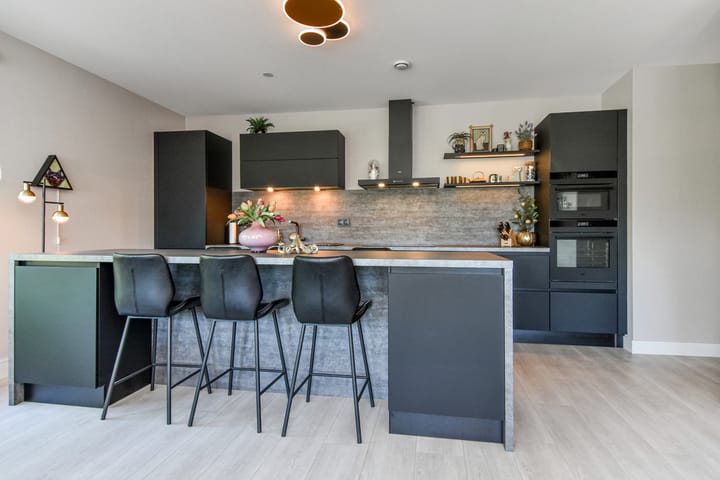
The luxurious open-plan kitchen is equipped with various built-in appliances, including a fridge-freezer combination, dishwasher, combination oven/microwave, and cooktop.
The spacious primary bedroom is located on the quiet side of the apartment and measures approximately 4.31 x 3.02 metres. The second bedroom, also benefiting from excellent natural light, is perfectly suited as a guest room, home office, hobby room, or walk-in wardrobe.
The modern luxury bathroom features a spacious walk-in shower with both a rain shower and handheld shower, a stylish vanity unit, and a designer radiator.
The hallway also provides access to a practical internal storage room with space for a washing machine and dryer.
In the basement level, the apartment benefits from a generous private storage room and a private parking space within the secured underground garage.
Key Features
Excellent location between Kijkduin Beach and The Hague city centre;
Situated on the 3rd floor;
Beautiful unobstructed views and optimal privacy;
Spacious southwest-facing balcony of approximately 11 m²;
Fully modernised and renovated using high-quality materials;
Air conditioning in both the living room and primary bedroom;
Window screens installed on all windows;
Recently installed sunshades;
Entire apartment recently redecorated with high-quality wall finishes;
Energy Label A;
Modern electrical installation and renewed plumbing;
Luxury kitchen with built-in appliances;
Modern bathroom finished to a high standard;
Spacious private storage room in the basement;
Private parking space in the secured underground garage (€45,000 buyer's costs);
Active and financially healthy Homeowners' Association (VvE);
Monthly service charges for the apartment, parking space, and storage room: €219.81;
Situated on freehold land (no ground lease);
Recently appraised at €550,000;
Delivery in consultation; quick completion possible.
This turnkey apartment combines luxury, comfort, tranquillity, and an excellent location. A property that truly deserves to be experienced in person. We would be delighted to welcome you for a viewing.
Advertisement
Features
Transfer of ownership
- Listed since
- Acceptance
- Available in consultation
- Asking price
- € 550,000 kosten koper
- Asking price per m²
- € 5,729
- Status
- Under offer
- VVE (Owners Association) contribution
- € 219.81 per month
Construction
- Type apartment
- Upstairs apartment (apartment)
- Building type
- Resale property
- Year of construction
- 2017
- Specific
- With carpets and curtains
- Quality marks
- Energie Prestatie Advies
- Accessibility
- Accessible for people with a disability and accessible for the elderly
Surface areas and volume
- Areas
- Living area
- 96 m²
- Exterior space attached to the building
- 11 m²
- External storage space
- 6 m²
- Volume in cubic meters
- 319 m³
Layout
- Number of rooms
- 3 rooms (2 bedrooms)
- Number of bath rooms
- 1 bathroom and 1 separate toilet
- Bathroom facilities
- Walk-in shower, underfloor heating, and washstand
- Number of stories
- 1 story
- Facilities
- Air conditioning, outdoor awning, optical fibre, and mechanical ventilation
- Located at
- 3rd floor
Energy
- Energy label
- A
- Insulation
- Roof insulation, double glazing, insulated walls and floor insulation
- Heating
- CH boiler and complete floor heating
- Hot water
- Central facility
- CH boiler
- Hr ketel (gas-fired combination boiler from 2017, in ownership)
Cadastral data
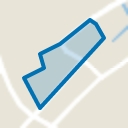
- LOOSDUINEN M 6420
- Cadastral map
- Ownership situation
- Full ownership
Exterior space
- Location
- In residential district, open location and unobstructed view
- Balcony/roof terrace
- Balcony present
Storage space
- Shed / storage
- Storage box
- Facilities
- Electricity
Garage
- Type of garage
- Underground parking and parking place
Parking
- Type of parking facilities
- Paid parking, public parking and parking garage
VVE (Owners Association) checklist
- Registration with KvK
- Yes
- Annual meeting
- Yes
- Periodic contribution
- Yes (€ 219.81 per month)
- Reserve fund present
- Yes
- Maintenance plan
- Yes
- Building insurance
- Yes
Popularity
2,765x
Viewed
30x
Saved
2-6-2026
On Funda
Neighborhood
Houtwijk
Den Haag- Residents
- 12,745
- Family with children
- 37%
- Avg. asking price / m²
- € 4,267
Discover the neighborhood
Curious about the housing supply, residents and local real estate agents?

Don’t want to forget this home?
Save it as a favorite. You’ll easily find it back and get notified when something changes.
