Oude Molstraat 142513 BB Den HaagKortenbos
€ 2,750,000 k.k.

- 382 m²living area
- 4bedrooms
- Aenergy label
Description
Exclusive penthouse in the heart of The Hague’s Hofkwartier
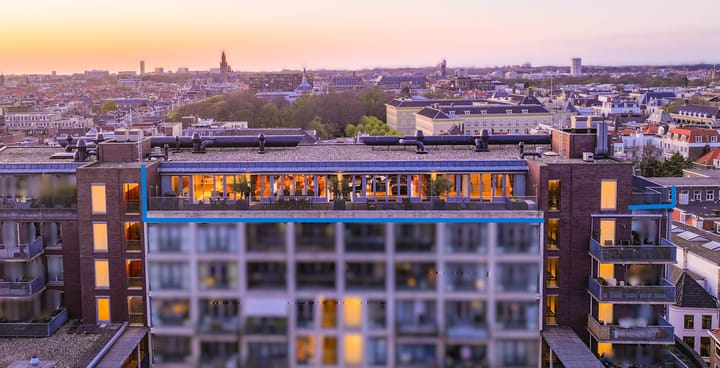
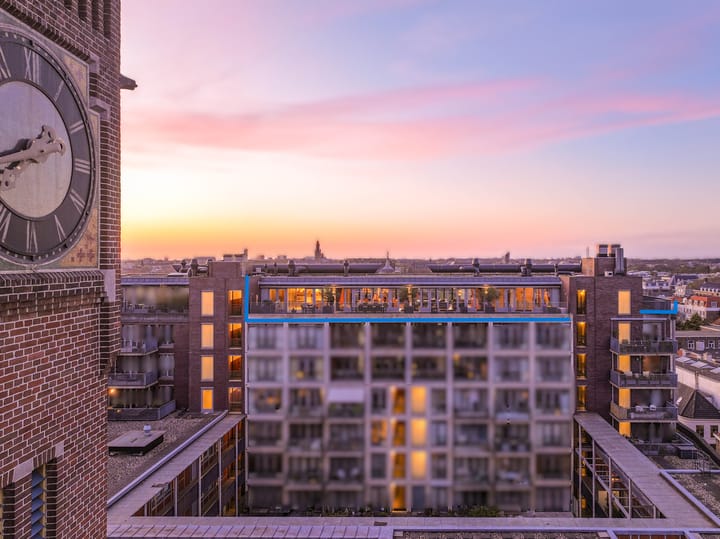
A rare opportunity: this impressive and exceptionally spacious penthouse is undoubtedly one of The Hague’s most extraordinary residences. Situated in a prime location in the historic Hofkwartier, just a stone’s throw from the Palace Gardens, the Binnenhof, and the prestigious Hoogstraat, this home offers an unparalleled combination of comfort and privacy.
With a living area of approximately 382 m² and no less than approx. 202 m² of terraces, you will experience living at the highest level here. Upon completion of the “De Drie Hoekjes” building (2003), the penthouse was created by combining two apartments, resulting in a unique and generously proportioned living environment. If desired, it is possible to divide the residence back into two separate units.
Layout
Through the secure main entrance and elevator, you reach the eighth floor, where you have a private entrance. The spacious reception hall of approximately 33 m² immediately exudes elegance and features a coat closet and two separate guest restrooms.
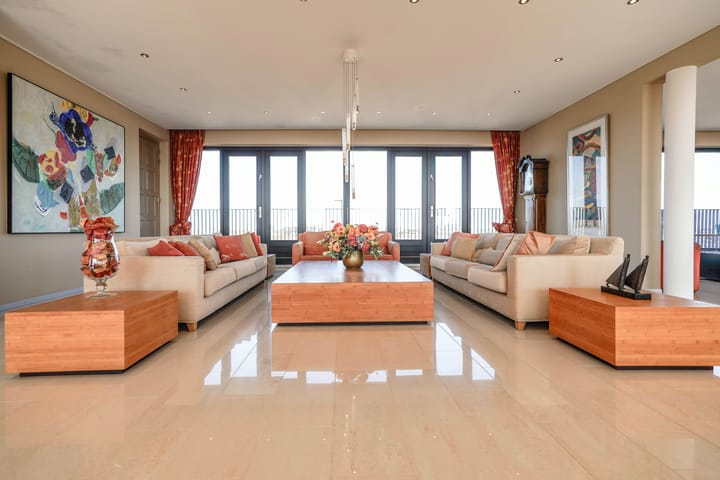
The exceptionally spacious living area—consisting of two combined living rooms totaling approximately 165 m²—forms the heart of the home. Thanks to the large windows, you can enjoy a breathtaking panoramic view of the city here, with beautiful natural light throughout the day.
The renovated, luxury kitchen is partially open and fully equipped. Adjacent to it, you will find a spacious pantry and a practical staff entrance.
The penthouse features four spacious bedrooms, each with its own bathroom, ensuring optimal privacy and comfort. Two bathrooms are fully equipped with a bathtub, shower, double sink, and toilet; the remaining bathrooms feature a shower and sink.
Outdoor Space
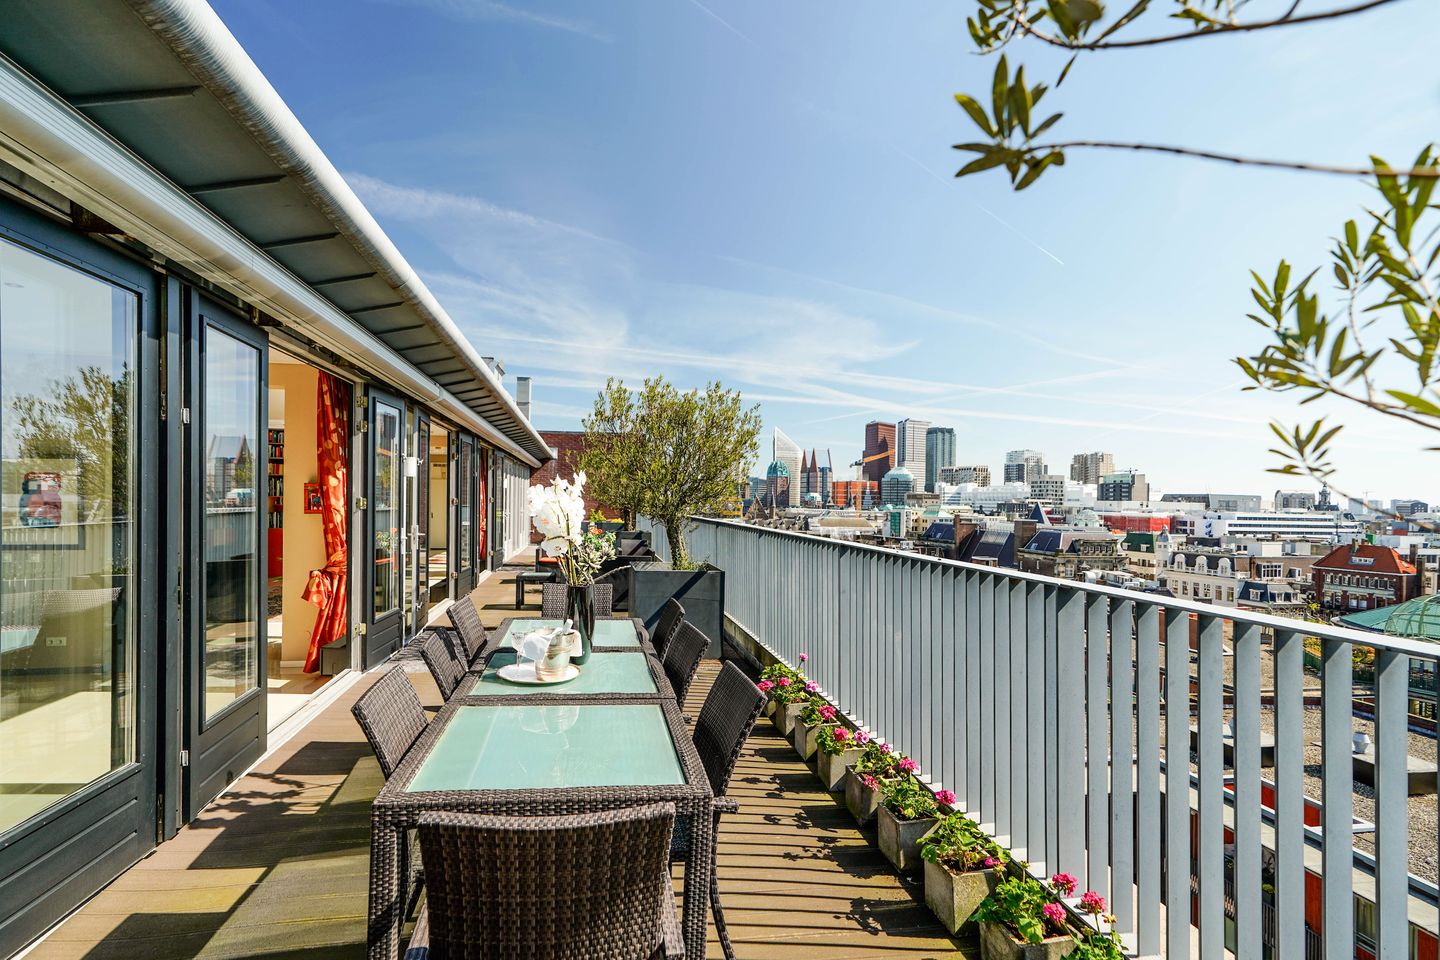
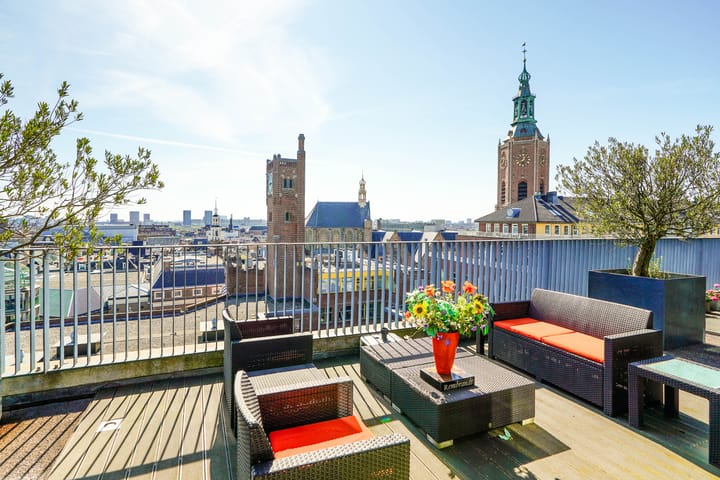
The outdoor areas are nothing short of spectacular. The spacious, sunny main terrace (approx. 105 m²) faces south and offers a phenomenal view of The Hague’s city center, including iconic landmarks such as the Grote Kerk and the Berlage Tower. The second terrace offers a view toward the Binnenhof and completes the picture.
Two private parking spaces in a secure garage
Two combined storage rooms
Service entrance
Optimal privacy and unobstructed views
SPECIFICATIONS
Freehold
Active homeowners’ association with a current monthly fee of approx. €881.
Temporary homeowners’ association fee increase of €280 per month
Homeowners’ association fee per parking space approx. €41.07 per month.
District heating with underfloor heating and radiators
Second entrance on Nobelstraat
Nationally protected cityscape
Year built: 2003
Delivery date to be agreed upon
Measured in accordance with NVM Measurement Instructions for Usable Floor Area of Residential Properties
The buyer accepts the property information and the additional clauses in the brochure
Interested in this home? Contact your own NVM buyer’s agent immediately.
Your NVM buyer’s agent will represent your interests and save you time, money, and worry.
You can find addresses of fellow NVM buyer’s agents in Haaglanden on Funda.
Advertisement
Features
Transfer of ownership
- Listed since
- Acceptance
- Available in consultation
- Asking price
- € 2,750,000 kosten koper
- Asking price per m²
- € 7,199
- Status
- Available
- VVE (Owners Association) contribution
- € 1,243.00 per month
Construction
- Type apartment
- Penthouse (apartment)
- Building type
- Resale property
- Year of construction
- 2003
- Specific
- Protected townscape or village view (permit needed for alterations)
- Type of roof
- Flat roof
- Accessibility
- Accessible for the elderly
Surface areas and volume
- Areas
- Living area
- 382 m²
- Exterior space attached to the building
- 202 m²
- External storage space
- 15 m²
- Volume in cubic meters
- 1,380 m³
Layout
- Number of rooms
- 5 rooms (4 bedrooms)
- Number of bath rooms
- 3 bathrooms and 1 separate toilet
- Bathroom facilities
- 2 showers, 2 double sinks, 2 baths, 2 toilets, washstand, and sink
- Number of stories
- 1 story
- Facilities
- Elevator and mechanical ventilation
- Located at
- 8th floor
Energy
- Energy label
- A
- Insulation
- Double glazing and completely insulated
- Heating
- Complete floor heating
- Hot water
- District heating
Cadastral data
- 'S-GRAVENHAGE D 1910
- Cadastral map
- Ownership situation
- Full ownership
- 'S-GRAVENHAGE D 1910
- Cadastral map
- Ownership situation
- Full ownership
- 'S-GRAVENHAGE D 1910
- Cadastral map
- Ownership situation
- Full ownership
- 'S-GRAVENHAGE D 1910
- Cadastral map
- Ownership situation
- Full ownership
Exterior space
- Location
- In centre and unobstructed view
- Garden
- Sun terrace
- Sun terrace
- 105 m² (3.49 metre deep and 30.00 metre wide)
- Garden location
- Located at the south
- Balcony/roof terrace
- Roof terrace present
Storage space
- Shed / storage
- Storage box
Garage
- Type of garage
- Underground parking and parking place
Parking
- Type of parking facilities
- Parking garage
VVE (Owners Association) checklist
- Registration with KvK
- Yes
- Annual meeting
- Yes
- Periodic contribution
- Yes (€ 1,243.00 per month)
- Reserve fund present
- Yes
- Maintenance plan
- Yes
- Building insurance
- Yes
Popularity
4,231x
Viewed
73x
Saved
4-6-2026
On Funda
Neighborhood
Kortenbos
Den Haag- Residents
- 7,850
- Family with children
- 17%
- Avg. asking price / m²
- € 5,205
Discover the neighborhood
Curious about the housing supply, residents and local real estate agents?

Don’t want to forget this home?
Save it as a favorite. You’ll easily find it back and get notified when something changes.
