New
Oude Molstraat 5-F2513 BA Den HaagKortenbos
€ 775,000 k.k.

- 149 m²living area
- 4bedrooms
- Cenergy label
Description
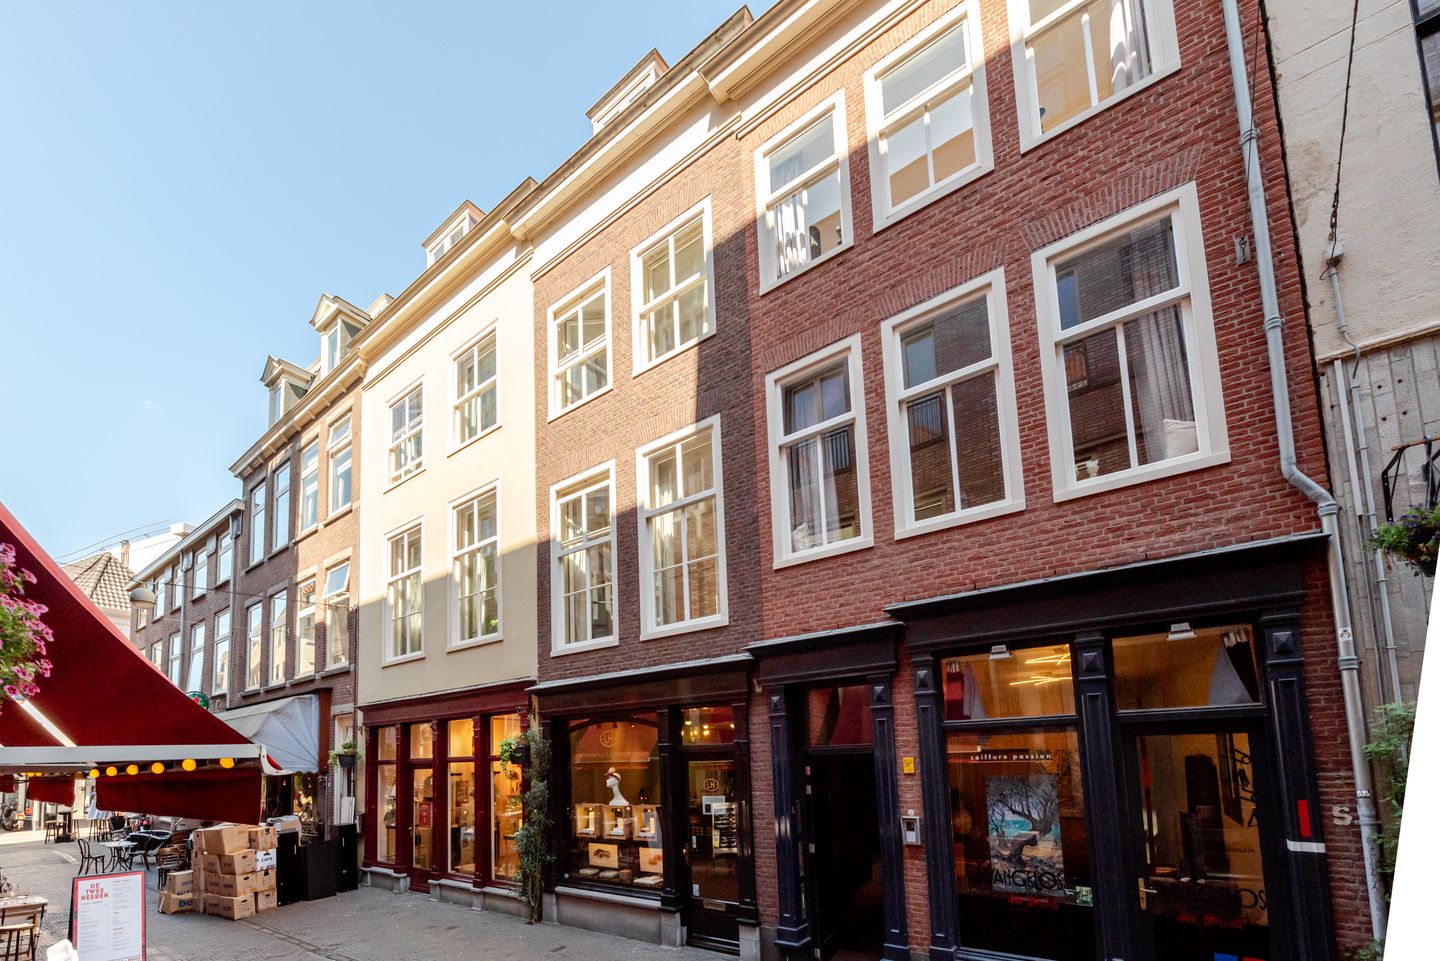
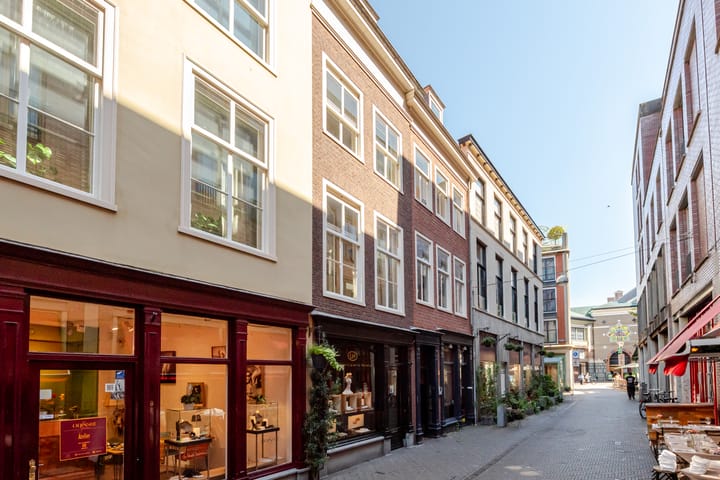

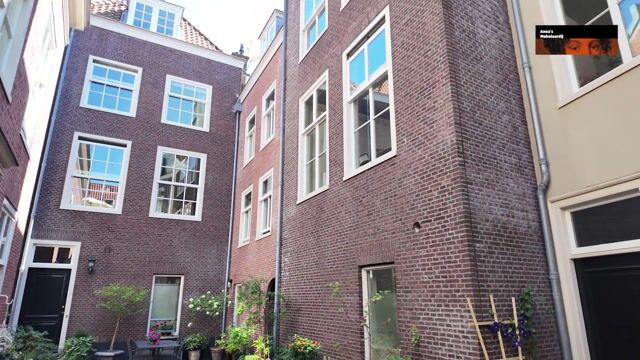
This is a unique 3-story upper apartment with the front door at street level, a roof terrace, a communal courtyard garden, and bicycle storage. Situated in a fantastic location in The Hague's Hofkwartier: a car-free street right in the historic city center. The home features a living room, an eat-in kitchen, four bedrooms, and a bathroom. Will you become the owner of this attractive, well-maintained house with fantastic outdoor space?
LOCATION The Oude Molstraat, runs parallel to the Noordeinde and the Prinsestraat. Located in the Hofkwartier, the historic heart surrounding Noordeinde Palace, part of The Hague's city center. Within very short walking distance of the Palace Gardens, the Lange Voorhout, the government center, local retail (including Prinsestraat, Noordeinde, Hoogstraat, Venestraat), hotels, and a large number of hospitality establishments, including many restaurants with various cuisines, lunchrooms, eateries, and cafes. Various museums, theaters, a riding school, gyms, and a swimming pool are within a few minutes' walk. Moreover, it is conveniently accessible near various public transport connections, trams and buses, and NS stations The Hague CS/HS, as well as the national road network (A-12, A-4, A-44).
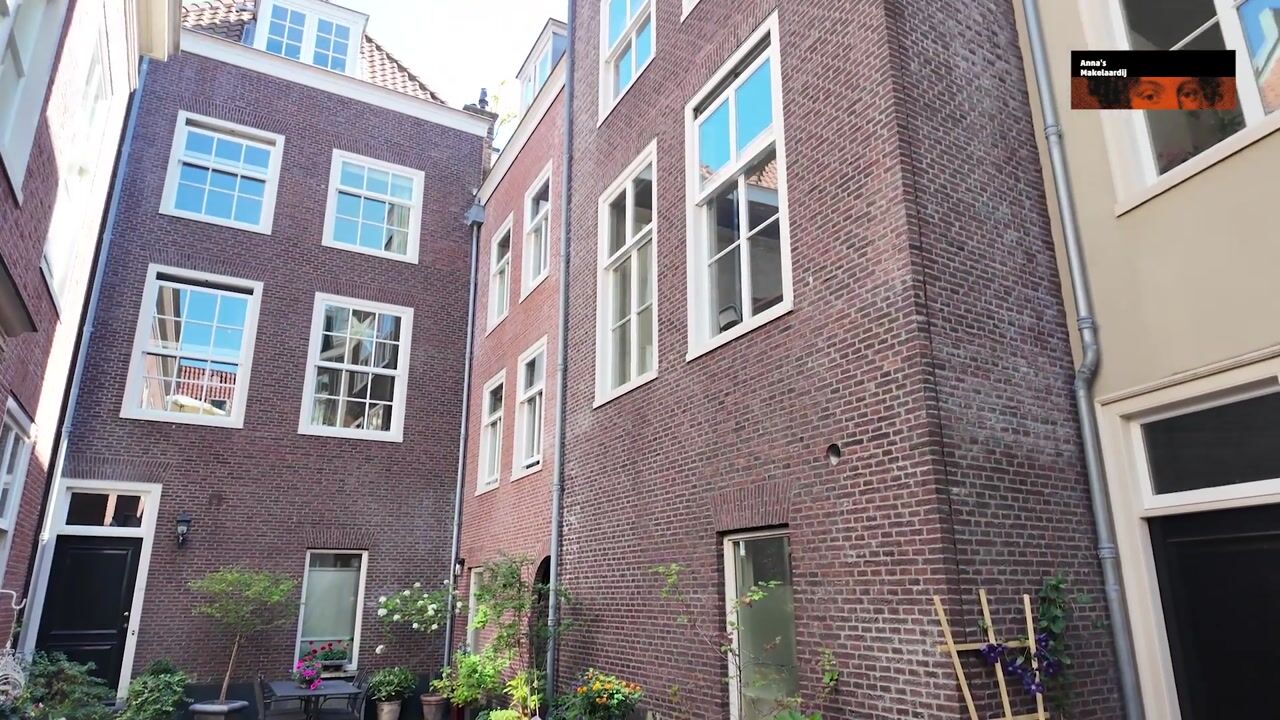
COURTYARD ENTRANCE
The communal front door leads to the front door of the home and a passageway to the peaceful communal courtyard garden.
HOME LAYOUT
GROUND FLOOR A spacious hall with the meter cupboard.
FIRST FLOOR Landing with the toilet and a built-in cupboard. French doors provide access to the living room facing the street. Double glazed windows throughout and triple glazed at the living room make this space quiet and relaxing. The kitchen area adjoins the courtyard and is equipped with a modern layout featuring a (built-in) Siemens oven, Siemens extractor hood, and Bosch dishwasher.
SECOND FLOOR Landing with a built-in cupboard. Bedroom 1 is located at the front with triple glazing, spacious proportions creating a peaceful and generous retreat, and bedroom 2 at the rear overlooking the courtyard. The intermediate bathroom is spacious and equipped with a bathtub, a shower, toilet, designer radiator, and two washbasins.
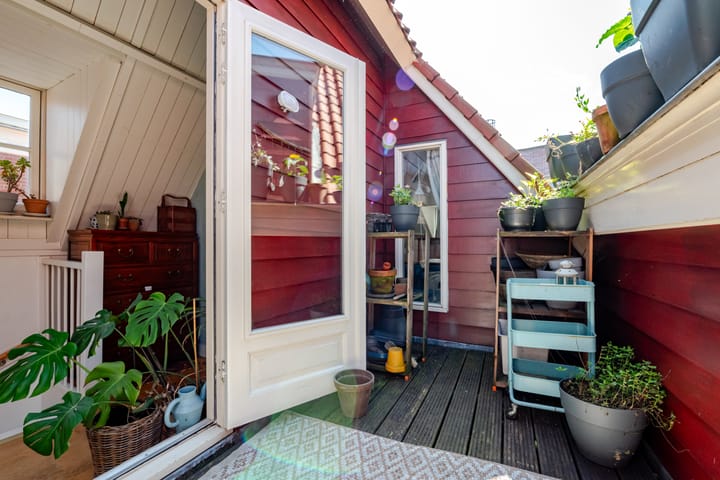
THIRD FLOOR Bright landing with French doors opening onto the charming terrace. The large Bedroom 3 is located on street side with lots of light, while bedroom 4 is at the rear, along with a storage area housing the central heating boiler. The charming terrace offers privacy and catches the afternoon sun.
VVE Owner’s Association: 3/4 share in a ‘VvE’ with a sound maintenance policy. The monthly ‘VvE’- contribution: EUR 183.00. ‘VvE’ balance as of December 31, 2025: EUR 12,270.05
Communal courtyard: contribution: EUR 60,00 per month.
FURTHER Freehold, National Protected Cityscape of the City Centre; given the year of construction, environmental, foundation, and age clauses will be included in the NVM purchase agreement; transfer of ownership by mutual agreement.
BUYER'S AGENT Interested in this house? Then engage your own NVM buyer's agent. Your NVM buyer's agent will look out for your interests and save you time, money, and worries. You can find addresses of fellow NVM buying agents in the Haaglanden region on Funda.
Advertisement
Features
Transfer of ownership
- Listed since
- Acceptance
- Available in consultation
- Asking price
- € 775,000 kosten koper
- Asking price per m²
- € 5,201
- Status
- Available
- VVE (Owners Association) contribution
- € 183.00 per month
Construction
- Type apartment
- Upstairs apartment (double upstairs apartment)
- Building type
- Resale property
- Year of construction
- 1900
- Specific
- Protected townscape or village view (permit needed for alterations)
- Type of roof
- Gable roof covered with roof tiles
Surface areas and volume
- Areas
- Living area
- 149 m²
- Exterior space attached to the building
- 8 m²
- Volume in cubic meters
- 522 m³
Layout
- Number of rooms
- 5 rooms (4 bedrooms)
- Number of bath rooms
- 1 bathroom and 1 separate toilet
- Bathroom facilities
- Shower, bath, toilet, and sink
- Number of stories
- 4 stories
- Facilities
- Mechanical ventilation
- Located at
- 1st floor
Energy
- Energy label
- C
- Insulation
- Secondary glazing
- Heating
- CH boiler
- Hot water
- CH boiler
- CH boiler
- Vaillant ecoTEC pure (gas-fired combination boiler from 2020, in ownership)
Cadastral data
- 'S-GRAVENHAGE D 1920
- Cadastral map
- Ownership situation
- Full ownership
Exterior space
- Location
- In centre
- Balcony/roof terrace
- Roof terrace present
Parking
- Type of parking facilities
- Paid parking and public parking
VVE (Owners Association) checklist
- Registration with KvK
- Yes
- Annual meeting
- Yes
- Periodic contribution
- Yes (€ 183.00 per month)
- Reserve fund present
- Yes
- Maintenance plan
- No
- Building insurance
- Yes
Popularity
0x
Viewed
0x
Saved
5-8-2026
On Funda
Neighborhood

Kortenbos
Den Haag- Residents
- 7,850
- Family with children
- 17%
- Avg. asking price / m²
- € 5,197
Discover the neighborhood
Curious about the housing supply, residents and local real estate agents?

Don’t want to forget this home?
Save it as a favorite. You’ll easily find it back and get notified when something changes.
