New
Pahudstraat 232593 TB Den HaagBezuidenhout-Oost
€ 400,000 k.k.

- 84 m²living area
- 2bedrooms
- Denergy label
Description
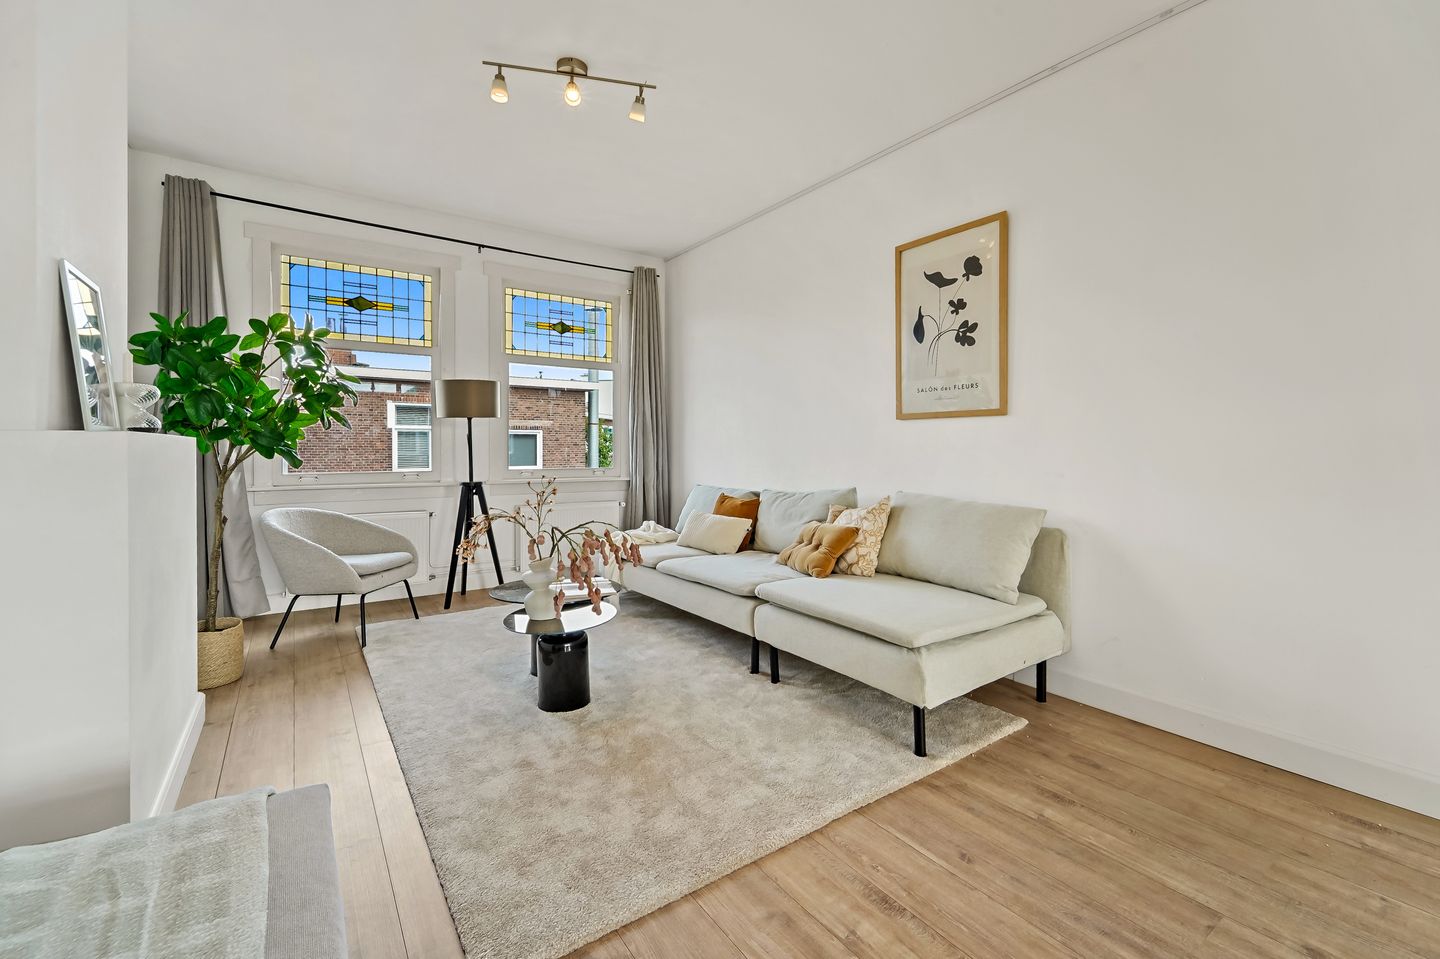
Dit charmante top-etage appartement is een heerlijke uitvalsbasis voor wie graag alles binnen handbereik wilt hebben, maar ook waarde hecht aan een prettige woonomgeving. De woning biedt een fijne combinatie van licht, ruimte en gezelligheid en is daarmee een ideale plek om thuis te komen.
Je woont hier midden in de populaire wijk Bezuidenhout, één van de meest geliefde woonwijken van Den Haag. Op loopafstand ligt de gezellige Theresiastraat, waar je terecht kunt voor een uitgebreid aanbod aan winkels, speciaalzaken, supermarkten, restaurants en sfeervolle cafés. Ook de bereikbaarheid is uitstekend. Binnen enkele minuten bereik je de uitvalswegen A4, A12 en A44, waardoor je snel onderweg bent richting Rotterdam, Amsterdam of Utrecht. Reis je met het openbaar vervoer? Tramhaltes, station Laan van NOI en Den Haag Centraal liggen op korte afstand. Daarnaast bevinden het Haagse Bos, diverse sportfaciliteiten, een zwembad en verschillende (internationale) scholen zich in de directe omgeving. En op een zonnige dag fiets je binnen korte tijd naar het strand van Scheveningen.
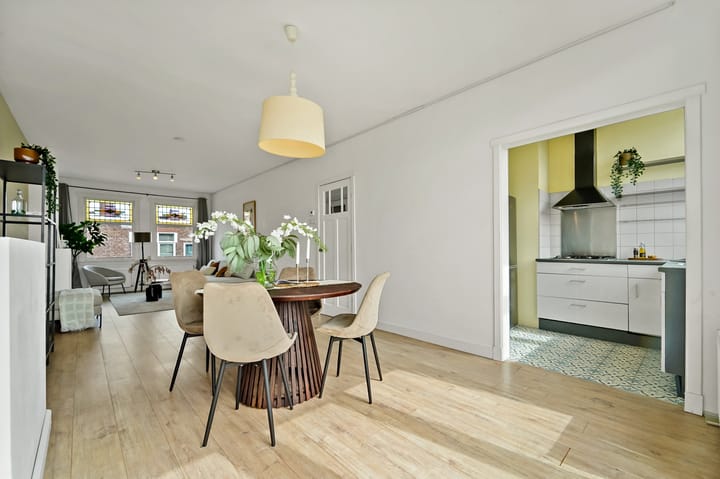
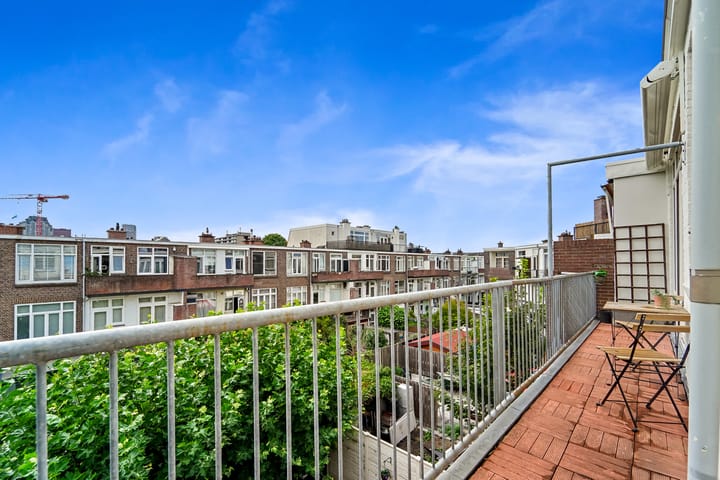
Indeling: entree op de 1e etage, ruime hal met veel bergmogelijkheden en trap naar de 2e etage. Ruime en lichte overloop met lichtkoepel. Toilet. Ruime badkamer met douche, vaste wastafel & meubel, designradiator, opstelplaats wasmachine/droger. Royale voorslaapkamer. 2e slaapkamer aan achterzijde. Super sfeervolle, lichte woon/eetkamer, keuken voorzien van apparatuur en opstelplaats CV-ketel. Vanuit woon/eetkamer is er toegang tot een heerlijk en zonnig (ZW) achterbalkon over de volle breedte met een electrisch zonnescherm en uitzicht op groen.
Bijzonderheden:
- Woonoppervlakte 84 m²
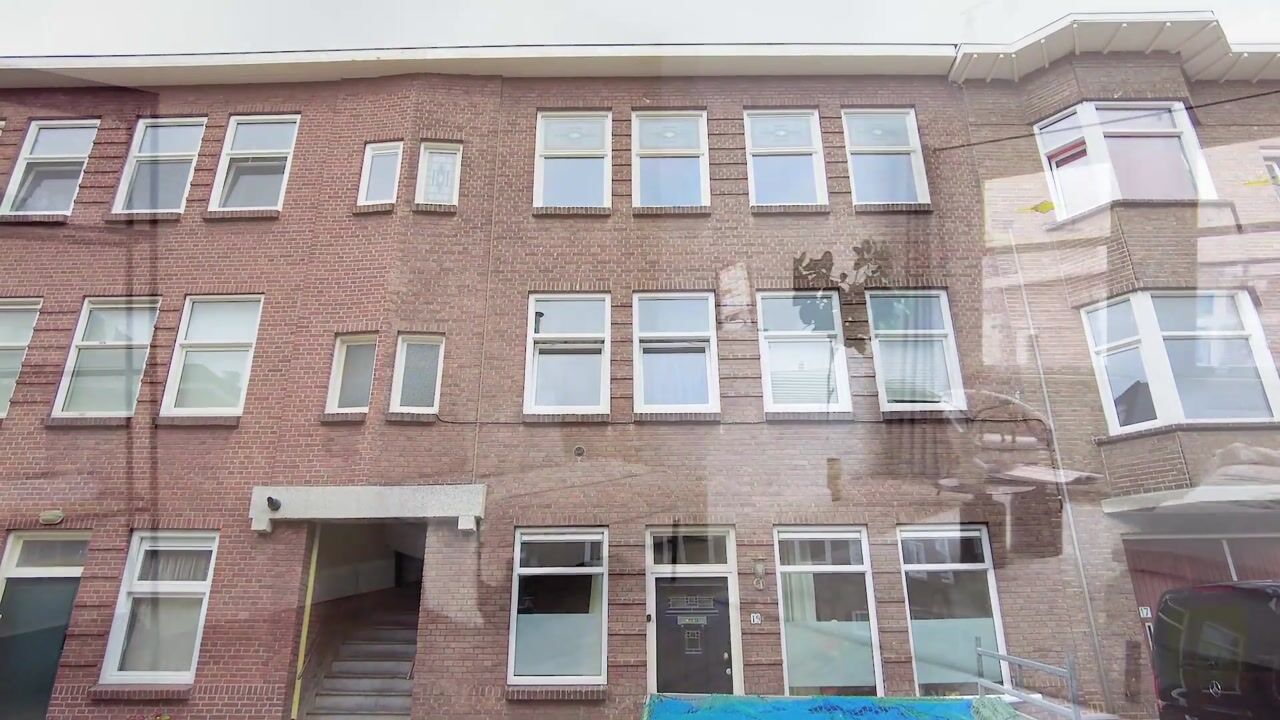
- Top-appartement gelegen op eigen grond
- Actieve VVE, bijdrage ca. € 90,- per maand
- 1/3e aandeel in de gemeenschap
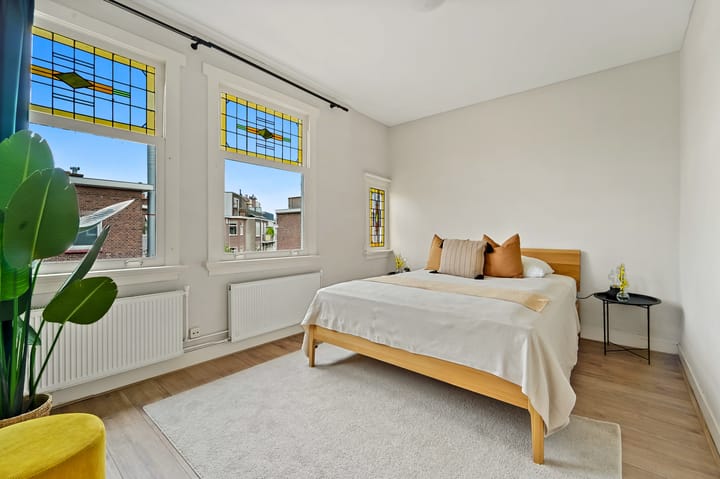
- Waanzinnige glas in lood ramen in dubbel glas
- Gezien het bouwjaar is de ouderdomsclausule van toepassing
- Verkoopvoorwaarden van toepassing
Deze informatie is door ons met de nodige zorgvuldigheid samengesteld. Onzerzijds wordt echter geen enkele aansprakelijkheid aanvaard voor enige onvolledigheid, onjuistheid of anderszins, dan wel de gevolgen daarvan. Alle opgegeven bedragen, maten en oppervlakten zijn indicatief. Koper heeft zijn eigen onderzoeksplicht naar alle zaken die voor hem of haar van belang zijn. Met betrekking tot deze woning is de makelaar adviseur van verkoper. Wij adviseren u een deskundige makelaar in te schakelen die u begeleidt bij het aankoopproces.
--------------------------------------
This charming top-floor apartment is a wonderful base for anyone who likes to have everything within easy reach, while also valuing a pleasant living environment. The property offers a lovely combination of natural light, space and a cozy atmosphere, making it an ideal place to come home to.
You will be living in the popular Bezuidenhout neighborhood, one of the most sought-after residential areas in The Hague. The lively Theresiastraat is within walking distance and offers a wide range of shops, specialty stores, supermarkets, restaurants and atmospheric cafés. Accessibility is also excellent. Within just a few minutes, you can reach the A4, A12 and A44 motorways, providing easy connections to Rotterdam, Amsterdam and Utrecht. If you travel by public transport, tram stops, Laan van NOI station and The Hague Central Station are all nearby. The Haagse Bos, various sports facilities, a swimming pool and several international and local schools are also in the immediate vicinity. On a sunny day, you can cycle to Scheveningen beach in a short time.
Layout: entrance on the first floor, spacious hallway with plenty of storage space and stairs leading to the second floor. Spacious and bright landing with a skylight. Separate toilet. Spacious bathroom with shower, fixed washbasin and vanity unit, designer radiator, and connections for a washing machine and dryer. Generous front bedroom. Second bedroom at the rear. Very attractive, bright living/dining room with a fully equipped kitchen and space for the central heating boiler. From the living/dining room, there is access to a lovely, sunny southwest-facing rear balcony spanning the full width of the apartment, featuring an electric sun awning and views of greenery.
Key features:
- Living space: 84 m²
- Top-floor apartment, situated on freehold land
- Active homeowners' association (VvE), contribution approximately €90 per month
- 1/3 share in the communal property
- Stunning stained-glass windows with double glazing
- Given the age of the property, an age clause applies
- Conditions of sale apply
This information has been compiled by us with due care. However, we accept no liability for any incompleteness, inaccuracies or other issues, nor for any consequences thereof. All amounts, measurements and floor areas stated are indicative. The buyer has a duty to carry out their own investigation into all matters that may be important to them. With regard to this property, the estate agent acts as the seller's adviser. We recommend appointing an independent estate agent or property expert to assist you throughout the purchase process.
Advertisement
Features
Transfer of ownership
- Listed since
- Acceptance
- Available in consultation
- Asking price
- € 400,000 kosten koper
- Asking price per m²
- € 4,762
- Status
- Available
- VVE (Owners Association) contribution
- € 90.00 per month
Construction
- Type apartment
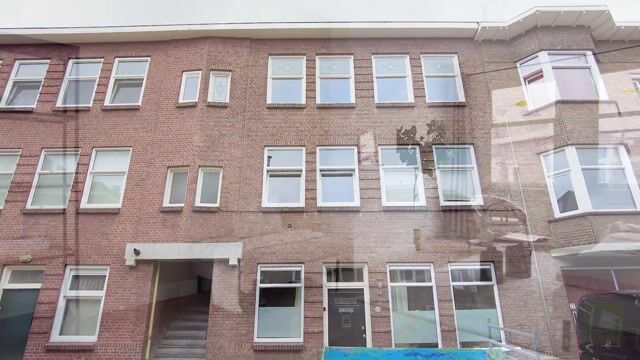
- Residential property with shared street entrance (apartment with open entrance to street)
- Building type
- Resale property
- Year of construction
- 1926
- Type of roof
- Flat roof
Surface areas and volume
- Areas
- Living area
- 84 m²
- Exterior space attached to the building
- 8 m²
- Volume in cubic meters
- 285 m³
Layout
- Number of rooms
- 4 rooms (2 bedrooms)
- Number of bath rooms
- 1 bathroom and 1 separate toilet
- Bathroom facilities
- Shower and sink
- Number of stories
- 1 story
- Facilities
- TV via cable
- Located at
- 2nd floor
Energy
- Energy label
- D
- Insulation
- Double glazing, energy efficient window and secondary glazing
- Heating
- CH boiler
- Hot water
- CH boiler
- CH boiler
- Remeha Tzerra (gas-fired combination boiler from 2017, in ownership)
Cadastral data
- 'S-GRAVENHAGE AU 3513
- Cadastral map
- Ownership situation
- Full ownership
Exterior space
- Location
- Alongside a quiet road and in residential district
- Balcony/roof terrace
- Balcony present
Parking
- Type of parking facilities
- Paid parking, public parking and resident's parking permits
VVE (Owners Association) checklist
- Registration with KvK
- Yes
- Annual meeting
- Yes
- Periodic contribution
- Yes (€ 90.00 per month)
- Reserve fund present
- Yes
- Maintenance plan
- Yes
- Building insurance
- Yes
Popularity
0x
Viewed
0x
Saved
28-8-2026
On Funda
Neighborhood

Bezuidenhout-Oost
Den Haag- Residents
- 9,290
- Family with children
- 19%
- Avg. asking price / m²
- € 5,065
Discover the neighborhood
Curious about the housing supply, residents and local real estate agents?

Don’t want to forget this home?
Save it as a favorite. You’ll easily find it back and get notified when something changes.
