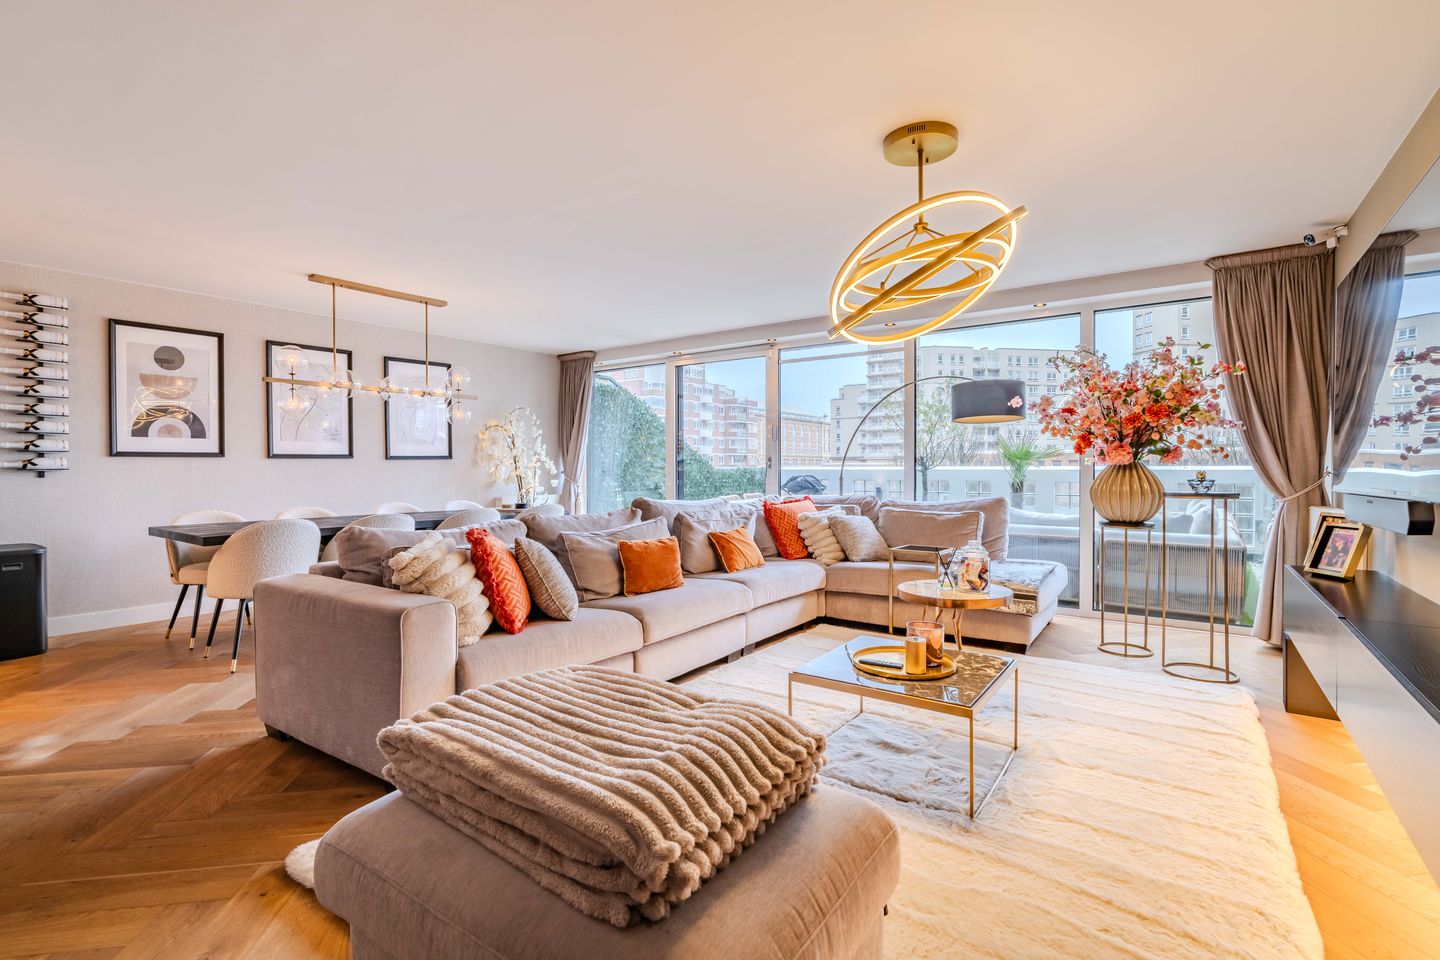
Unique, bright and spacious 2-room apartment (formerly 3 rooms) with a large sunny terrace of approx. 34 m², private parking space and storage room – superbly located in the heart of Scheveningen!
Situated on the 3rd floor (1st residential level) of the popular Plaza Leonardo da Vinci complex, this beautifully maintained apartment offers an exceptionally large terrace with afternoon and evening sun, as well as stunning open views over the Palaceplein. All essential amenities are within walking distance: the beach, boulevard, shops, restaurants and public transport. An ideal combination of comfort, space and urban convenience.
Plaza Leonardo da Vinci is located in the vibrant centre of Scheveningen, just 300 metres from the beach. The Palace Promenade, Belgisch Park, supermarkets, cafés and various entertainment venues are right around the corner. Public transport stops at the doorstep and the location offers excellent access to major roads.
Layout:
Ground floor:
Secure entrance with intercom and mailboxes, stairs and lift to the 1st floor. From the inner courtyard, a second lift takes you to the 3rd floor.
3rd floor:
Entrance, spacious L-shaped hallway and modern toilet. The generous bedroom (formerly two rooms) offers ample built-in storage, air conditioning and roller shutters on the gallery side. The modern bathroom features a walk-in shower and washbasin unit.
Large internal storage room with central heating boiler and connections for a washing machine and dryer.
Bright and spacious living/dining room with large windows and a beautiful wooden floor. The luxurious U-shaped open kitchen is equipped with a combi-oven, refrigerator, freezer, induction hob, stainless-steel extractor and dishwasher.
Terrace:
The sliding doors open onto a magnificent sunny terrace of approx. 34 m² with charming views over the Palaceplein. Thanks to the afternoon and evening sun, this is a perfect spot to enjoy outdoor living. Equipped with a large electric sunshade.
The apartment has been extensively renovated and is in excellent condition.
Details:
- Year of construction: 1997
- Living area approx. 93 m²
- Large terrace approx. 34 m² with afternoon and evening sun
- Private parking space in the secure residents’ garage (included in the asking price)
- Private storage room in the basement
- Leasehold perpetually bought off
- Active and financially healthy owners’ association (VvE), contribution approx. €220 per month
- Fully double glazed
- Luxurious and modern finish, excellently maintained
- Wooden flooring throughout (except wet areas)
- Lift available
- Videophone system
- Due to the age of the property, an age and materials clause will be included in the purchase agreement
- Avenir Vastgoed sales conditions apply
Disclaimer:
The sale is subject to seller’s approval. All information has been compiled with care; however, no rights can be derived from this listing. Dimensions are indicative. The property is sold “as is”. The standard sales conditions of Avenir Vastgoed apply.