


New
Paul Gabriëlstraat 912596 VB Den HaagVan Hoytemastraat e.o.
€ 798,000 k.k.

- 129 m²living area
- 4bedrooms
- Denergy label
Gerenoveerd dubbel bovenhuis met 4 slaapkamers en royaal dakterras!
Description
Schedule your viewing today!
Easily book your viewing through our website using the Houseapp viewing scheduler. If you enquire via Funda, you will automatically receive a link to the scheduler. Simply choose an available time slot and receive instant confirmation.
WELCOME TO THE PAUL GABRIELSTRAAT 91
Beautifully renovated double upperhouse with 4 bedrooms, 1 bathroom, 2 balconies, and a spacious roof terrace.
This stunning and tastefully renovated double upperhouse of 130 m², built in 1932, is located in the highly sought-after Benoordenhout district of The Hague. In 2018, the apartment underwent a complete renovation, including the installation of a modern kitchen, a new bathroom, a new toilet, the addition of a loggia at the rear, and a beautiful sunny roof terrace. Attractive wooden flooring has been laid throughout the apartment, and all walls have been professionally finished and painted. The property offers a comfortable and well-designed layout with a warm and inviting atmosphere. The L-shaped living room extends across the full length of the apartment, creating a spacious living area with abundant natural light. The open-plan kitchen seamlessly connects to the living space. From the living room, there is access to the sunken balcony. This floor also features a separate toilet. The second floor comprises four well-proportioned bedrooms, a luxurious bathroom, an additional balcony, and access to a sunny roof terrace. In short: a beautifully presented, move-in-ready home offering a perfect blend of comfort, space and character.
LOCATION – Benoordenhout
Benoordenhout is one of The Hague’s most desirable residential districts and is renowned for its green, peaceful, and elegant character. For daily shopping and a variety of restaurants and cafés, residents can visit Van Hoytemastraat and Weissenbruchstraat, which offer a diverse selection of shops, specialty stores, eateries, and cafés. The area is particularly popular among families and expatriates due to its spacious layout, proximity to various international organisations, and excellent educational facilities, including several international schools such as The British School in the Netherlands and The American School of The Hague. For recreation and relaxation, the beautiful Clingendael Estate and Arendsdorp Estate are located nearby, while the beach of Scheveningen can easily be reached by bicycle. The city centre of The Hague, public transport connections, and major roads are all conveniently accessible.
LAYOUT
Entrance at street level, hallway with utility meter cupboard and cloak area, staircase to the first floor.
First Floor
Through the landing and elegant double doors, you enter the spacious living room featuring a cosy gas fireplace. This beautiful living space extends across the entire length of the apartment and benefits from an abundance of natural light thanks to the large windows at both the front and rear. At the rear, the sunny south-east facing sunken balcony forms a seamless extension of the living area.
The luxurious open-plan kitchen is fitted with high-quality SMEG built-in appliances, including a five-burner gas hob with oven, an additional oven, extractor hood, dishwasher, Quooker boiling-water tap, refrigerator, and freezer. The balcony can also be accessed directly from the kitchen. A separate toilet is located on the landing.
Second Floor
This floor comprises four well-sized bedrooms. The rear bedrooms have direct access to a second south-east facing balcony. The stylish bathroom, featuring a skylight, has been luxuriously finished and includes a bathtub, spacious walk-in rain shower, double washbasin with vanity unit, toilet, and designer radiator. A storage cupboard on the landing houses the connections for the washing machine and tumble dryer. From one of the front bedrooms, a loft ladder provides access to a practical attic storage space, where the central heating boiler is also located.
ROOF TERRACE
A true highlight of the property is the generous roof terrace, accessible via a fixed staircase from the landing. Here you can enjoy beautiful views over The Hague and sunshine throughout the day, making it the perfect place to relax or entertain family and friends.
INSULATION AND HEATING
Energy label D. The property is fitted with double glazing throughout. Heating and hot water are provided by a central heating combi boiler. Year of construction: 1932.
PARKING
The property is located in an area where resident parking permits are available. A parking permit can be applied for through the Municipality of The Hague, subject to current regulations and availability. The current cost is approximately €99 per year.
HOMEOWNERS’ ASSOCIATION (VvE)
The Homeowners’ Association consists of three members. The monthly contribution is € 70,00. Maintenance is carried out in mutual consultation and by agreement between the parties. Building insurance is arranged through the VvE.
HIGHLIGHTS
- Living area of appr. 129.10 m² (measured in accordance with NEN2580)
- Volume appr. 445.42 m³ (measured in accordance with NEN2580)
- Freehold property
- Energy label D
- Fully fitted with double glazing
- Luxurious open-plan kitchen with various built-in appliances
- Two south-east facing balconies and one roof terrace
- Four bedrooms
- One bathroom
- Two toilets
- Wooden flooring throughout
- Excellent location
- Located within a protected national conservation area
- Age clause applies
- Asbestos and lead clause applies
- Non-owner occupancy clause applies
- Asking price € 798.000,00 costs buyer
- Available by mutual agreement, can be transferred quickly
- All documentation relating to this apartment is available upon request through our office
Disclaimer
The information contained in this presentation has been compiled with due care. However, no rights may be derived from its contents, and no guarantees are given regarding the completeness, accuracy, or timeliness of the information provided, as details may change over time. We recommend that interested parties verify all relevant information independently. We appreciate your understanding and are happy to answer any questions you may have.
Highlights
AI-generated from the description
Luxury living with kitchen
L-shaped living room with gas fireplace and luxury kitchen
Three sunny outdoor spaces
Two south-east balconies and large roof terrace with views
Move-in-ready upperhouse
Beautifully renovated double upperhouse with 4 bedrooms
Advertisement
Features
Transfer of ownership
- Listed since
- Acceptance
- Available immediately
- Asking price
- € 798,000 kosten koper
- Asking price per m²
- € 6,186
- Status
- Available
- VVE (Owners Association) contribution
- € 70.00 per month
Construction
- Type apartment
- Upstairs apartment (double upstairs apartment)
- Building type
- Resale property
- Year of construction
- 1932
- Specific
- Protected townscape or village view (permit needed for alterations)
- Type of roof
- Gable roof covered with roof tiles
Surface areas and volume
- Areas
- Living area
- 129 m²
- Other space inside the building
- 2 m²
- Exterior space attached to the building
- 55 m²
- External storage space
- 1 m²
- Volume in cubic meters
- 445 m³
Layout
- Number of rooms
- 5 rooms (4 bedrooms)
- Number of bath rooms
- 1 bathroom and 1 separate toilet
- Bathroom facilities
- Double sink, walk-in shower, bath, toilet, underfloor heating, and washstand
- Number of stories
- 2 stories
- Facilities
- Mechanical ventilation and TV via cable
- Located at
- 1st floor
Energy
- Energy label
- D
- Insulation
- Roof insulation and mostly double glazed
- Heating
- CH boiler
- Hot water
- CH boiler
- CH boiler
- Remeha Avanta ( combination boiler)
Cadastral data
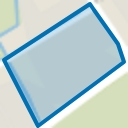
- 'S-GRAVENHAGE X 5480
- Cadastral map
- Ownership situation
- Full ownership
Exterior space
- Garden
- Sun terrace
- Sun terrace
- 39 m² (7.25 metre deep and 5.44 metre wide)
- Garden location
- Located at the southwest
- Balcony/roof terrace
- Roof terrace present and balcony present
Parking
- Type of parking facilities
- Public parking and resident's parking permits
VVE (Owners Association) checklist
- Registration with KvK
- Yes
- Annual meeting
- No
- Periodic contribution
- Yes (€ 70.00 per month)
- Reserve fund present
- No
- Maintenance plan
- No
- Building insurance
- Yes
Popularity
576x
Viewed
26x
Saved
11-9-2026
On Funda
Neighborhood
Van Hoytemastraat e.o.
Den Haag- Residents
- 2,470
- Family with children
- 39%
- Avg. asking price / m²
- € 5,679
Discover the neighborhood
Curious about the housing supply, residents and local real estate agents?

Don’t want to forget this home?
Save it as a favorite. You’ll easily find it back and get notified when something changes.
