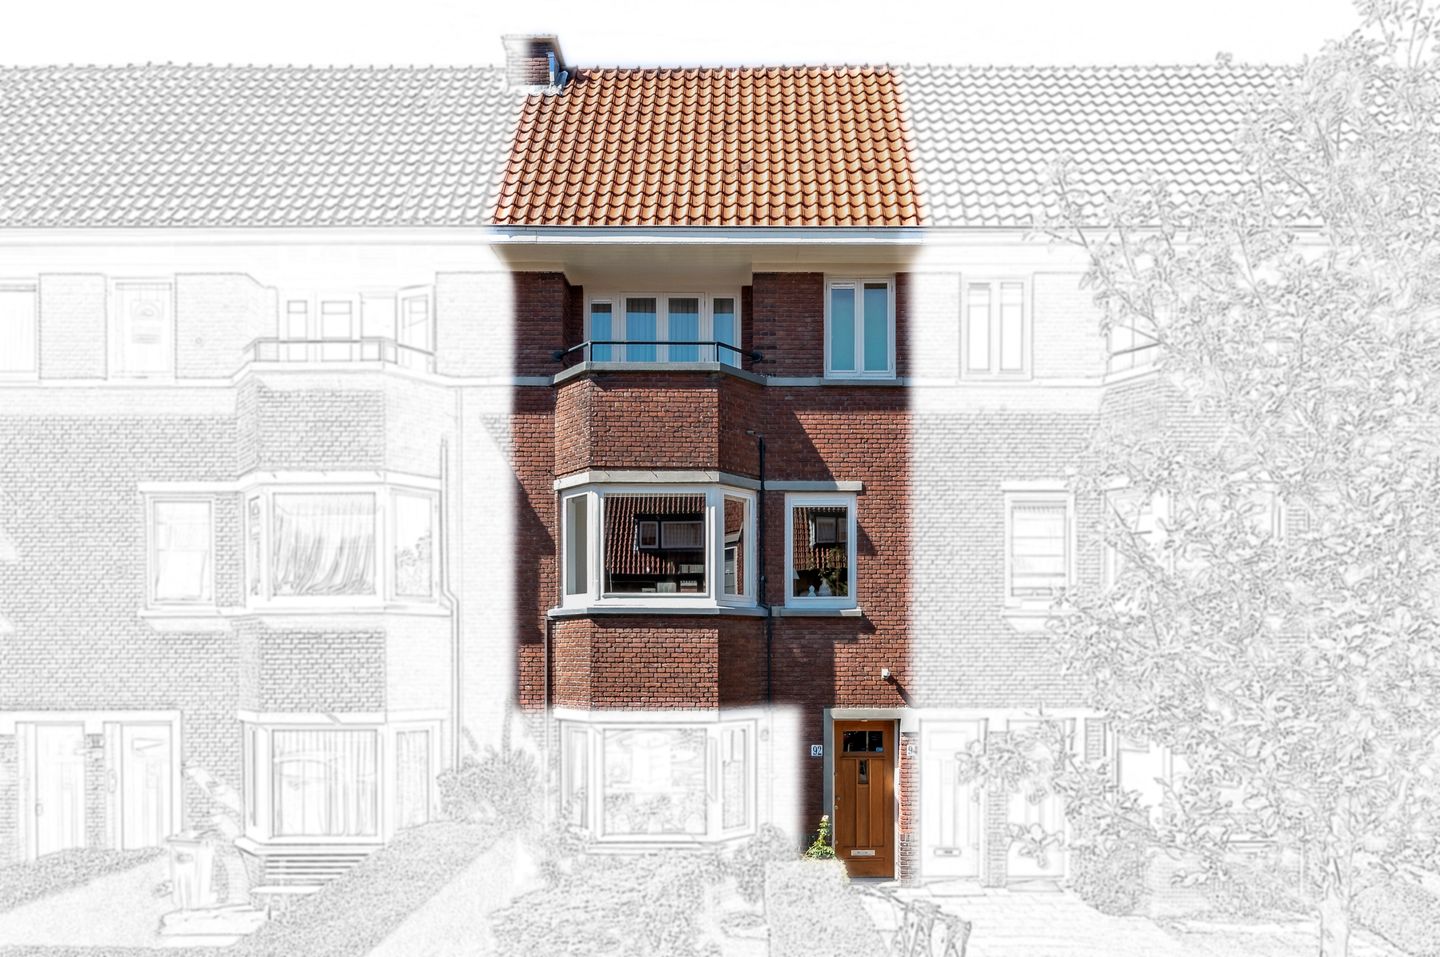
Paul Gabriëlstraat 922596 VH Den HaagVan Hoytemastraat e.o.
€ 935,000 k.k.

- 162 m²living area
- 5bedrooms
- Cenergy label
Description
Charming and exceptionally well-maintained three-level upper house with five bedrooms, three balconies and a spacious sunny roof terrace
Charming and exceptionally well-maintained three-level upper house of approximately 162 m², offering five bedrooms, three balconies and a spacious sunny roof terrace. The property was fully renovated and extended in 2017, including the addition of an extra living floor. The result is a comfortable combination of character and modern living, with the added benefit of generous outdoor space and plenty of room for both everyday life and entertaining.
The property has been carefully maintained and is in excellent condition. The quality of the finish, the facilities and the overall presentation mean that the house is ready to move into without any significant work or renovation. A new owner can therefore move in and enjoy the property from day one, without the need to first renovate, redecorate or make major adjustments.
In addition to the attractive character of the house, there are a number of special features and carefully considered details, including an alarm system with cameras, custom-made curtains which will remain in the property, and attractive radiator covers. These details contribute to the well-maintained and complete character of the home.
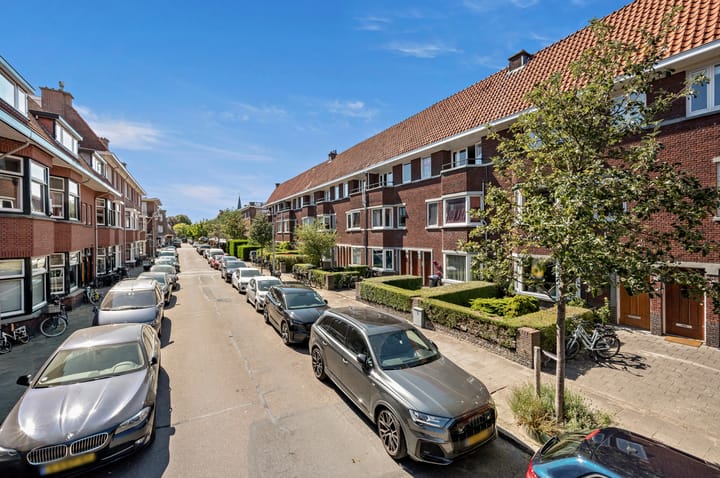
The property is situated on a quiet street in the highly sought-after Benoordenhout neighbourhood, close to Clingendael Estate and the Haagse Bos. This green and attractive residential area offers a wide range of primary and secondary schools, sports clubs and excellent opportunities for walking and recreation. Various sports facilities can be found nearby, including hockey, football, tennis, padel, squash, rugby and cricket, as well as opportunities for golf and equestrian sports.
For everyday shopping, coffee or dining, the attractive Van Hoytemaplein, Hoytemastraat and Weissenbruchstraat are all within easy reach. The area offers a varied selection of shops, specialist stores, cafés and restaurants.
The property is also very well connected. The A44, A4, A12 and A13 provide convenient access to Amsterdam, Rotterdam, Utrecht, Schiphol Airport and Rotterdam The Hague Airport. The Hague Central Station and Laan van NOI station offer good connections by train, bus and RandstadRail. The city centre of The Hague and the beach are also easily accessible by bicycle.
Layout:
Ground floor:
Private entrance with hallway, meter cupboard and staircase leading to the first floor.
First floor:
Spacious landing with intercom, cloakroom cupboard and a modern, generously sized toilet with washbasin.
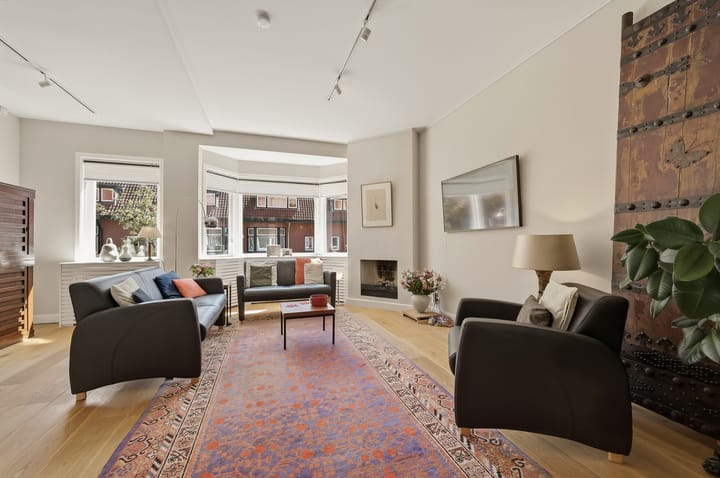
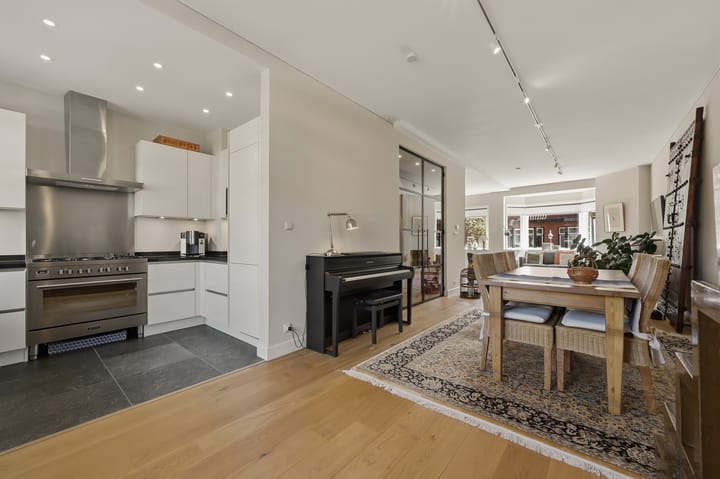
A beautiful partition leads into the spacious living and dining room. At the front is the inviting L-shaped sitting room with a characteristic bay window and gas fireplace. The bay window provides pleasant natural light and, together with the wooden flooring and fireplace, gives the room a warm and distinctive character.
At the rear is the dining room with French doors opening onto the balcony with storage cupboard. From the balcony there is a pleasant green outlook. The dining room connects to the modern open-plan kitchen, equipped with a dishwasher, sink, drawers and cutlery drawers, ample cupboard space, a six-burner gas cooker, wide oven, extractor hood, microwave and fridge/freezer combination. An additional window provides plenty of natural light and a pleasant connection with the outdoors.
Second floor:
Spacious landing with intercom, storage cupboard and a separate cupboard with connections for the washing machine and dryer and the central-heating combi boiler.
The modern and well-equipped bathroom is centrally located on this floor and features a bathtub with hand shower, spacious walk-in shower, double washbasin with drawers and wall cabinets, heated towel rail and toilet.
At the front are two bedrooms. One of these bedrooms has French doors opening onto a balcony, where you can enjoy the morning sun. At the rear are two further bedrooms, both have French doors opening onto the balcony, giving both rooms direct access to the balcony.
Third floor:
This additional living floor was created in 2017 and forms a valuable extension of the property. The spacious landing has French doors providing access to the generous roof terrace.
This floor also features a very spacious fifth bedroom with storage space and its own modern bathroom. The bathroom is accessible from the landing and features a toilet, large walk-in shower, washbasin with drawers and wall cabinet, and a heated towel radiator. French doors from the bedroom open directly onto the roof terrace.
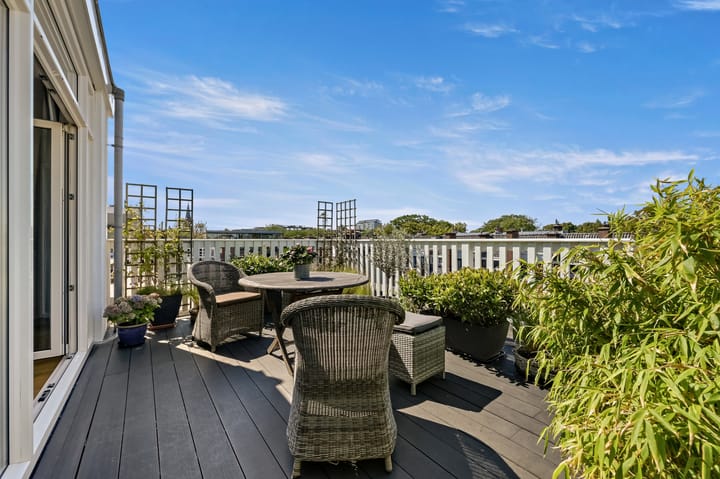
The spacious sunny roof terrace is a wonderful place to enjoy outdoor living. It offers attractive, unobstructed views over the surrounding greenery and towards the city. There is ample room for a dining table and a comfortable lounge area, making it an inviting setting for breakfast in the sunshine, a relaxing afternoon or an evening outdoors.
Features:
- Charming and exceptionally well-maintained three-level house
- Living area approximately 162 m²
- Five bedrooms
- Three balconies
- Spacious sunny roof terrace of approximately 18,7 m²
- Fully renovated and extended in 2017
- Ready to move into, with no significant renovation or other work required
- Characteristic bay window and gas fireplace
- Attractive wooden flooring
- Alarm system with cameras
- Custom-made curtains will remain in the property
- Attractive radiator covers
- Freehold
- Fully fitted with double glazing
- Potential for the installation of solar panels
- The living room floor has been insulated
- Energy label C
- Quietly situated in the highly sought-after Benoordenhout neighbourhood
- Close to Clingendael Estate and the Haagse Bos
- Shops, schools, sports facilities and green spaces nearby
- Situated within a nationally protected historic townscape
- Active Owners’ Association
- Ownership share: 37/100
- Joint building insurance
- Owners’ Association contribution: € 410,39 per month
- Measurements are indicative and in accordance with the NVM measurement instructions
- The age and materials clause will be included in the NVM purchase agreement
- Completion by mutual agreement and can be arranged quickly
A characterful and generously proportioned three-level home with ample living space and several outdoor areas, situated in an attractive location in the green Benoordenhout. Thanks to the thorough renovation, high level of maintenance and complete finish, the property is ready to move into and enjoy from day one.
Intrigued? Contact an NVM estate agent, who will represent your interests and save you time, money, and worries.
Addresses of NVM agents in the area can be found on the Funda website.
The foregoing information has been carefully compiled by our office, among other things on the basis of the data made available to us by the seller. However, no liability can be accepted by Estata Makelaars o.g. for any incomplete or inaccurate information, nor for the consequences thereof.
Advertisement
Features
Transfer of ownership
- Listed since
- Acceptance
- Available in consultation
- Asking price
- € 935,000 kosten koper
- Asking price per m²
- € 5,772
- Status
- Available
Construction
- Type apartment
- Upstairs apartment (double upstairs apartment)
- Building type
- Resale property
- Year of construction
- 1932
- Specific
- Protected townscape or village view (permit needed for alterations)
- Type of roof
- Combination roof covered with asphalt roofing and roof tiles
Surface areas and volume
- Areas
- Living area
- 162 m²
- Exterior space attached to the building
- 33 m²
- Volume in cubic meters
- 570 m³
Layout
- Number of rooms
- 6 rooms (5 bedrooms)
- Number of bath rooms
- 2 bathrooms and 1 separate toilet
- Bathroom facilities
- 2 walk-in showers, bath, 2 toilets, and 2 washstands
- Number of stories
- 3 stories
- Facilities
- Alarm installation, skylight, and flue
- Located at
- 1st floor
Energy
- Energy label
- C
- Insulation
- Roof insulation, double glazing and floor insulation
- Heating
- CH boiler
- Hot water
- CH boiler
- CH boiler
- Gas-fired combination boiler, in ownership
Cadastral data
- 'S-GRAVENHAGE X 5223
- Cadastral map
- Ownership situation
- Full ownership
Exterior space
- Location
- Alongside a quiet road and in residential district
- Balcony/roof terrace
- Roof terrace present and balcony present
Parking
- Type of parking facilities
- Paid parking, public parking and resident's parking permits
VVE (Owners Association) checklist
- Registration with KvK
- Yes
- Annual meeting
- Yes
- Periodic contribution
- Yes
- Reserve fund present
- Yes
- Maintenance plan
- No
- Building insurance
- Yes
Popularity
638x
Viewed
15x
Saved
20-8-2026
On Funda
Neighborhood
Van Hoytemastraat e.o.
Den Haag- Residents
- 2,470
- Family with children
- 39%
- Avg. asking price / m²
- € 5,707
Discover the neighborhood
Curious about the housing supply, residents and local real estate agents?

Don’t want to forget this home?
Save it as a favorite. You’ll easily find it back and get notified when something changes.
