Pinksterbloemplein 372555 EN Den HaagBohemen en Meer en Bos
€ 450,000 k.k.

- 107 m²living area
- 2bedrooms
- Cenergy label
Description
PINKSTERBLOEMPLEIN 37, 2555 EN DEN HAAG
Ruim 3-kamer appartement met balkon op de zon, gelegen op de 2e verdieping
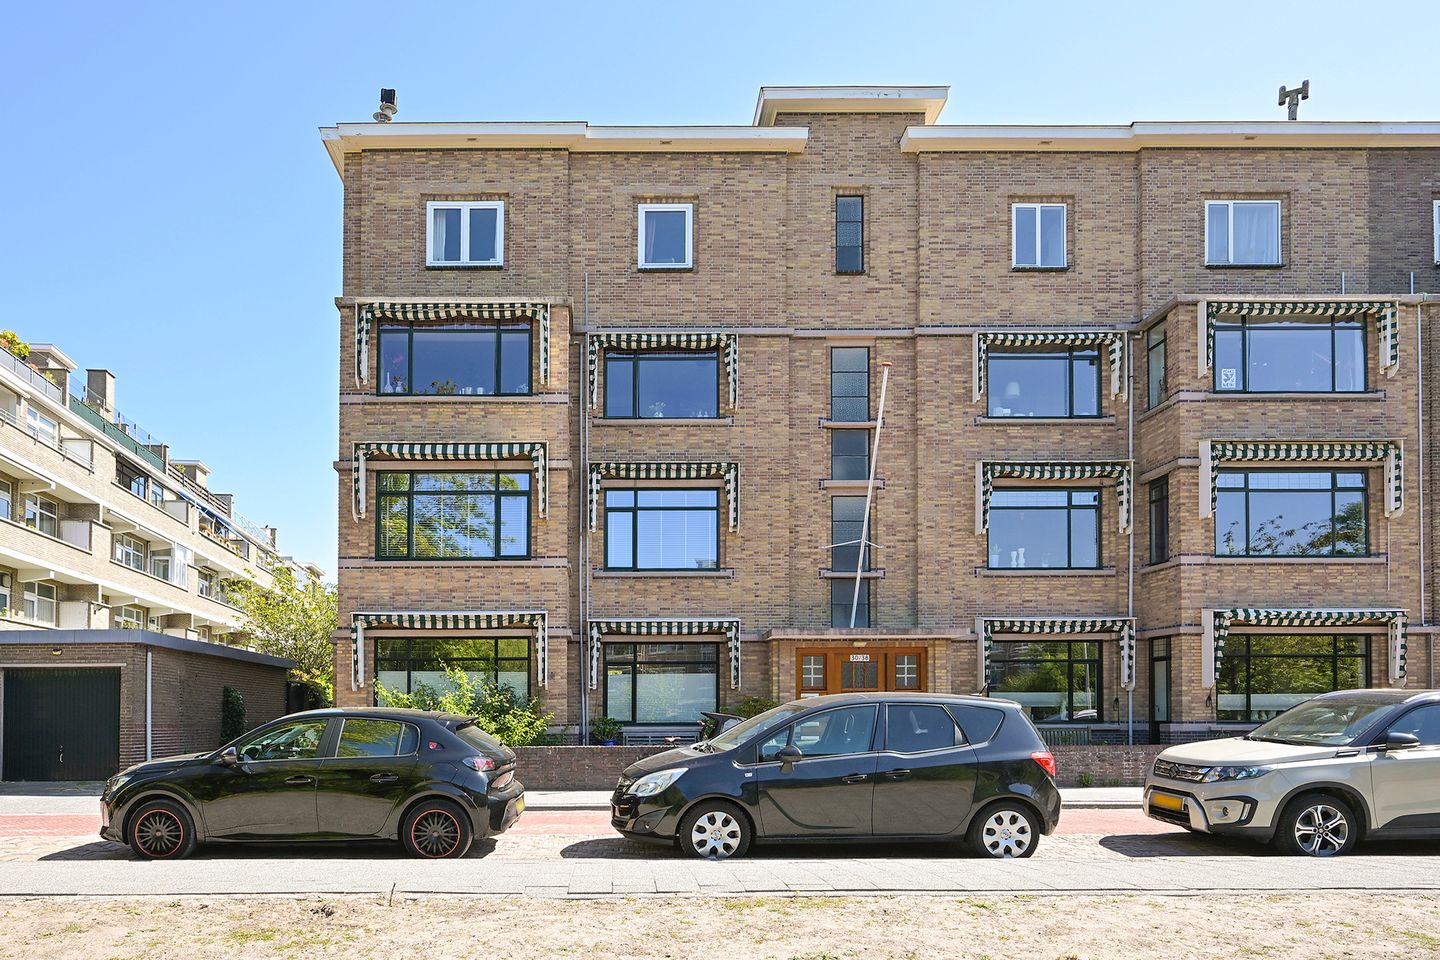
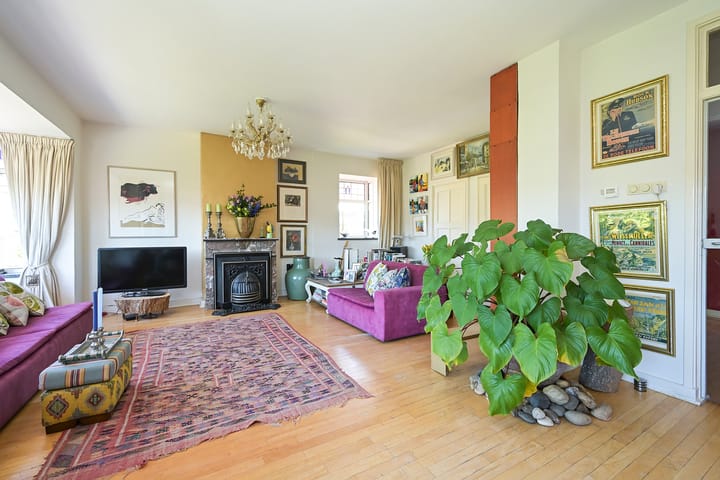
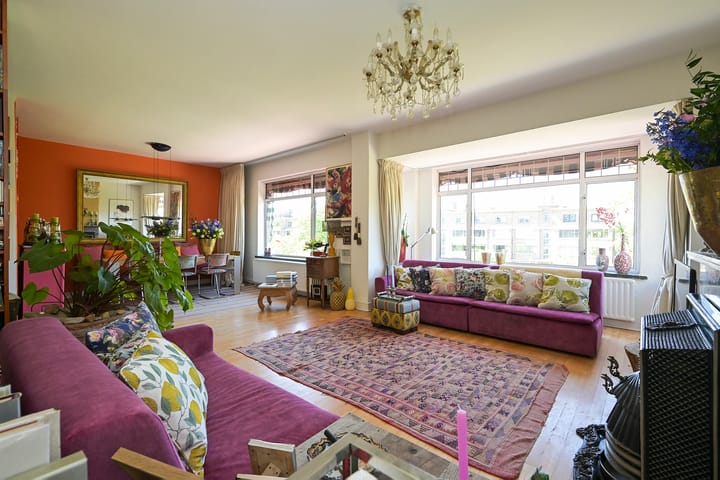
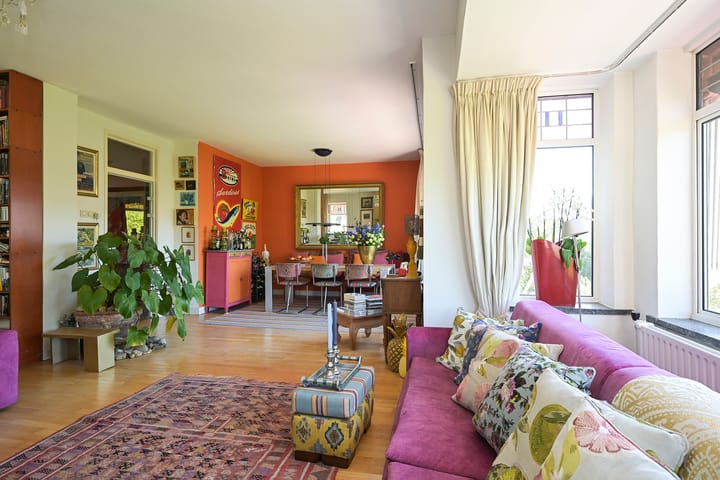
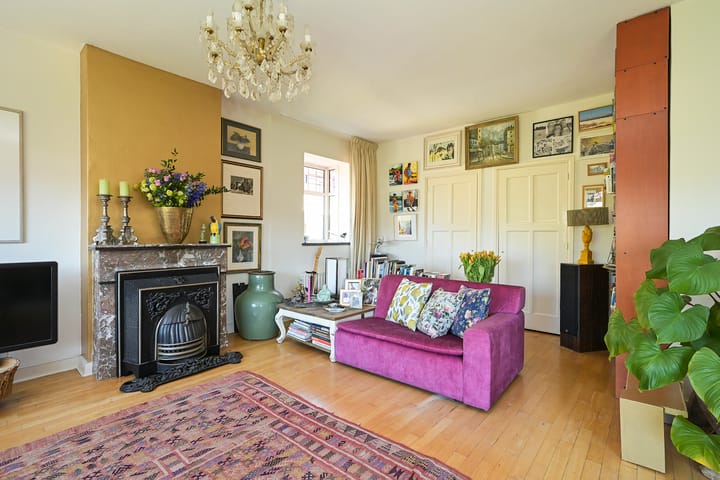
In een rustige en groene woonomgeving in Den Haag gelegen royaal en licht 3-kamer appartement op de 2e verdieping van een kleinschalig appartementencomplex. De woning beschikt over een ruime woonkamer, twee goed bemeten slaapkamers, een separate keuken, diverse bergkasten en een heerlijk balkon over vrijwel de gehele breedte van de woning. Dankzij de ligging op de 2e verdieping geniet u hier van een vrij uitzicht en volop lichtinval.
De woning bevindt zich in de geliefde wijk Bohemen en Meer en Bos, op korte afstand van winkelcentrum De Savornin Lohmanplein, openbaar vervoerverbindingen en diverse uitvalswegen.
Voor ontspanning bevinden de duinen, het strand van Kijkduin en recreatiegebied Meer en Bos zich op korte afstand.
Indeling:
Gesloten portiek met lift en/of trap naar de tweede verdieping.
Entree appartement, ruime centrale hal met toegang tot vrijwel alle vertrekken. De royale en lichte woonkamer aan de voorzijde biedt volop indelingsmogelijkheden voor een comfortabele zit- en eethoek. De separate keuken is functioneel ingericht en voorzien van toegang tot het balkon.
Aan de achterzijde bevinden zich twee ruime slaapkamers, beide met toegang tot het balkon. Het balkon strekt zich uit over vrijwel de gehele achterzijde van de woning en vormt een heerlijke plek om van de buitenlucht en de zon te genieten.
De badkamer is voorzien van een ligbad en wastafel. Separaat toilet aanwezig. Daarnaast beschikt de woning over meerdere praktische vaste kasten en bergruimtes.
Kenmerken:
- Zie plattegronden voor afmetingen
- Volledig voorzien van dubbel glas
- Royale woonkamer met veel lichtinval en goed onderhouden markiezen (zonwering)
- Twee ruime slaapkamers
- Balkon aan de achterzijde
- Diverse vaste kasten/bergruimte/kelder(ca. 6m2)
- Actieve VvE, VvE bijdrage € 197,50 p.m. 23/165 deel, MJOP, gemeenschappelijke opstal.
- Het recht is eeuwigdurend (her)uitgegeven via een notariële akte op 13-04-2017. De grondwaarde is € 23.650,00 en het huidig geldende canonpercentage is 3,3%. De canon bedraagt per halfjaar achteraf € 390,23 + € 17,00 beheerkosten. De eerstvolgende canonherziening vindt plaats op 01-01-2031.
- Oplevering in overleg
De verkoopinformatie is met grote zorgvuldigheid samengesteld doch voor de juistheid van de inhoud kunnen wij niet instaan en er kunnen derhalve geen rechten aan worden ontleend. De inhoud is puur informatief en mag niet worden beschouwd als een aanbod. Daar waar gesproken wordt over de inhoud, oppervlakten of afmetingen moeten deze worden beschouwd als indicatief en als circa maten. U dient als koper zelf onderzoek te verrichten naar zaken die voor u van belang zijn. Wij raden u in dat verband aan uw eigen NVM-aankoopmakelaar in te schakelen.
-------------------------------------------------------------------------------------------------------------------------------------------
Spacious 2-Bedroom Apartment with Sunny Balcony, Situated on the Second Floor
Located in a green residential area of The Hague, this spacious and bright 2-bedroom apartment is situated on the second floor of a small-scale apartment complex. The property features a generous living room, two well-sized bedrooms, a separate kitchen, several storage cupboards, and a wonderful balcony stretching across almost the entire width of the apartment. Thanks to its position on the second floor, the apartment enjoys an open view and abundant natural light throughout the day.
The apartment is located in the highly sought-after Bohemen en Meer en Bos district, within close proximity to the De Savornin Lohmanplein shopping centre, public transport connections, and major roads. For recreation and relaxation, the dunes, Kijkduin beach, and the Meer en Bos park are all nearby.
Layout:
Secure entrance with intercom system, elevator and/or staircase to the 2nd floor:
Entrance to the apartment, spacious central hallway providing access to almost all rooms. The generous and bright living room at the front offers plenty of space for both a comfortable sitting area and dining area. The separate kitchen is functionally designed and provides direct access to the balcony.
At the rear of the apartment are two spacious bedrooms, both with access to the balcony. The balcony extends across nearly the entire rear façade, creating a lovely outdoor space to enjoy the sun and fresh air.
The bathroom is fitted with a bathtub and washbasin. Separate toilet available. In addition, the apartment offers several practical built-in cupboards and storage spaces.
Noteworthy features:
- See floor plans for measures
- Fully fitted with double glazing
- Spacious living room with abundant natural light and well-maintained awnings (sunshades)
- Two generously sized bedrooms
- Balcony at the rear
- Multiple built-in cupboards/storage spaces/private basement storage (approx. 6 m²)
- Active Homeowners’ Association (VvE), monthly contribution €197.50, 23/165 share, long-term maintenance plan (MJOP) and collective building insurance in place. The leasehold right has been perpetually renewed by notarial deed dated 13-04-2017. The ground value amounts to €23,650.00 and the current ground rent percentage is 3.3%. The ground rent amounts to €390.23 per half year in arrears, plus €17.00 administration costs. The next ground rent revision will take place on 01-01-2031
- Delivery in consultation
The sales information has been compiled with great care, but we cannot guarantee the correctness of the content, and therefore no rights can be derived from it. The content is purely informative and may not be considered an offer. Where the content, surfaces or dimensions are mentioned, these must be considered as indicative and approximate dimensions. As a buyer, you must conduct your own research into matters that are important to you. In this regard, we advise you to engage your own NVM purchasing agent.
Advertisement
Features
Transfer of ownership
- Listed since
- Acceptance
- Available in consultation
- Asking price
- € 450,000 kosten koper
- Asking price per m²
- € 4,206
- Status
- Available
- VVE (Owners Association) contribution
- € 197.50 per month
Construction
- Type apartment
- Upstairs apartment (apartment)
- Building type
- Resale property
- Year of construction
- 1952
- Type of roof
- Flat roof
Surface areas and volume
- Areas
- Living area
- 107 m²
- Exterior space attached to the building
- 9 m²
- External storage space
- 1 m²
- Volume in cubic meters
- 357 m³
Layout
- Number of rooms
- 4 rooms (2 bedrooms)
- Number of bath rooms
- 1 bathroom and 1 separate toilet
- Bathroom facilities
- Bath, sink, and washstand
- Number of stories
- 1 story
- Facilities
- Outdoor awning and elevator
- Located at
- 3rd floor
Energy
- Energy label
- C
- Insulation
- Double glazing
- Heating
- CH boiler
- Hot water
- CH boiler
- CH boiler
- Remeha Avante (gas-fired combination boiler from 2010, in ownership)
Cadastral data
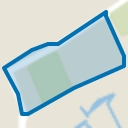
- LOOSDUINEN H 4608
- Cadastral map
- Ownership situation
- Ownership encumbered with long-term leaset
Exterior space
- Location
- Alongside a quiet road, in residential district and unobstructed view
- Balcony/roof terrace
- Balcony present
Parking
- Type of parking facilities
- Public parking
VVE (Owners Association) checklist
- Registration with KvK
- Yes
- Annual meeting
- Yes
- Periodic contribution
- Yes (€ 197.50 per month)
- Reserve fund present
- Yes
- Maintenance plan
- Yes
- Building insurance
- Yes
Popularity
1,235x
Viewed
28x
Saved
19-5-2026
On Funda
Neighborhood
Bohemen en Meer en Bos
Den Haag- Residents
- 4,560
- Family with children
- 18%
- Avg. asking price / m²
- € 4,411
Discover the neighborhood
Curious about the housing supply, residents and local real estate agents?

Don’t want to forget this home?
Save it as a favorite. You’ll easily find it back and get notified when something changes.
