Sold
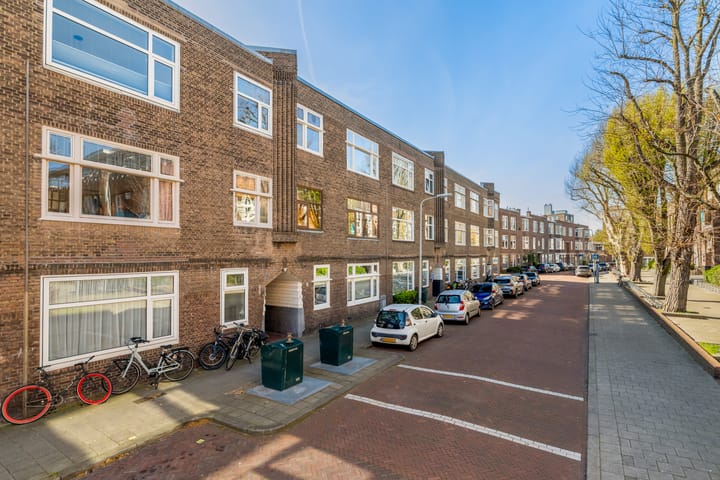
Populierstraat 882565 MN Den HaagBomenbuurt
€ 500,000 k.k.

- 81 m²living area
- 2bedrooms
- Cenergy label
Sales history
- Listed since
- April 8, 2026
- Date of sale
- May 7, 2026
- Term
- 4 weeks
Description
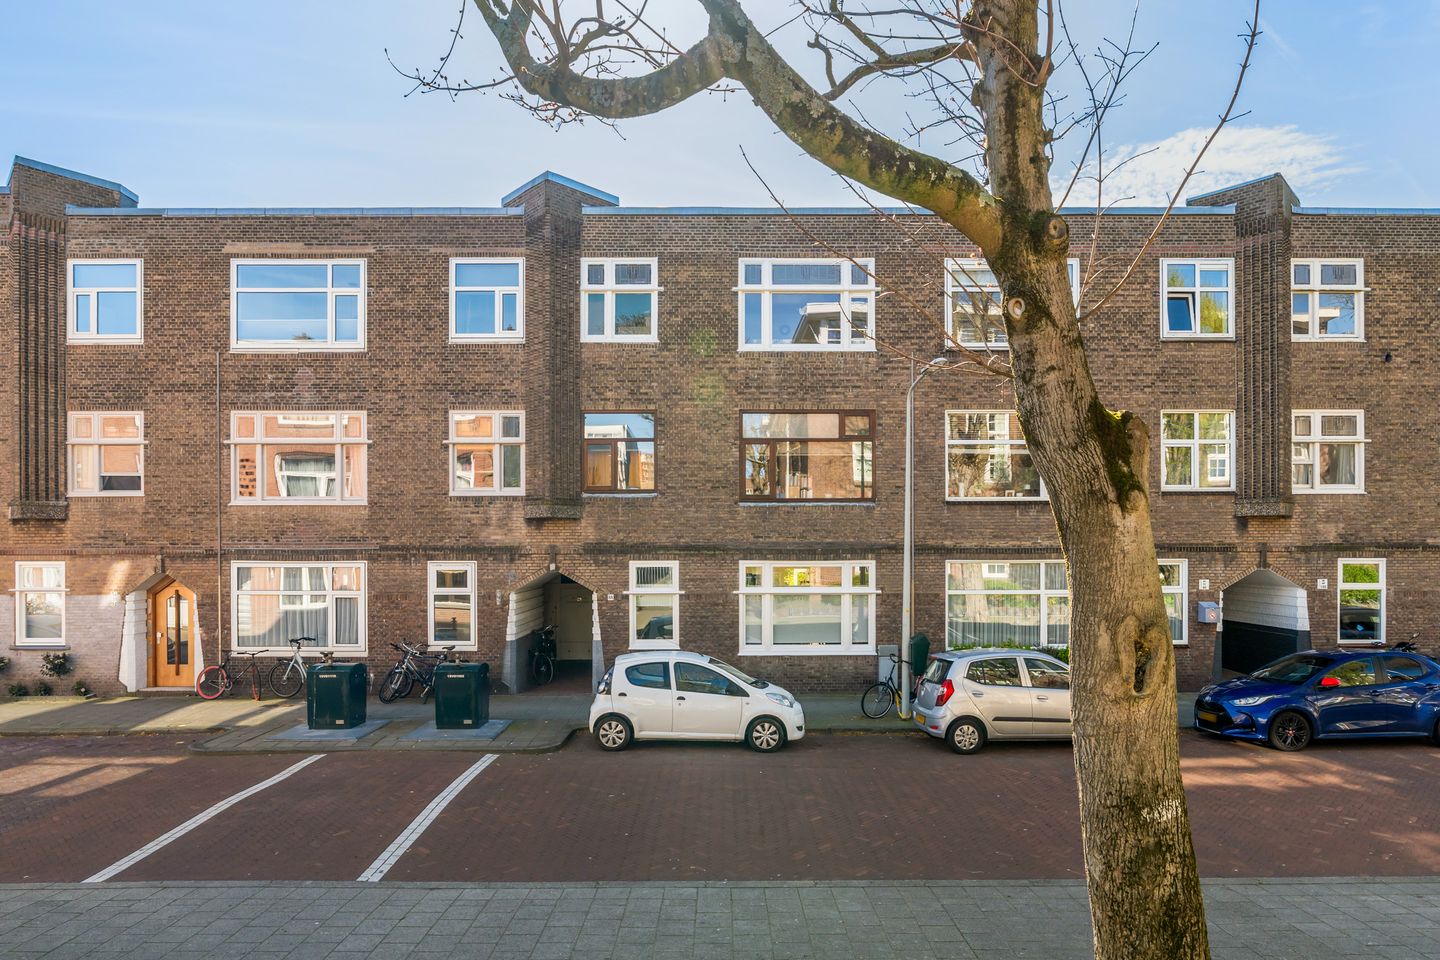
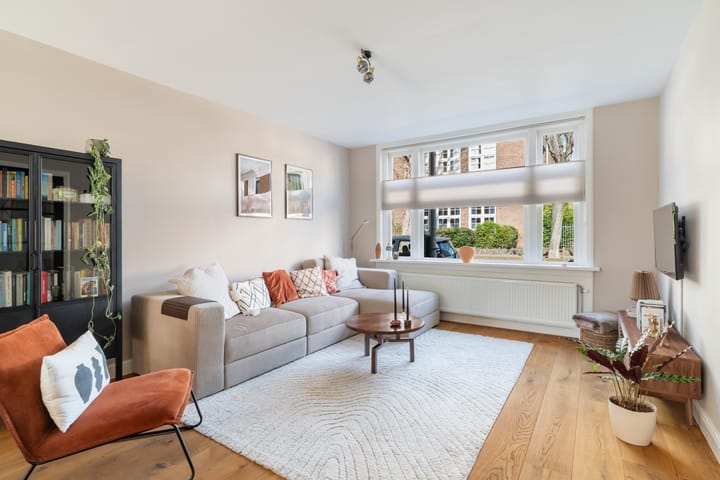
At Populierstraat 88, you’ll live in a charming ground-floor apartment dating from 1924, with a surprisingly practical layout and a wonderful rear garden. It’s the kind of home that immediately feels right: a place you can move into straight away. With two bedrooms, a generous living/dining area, and an easy connection to the outdoors, this apartment is ideal for anyone looking to live comfortably in a popular area of The Hague.

The property offers approximately 81 m² of living space and has been improved and made more energy-efficient in recent years. In addition to façade insulation, it features floor insulation (Tonzon, 2024) and HR++ double glazing. The spacious rear garden faces southwest, meaning you can enjoy sunshine for most of the day—perfect for long evenings outside. There is also a practical stone shed with shelving, ideal for storing tools and other belongings.
Bomenbuurt is a highly sought-after neighbourhood with a pleasant mix of homes, squares, and amenities. For everyday shopping and specialist stores, the De Fahrenheit shopping area is a well-known hub in The Hague and the heart of the district. Nature is also close by: within 10 minutes you can reach Zuiderstrand, and in 5 minutes you’ll be in Bosjes van Poot or Westduinpark. The city centre is reachable in 15 minutes, and public transport is excellent with multiple stops nearby.
Layout
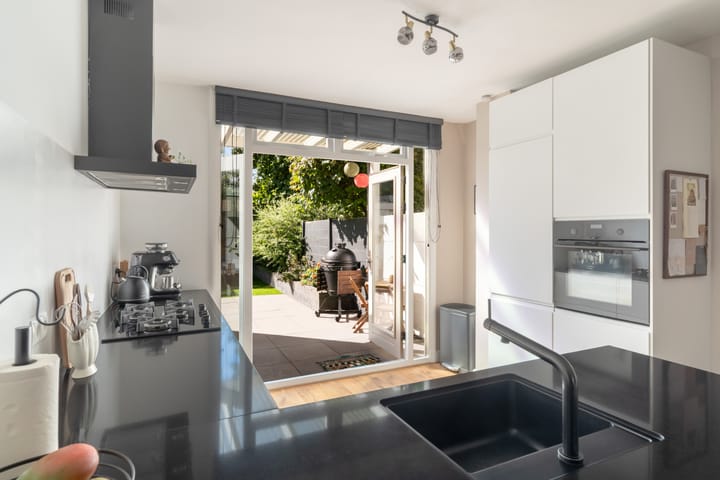
The entrance provides access to the living room and the front bedroom. The living room is spacious and flows through to the kitchen, creating a pleasant living area with flexible layout options. At the rear you’ll find the kitchen (with an adjoining covered area) and a second, generous bedroom with direct access to the outside. The hallway—connecting the living room to the bedroom—also provides access to the separate toilet, the bathroom, and the technical/storage room where the washing machine and dryer are located. From either the kitchen or the bedroom you can step straight into the rear garden, with the shed at the back.
Key features and details
Built in 1924
Freehold (no leasehold)
Energy label C (valid until 03-04-2036)
Oak wooden flooring
Fully renovated in 2019
Upgraded electrical installation: 10 groups with dual RCD (earth leakage protection)
Municipal property value (WOZ): €500,000 (reference date 01-01-2025)
Active Owners’ Association (VvE): 3 apartment rights, contribution €125 per month, maintenance plan 2025–2034, reserve fund €2,676 (as per 01-04-2026)
Due to the year of construction, an age and materials clause applies
Dekker Makelaars’ sales conditions apply
This information has been compiled with due care. However, we accept no liability for any incompleteness, inaccuracies or otherwise, nor for the consequences thereof. All stated measurements and surface areas are indicative. The NVM terms and conditions apply.
Interested in this home? Engage your own NVM purchasing agent right away. An NVM purchasing agent represents your interests and can save you time, money and concerns. You can find contact details for fellow NVM purchasing agents in the Haaglanden region on Funda.
Advertisement
Features
Transfer of ownership
- Last asking price
- € 500,000 kosten koper
- Asking price per m²
- € 6,173
- Status
- Sold
- VVE (Owners Association) contribution
- € 125.00 per month
Construction
- Type apartment
- Ground-floor apartment (apartment with open entrance to street)
- Building type
- Resale property
- Year of construction
- 1924
- Type of roof
- Flat roof covered with asphalt roofing
Surface areas and volume
- Areas
- Living area
- 81 m²
- Exterior space attached to the building
- 7 m²
- External storage space
- 6 m²
- Volume in cubic meters
- 312 m³
Layout
- Number of rooms
- 3 rooms (2 bedrooms)
- Number of bath rooms
- 1 bathroom
- Bathroom facilities
- Double sink, walk-in shower, underfloor heating, and washstand
- Number of stories
- 1 story
- Facilities
- Mechanical ventilation, passive ventilation system, and TV via cable
- Located at
- Ground floor
Energy
- Energy label
- C
- Insulation
- Roof insulation, insulated walls and floor insulation
- Heating
- CH boiler
- Hot water
- CH boiler
- CH boiler
- Remeha Tzerra (gas-fired from 2017, in ownership)
Cadastral data
- 'S-GRAVENHAGE AN 5209
- Cadastral map
- Ownership situation
- Full ownership
Exterior space
- Location
- Alongside a quiet road and in residential district
- Garden
- Back garden
- Back garden
- 62 m² (10.27 metre deep and 6.00 metre wide)
- Garden location
- Located at the southwest
Storage space
- Shed / storage
- Detached brick storage
- Facilities
- Electricity
Parking
- Type of parking facilities
- Paid parking, public parking and resident's parking permits
VVE (Owners Association) checklist
- Registration with KvK
- Yes
- Annual meeting
- Yes
- Periodic contribution
- Yes (€ 125.00 per month)
- Reserve fund present
- Yes
- Maintenance plan
- Yes
- Building insurance
- Yes
Popularity
5,054x
Viewed
132x
Saved
8-4-2026
On Funda
Neighborhood

Bomenbuurt
Den Haag- Residents
- 6,215
- Family with children
- 27%
- Avg. asking price / m²
- € 4,706
Discover the neighborhood
Curious about the housing supply, residents and local real estate agents?

Don’t want to forget this home?
Save it as a favorite. You’ll easily find it back and get notified when something changes.
