Penthouse gevoel, label B en uniek uitzicht vanuit woonkamer + terras
Description
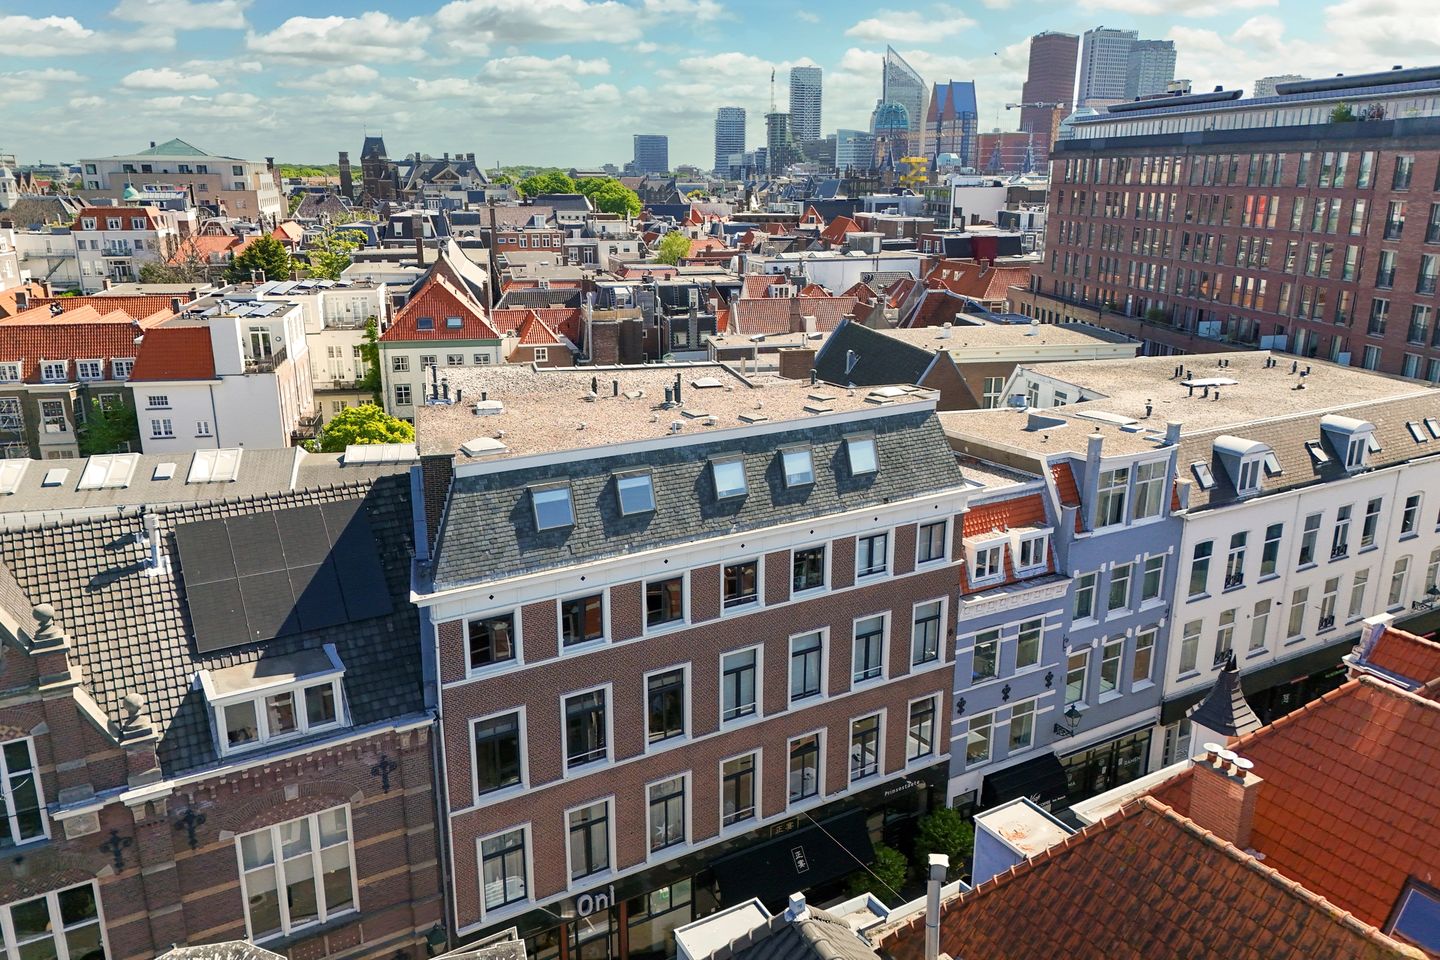
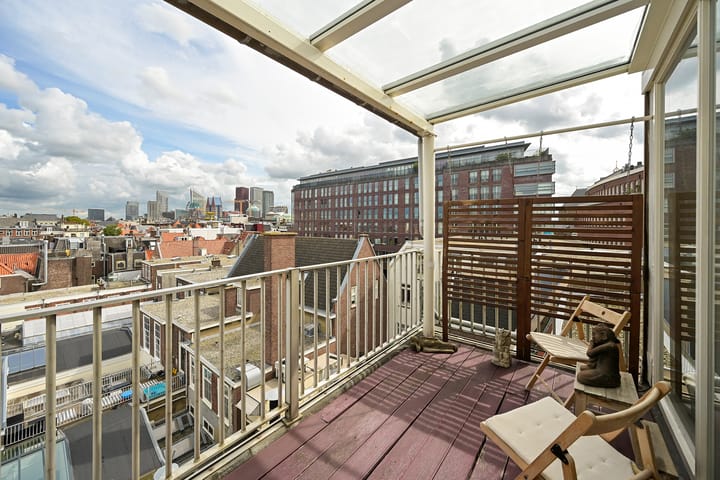
Spacious and light 3/4-room apartment—energy label B—featuring a large balcony and a penthouse-like feel, as there are no neighbors above or to the side! From the living room and terrace, this beautiful apartment offers a stunning view of The Hague’s skyline while maintaining complete privacy; no one can look in.
Situated in a prime location in the Hofkwartier, this delightful apartment features a spacious living room with an open-plan kitchen, a large bathroom with a second toilet, two (potentially three) bedrooms, a large internal storage room, a spacious balcony, and a private storage unit in the basement.
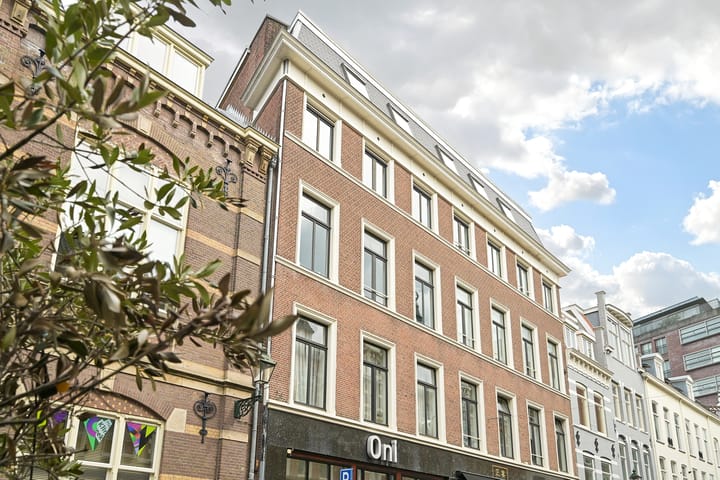
The property is part of "Prinsestaete," a charming, small-scale building comprising six apartments; originally built in 1910 and fully renovated in the 1990s, the roof was renewed by the Homeowners' Association (VvE) in 2025.
The location is exceptionally convenient and lively, with all amenities, shops, restaurants, and public transport within walking distance; The Hague Central Station is less than 10 minutes away by bike.
Thanks in part to the large windows, the apartment enjoys abundant natural light and an unobstructed view of the bustling city while retaining total privacy. The property is situated on freehold land and has an active Homeowners' Association.
Layout:
Street-level entrance, secure entry with intercom, communal hallway with internal stairs to the basement (storage units) and an elevator or stairs to the third floor, followed by stairs to the fourth floor.
4th floor:
Apartment entrance featuring immediate brightness thanks to large windows. Spacious toilet with a small sink, a built-in closet housing the washing machine/dryer connections and central heating unit, and a large internal storage room.
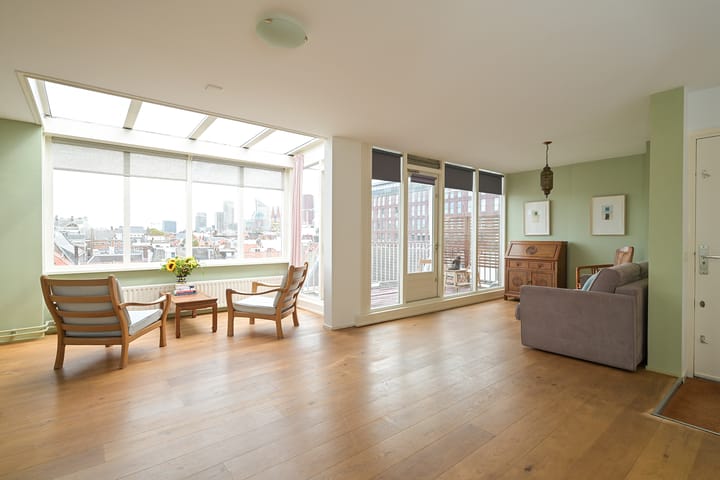
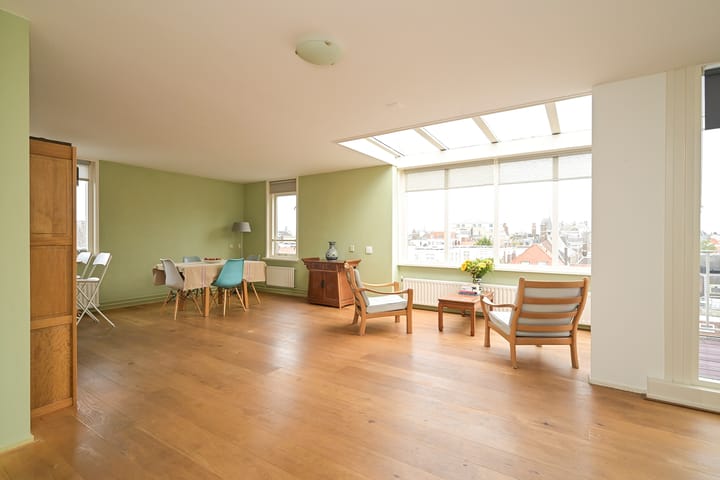
Full-width living room that incorporates what was originally the third bedroom; this space could easily be converted back into a third bedroom with minor modifications. The living room features a large skylight assembly for abundant natural light and two doors opening onto the large terrace. Both the living room and the terrace offer a stunning view of the skyline.
Adjoining the living room is the open-plan kitchen, which benefits from an extra side window due to its corner position. The kitchen is well-maintained and offers ample counter space.
A connecting hallway leads to the large bathroom, equipped with a bathtub, shower, washbasin, second toilet, and a skylight that provides plenty of natural light.
Two spacious bedrooms at the front, both featuring large Velux windows.
Private bicycle storage in the basement.
A well-maintained, unique apartment with a practical layout and a penthouse-like feel.
Key features:
- Energy label B
- Freehold property (owned land)
- Roof replaced in 2025
- Active Homeowners' Association (VvE) with a monthly contribution of €329.
- Multi-year maintenance plan (MJOP) and collective building insurance in place; VvE management is handled by a professional administrator.
- Quick handover possible.
- To download relevant documents, terms and conditions, and the draft purchase agreement, or to submit a bid, you will receive an email containing your appointment confirmation and a link to the 'Eerlijk Bieden' (Fair Bidding) / data room section of our website.
Highlights
AI-generated from the description
Large terrace with views
Spacious balcony with views of The Hague skyline.
Practical penthouse layout
Spacious living room, open kitchen, large bathroom and 2 bedrooms.
Charming small-scale building
Prinsestaete building from 1910, renovated in the 1990s.
Advertisement
Features
Transfer of ownership
Listed since
Acceptance
Available in consultation
Asking price
€ 535,000 kosten koper
Asking price per m²
€ 5,095
Status
Available
VVE (Owners Association) contribution
€ 329.00 per month
Construction
Type apartment
Upstairs apartment (apartment)
Building type
Resale property
Year of construction
1992
Specific
Protected townscape or village view (permit needed for alterations) and with carpets and curtains