Sold
Professor Kaiserstraat 12562 KA Den HaagValkenboskwartier
€ 375,000 k.k.

- 73 m²living area
- 3bedrooms
- Denergy label
Sales history
- Listed since
- August 18, 2025
- Date of sale
- December 29, 2025
- Term
- 4 months
Description
*** English summary below***
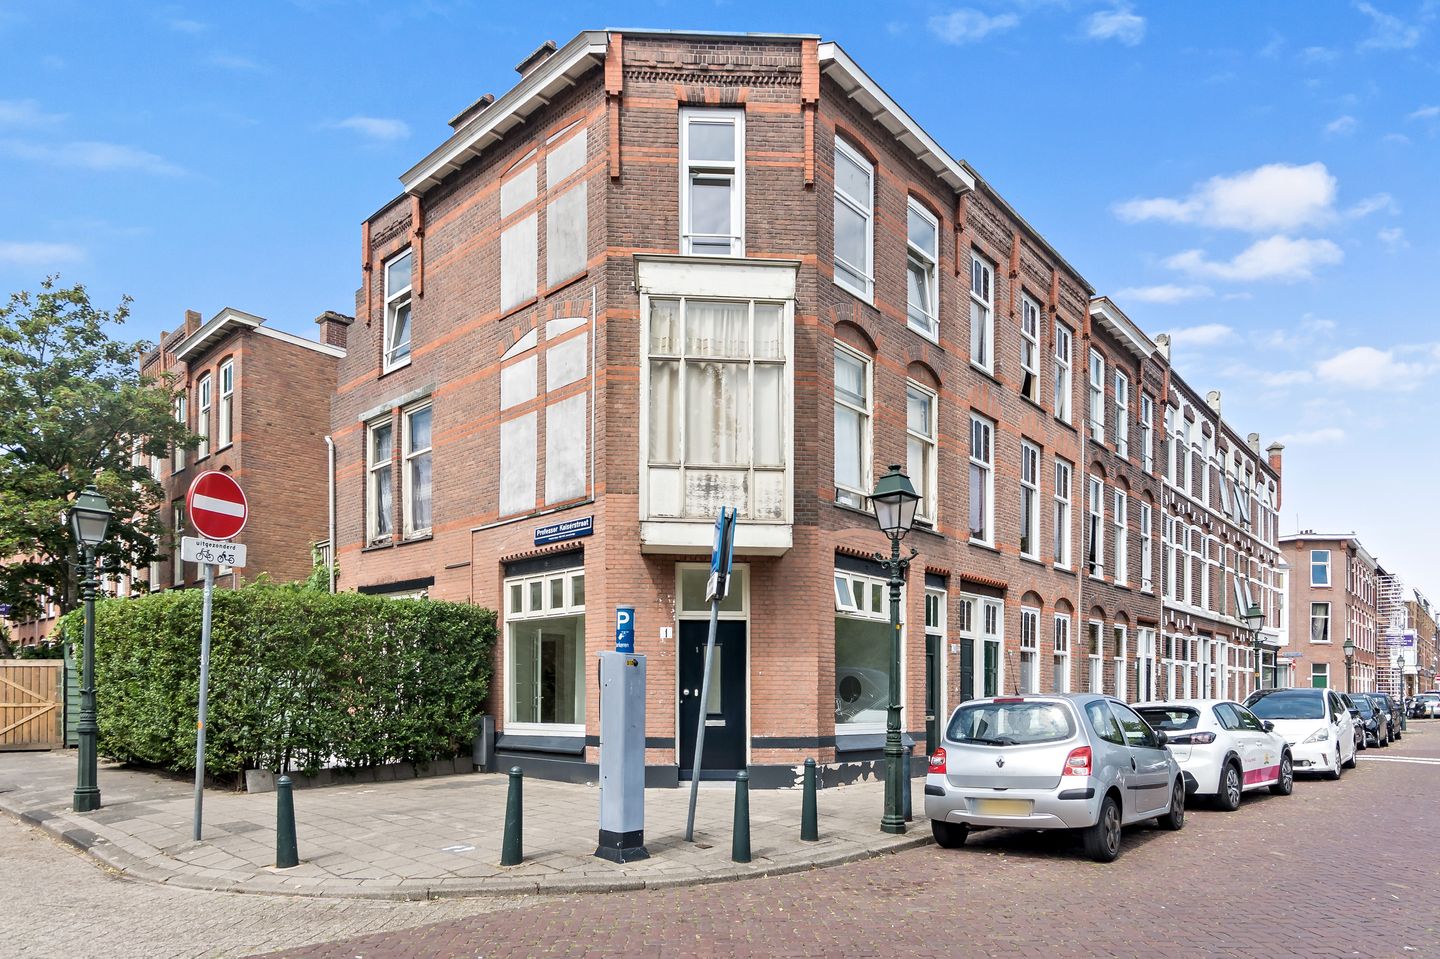
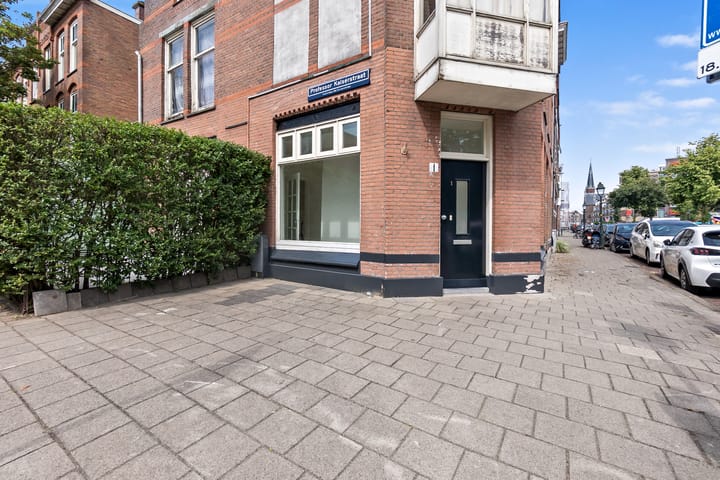
Prachtige parterrewoning met zolderkamer en drie slaapkamers, gelegen op een royaal hoekperceel met een ruime zijtuin en parkeergelegenheid op eigen terrein.
De woning is gelegen aan de charmante Professor Kaiserstraat, midden in het populaire Valkenboskwartier in Den Haag. Deze sfeervolle wijk staat bekend om haar karakteristieke vooroorlogse bebouwing, levendige sfeer en uitstekende voorzieningen. In de directe omgeving vindt u een ruim aanbod aan winkels, supermarkten en gezellige horeca. De Weimarstraat, Fahrenheitstraat en Thomsonlaan liggen op korte afstand en bieden een gevarieerd aanbod aan boetieks, speciaalzaken en eetgelegenheden. Voor gezinnen zijn er diverse basisscholen, middelbare scholen en kinderopvanglocaties in de nabije omgeving. Daarnaast liggen de bibliotheek, sportfaciliteiten, parken en recreatiemogelijkheden zoals Sportpark De Verademing, het Zuiderpark en het strand van Kijkduin op fietsafstand.
Bereikbaarheid:
Tramlijnen 2, 3, 4 en 12 hebben haltes in de directe omgeving en bieden snelle verbindingen naar onder andere station Den Haag Centraal, Hollands Spoor, de Haagse binnenstad en Scheveningen.
Indeling:
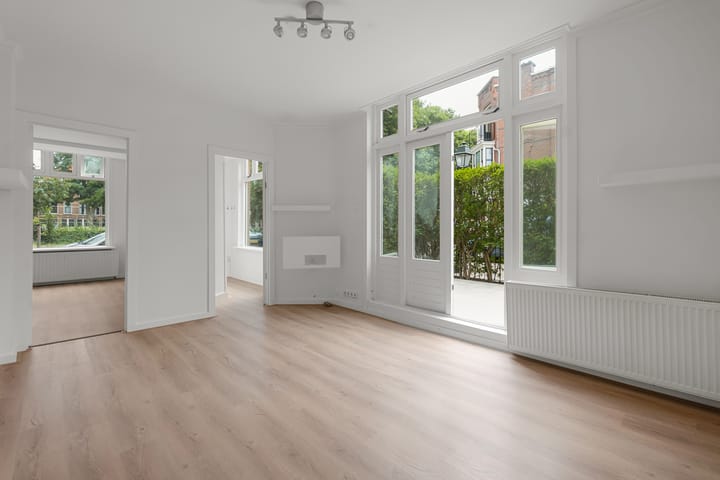
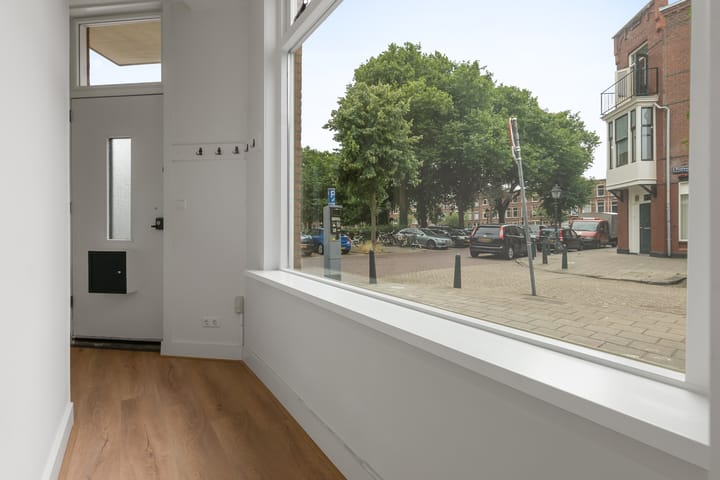
Bij binnenkomst betreedt u de woning via het tochtportaal, dat toegang biedt tot de lichte en ruime woonkamer. De woonkamer is afgewerkt met een fraaie laminaatvloer die doorloopt in het gehele appartement, wat zorgt voor een rustige en samenhangende uitstraling. Via openslaande deuren bereikt u de zijtuin – een heerlijke plek om buiten te zitten.
De halfopen keuken sluit mooi aan op de woonkamer en is voorzien van een stijlvol roestvrijstalen aanrechtblad, dubbele spoelbak, afzuigkap, vaatwasser en gaskookplaat. Aangrenzend bevindt zich de nette badkamer, uitgerust met een inloopdouche, wastafelmeubel, designradiator en aansluitingen voor zowel een wasmachine als een droger. Daarnaast is er een separaat toilet aanwezig.
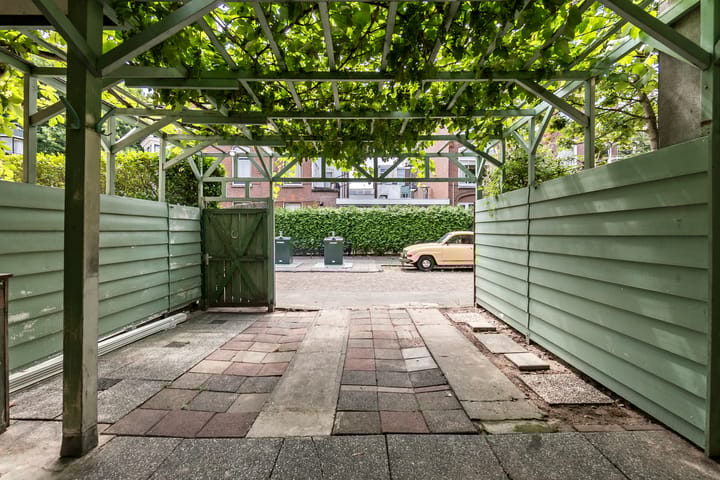
Aan de achterzijde van de woning bevindt zich een ruime slaapkamer met openslaande deuren naar het tweede gedeelte van de tuin. Deze buitenruimte biedt volop mogelijkheden, waaronder het realiseren van een carport.
Aan de voorzijde van de woning vindt u een tweede royale slaapkamer, voorzien van praktische inbouwkasten. Via de hal is tevens de derde slaapkamer op de eerste verdieping bereikbaar.
Bijzonderheden:
- Bouwjaar 1906;
- Gelegen op eigen grond;
- Gebruiksdoel woon en winkelfunctie;
- Actieve VvE bijdrage € 186,- maandelijks;
- 3/7e aandeel in de gemeenschap;
- Niet zelf bewoond clausule van toepassing;
- Beschermd stadsgezicht;
- In de NVM koopakte zal een ouderdoms- en een materialenclausule worden toegepast;
- Oplevering in overleg;
- Verkoopvoorwaarden DOEN NVM Makelaars van toepassing.
Een vrijblijvende hypotheekberekening nodig?
Onze hypotheekadviseurs van de DOEN Adviesgroep plannen graag een GRATIS EN VRIJBLIJVEND adviesgesprek met u in voor een hypotheekberekening op maat. Wij hebben geen lange wachttijden, waardoor in veel gevallen dezelfde dag nog een afspraak ingepland kan worden. Wij kunnen het hele traject voor je verzorgen, van de uiteindelijke financieringsaanvraag tot uw verzekeringen.
Heeft u interesse in deze woning? Schakel uw eigen NVM aankoopmakelaar in. Met een NVM aankoopmakelaar heeft u meer kans tot succes voor een geslaagde aankoop! De adressen van onze collega's in Haaglanden vindt u op Funda.
*** English summary***
Charming ground-floor apartment with attic room, three bedrooms, and a spacious side garden with private parking space.
This beautiful ground-floor home is situated on the charming Professor Kaiserstraat, right in the heart of the popular Valkenboskwartier in The Hague. This vibrant neighborhood is known for its characteristic pre-war architecture, lively atmosphere, and excellent amenities. In the neighborhood , you will find a wide range of shops, supermarkets, and cozy cafés and restaurants. The Weimarstraat, Fahrenheitstraat, and Thomsonlaan are just a short distance away and offer a variety of boutiques, specialty stores, and eateries. For families, there are several primary and secondary schools as well as childcare facilities nearby. In addition, sports facilities, parks, and recreational areas such as Sportpark De Verademing, the Zuiderpark, and Kijkduin beach are all within cycling distance.
Accessibility:
Tram lines 2, 3, 4, and 12 have stops nearby and provide quick connections to The Hague Central Station, Hollands Spoor, the city center, and Scheveningen beach.
Layout:
Upon entering, you step into the entrance hall which leads to the bright and spacious living room. The living area features a beautiful laminate floor that extends throughout the entire apartment, creating a calm and cohesive look. French doors provide access to the side garden, a lovely spot to relax outdoors.
The semi-open kitchen seamlessly connects to the living room and is equipped with a stylish stainless steel countertop, double sink, extractor hood, dishwasher, and gas cooktop. Adjacent to the kitchen is the well-maintained bathroom, fitted with a walk-in shower, vanity unit, designer radiator, and connections for both a washing machine and dryer. A separate toilet is also available.
At the rear of the property, you'll find a spacious bedroom with French doors leading to the second section of the garden – a versatile outdoor space with potential for creating a carport.
At the front of the property is a second generous bedroom, complete with practical built-in wardrobes. The third bedroom is located on the first floor and accessible via the hallway.
Key features:
- Year of construction 1906;
- Freehold property;
- Residential and retail zoning plan;
- Active homeowners' association (VvE) with monthly contribution of € 186,-;
- 3/7th ownership share in the community;
- Due to the property's age, an age/materials clause will be included in the NVM purchase agreement;
- Delivery in consultation, directly available;
- Sales terms of DOEN NVM Makelaars apply.
Advertisement
Features
Transfer of ownership
- Last asking price
- € 375,000 kosten koper
- Asking price per m²
- € 5,137
- Status
- Sold
- VVE (Owners Association) contribution
- € 186.00 per month
Construction
- Type apartment
- Ground-floor apartment (apartment)
- Building type
- Resale property
- Year of construction
- 1906
- Specific
- Protected townscape or village view (permit needed for alterations)
- Type of roof
- Flat roof covered with asphalt roofing
Surface areas and volume
- Areas
- Living area
- 73 m²
- Volume in cubic meters
- 273 m³
Layout
- Number of rooms
- 4 rooms (3 bedrooms)
- Number of bath rooms
- 1 bathroom and 1 separate toilet
- Bathroom facilities
- Walk-in shower and washstand
- Number of stories
- 2 stories
- Located at
- Ground floor
Energy
- Energy label
- D
- Insulation
- Double glazing
- Heating
- CH boiler
- Hot water
- CH boiler
- CH boiler
- Vaillant (gas-fired combination boiler, in ownership)
Cadastral data
- DEN HAAG AM 6796
- Cadastral map
- Ownership situation
- Full ownership
Exterior space
- Location
- Alongside a quiet road, in residential district and unobstructed view
- Garden
- Side garden
- Side garden
- 46 m² (6.63 metre deep and 7.00 metre wide)
- Garden location
- Located at the south
Garage
- Type of garage
- Carport
Parking
- Type of parking facilities
- Paid parking, public parking and resident's parking permits
VVE (Owners Association) checklist
- Registration with KvK
- Yes
- Annual meeting
- Yes
- Periodic contribution
- Yes (€ 186.00 per month)
- Reserve fund present
- Yes
- Maintenance plan
- Yes
- Building insurance
- Yes
Popularity
7,786x
Viewed
233x
Saved
18-8-2025
On Funda
Neighborhood

Valkenboskwartier
Den Haag- Residents
- 11,655
- Family with children
- 23%
- Avg. asking price / m²
- € 4,945
Discover the neighborhood
Curious about the housing supply, residents and local real estate agents?

Don’t want to forget this home?
Save it as a favorite. You’ll easily find it back and get notified when something changes.
