New
Raamweg 142596 HL Den HaagArendsdorp
€ 1,250,000 k.k.

- 227 m²living area
- 3bedrooms
- Aenergy label
Eye-catcherResidence Makelaars biedt u deze high end dubbele parterre aan
Description
Exclusive living with elegance, comfort and serenity on the edge of Benoordenhout and Archipel
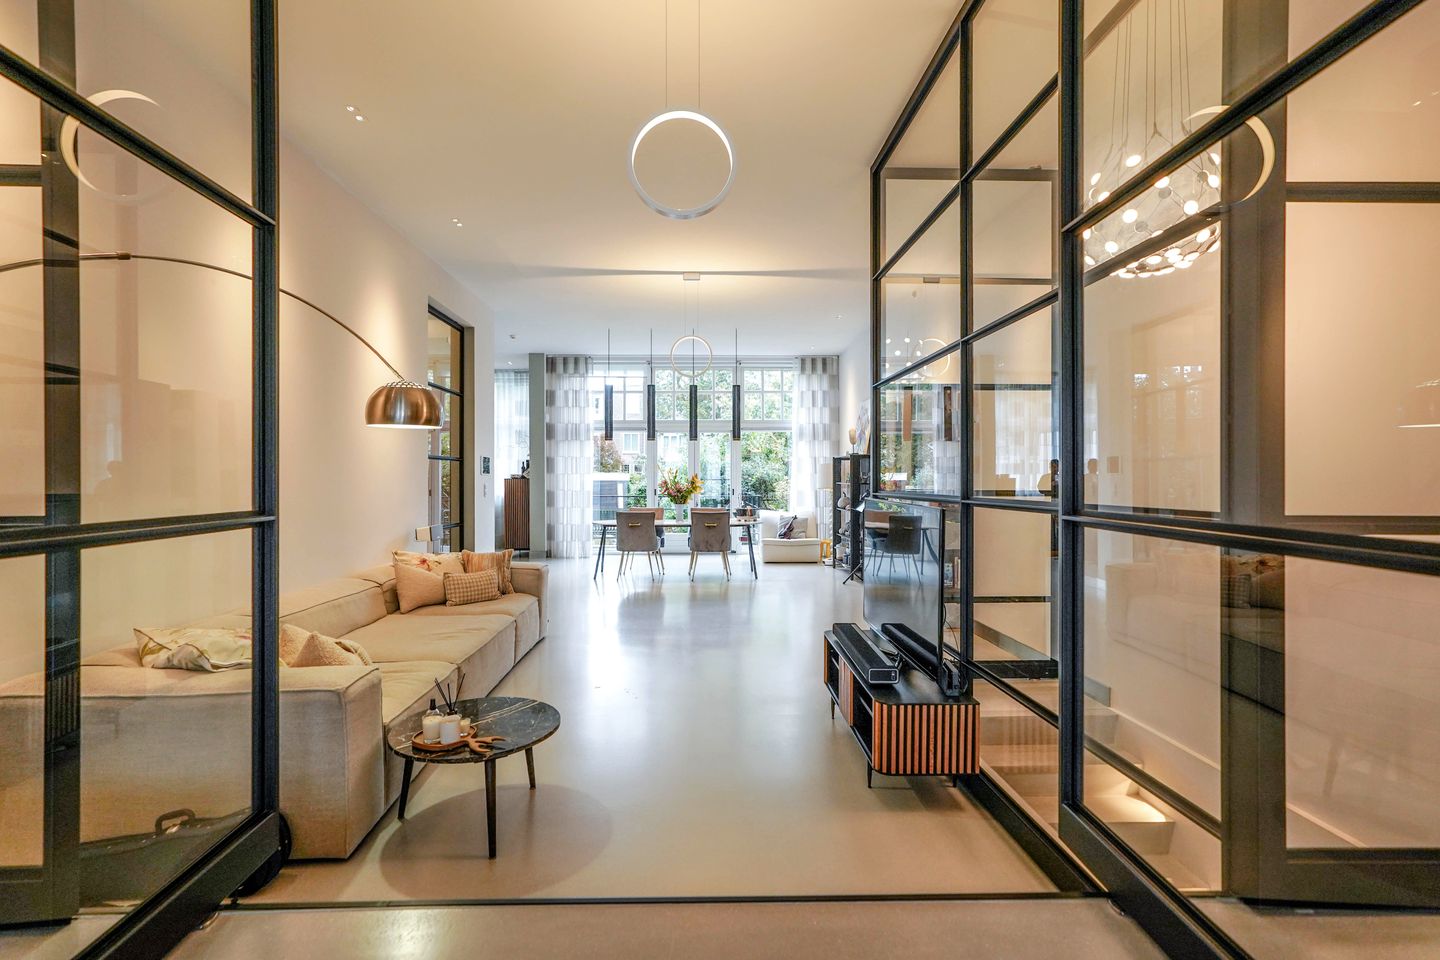
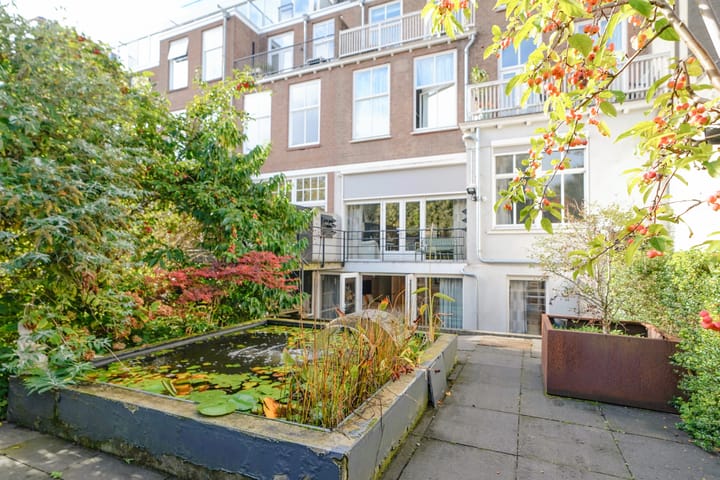
Situated on the prestigious Raamweg, this recently fully renovated and exceptionally luxurious double ground-floor apartment offers approximately 227 m² of living space, complemented by a beautifully landscaped rear garden of approximately 100 m².
Thanks to the additional insulating double glazing at the front, the interior is remarkably quiet and comfortable, with minimal disturbance from traffic on the Raamweg. The property also benefits from a private rear access via the quiet Bachmanstraat, where parking is generally readily available. The gate can be secured, providing additional privacy and security. At the rear, the exceptionally deep garden extends towards the Bachmanstraat. Its favourable orientation means that the garden enjoys sunlight for almost the entire day during summer, while its depth and sheltered character also offer plenty of opportunities to enjoy the shade.
Luxury & Living Comfort
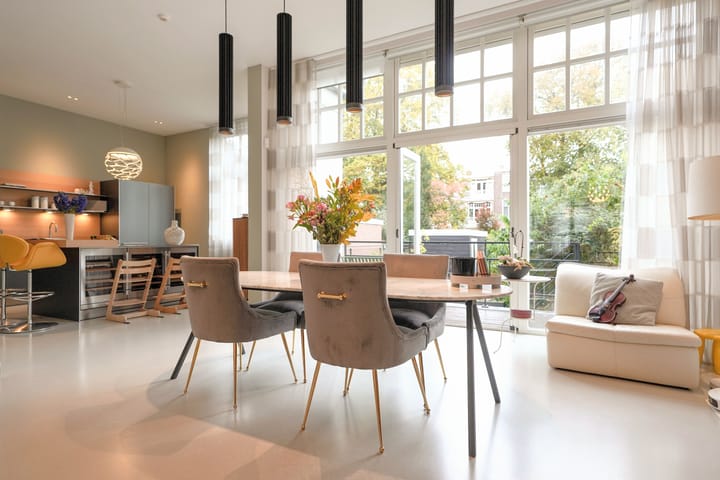
The property has been fully renovated to a high standard, combining a calm and sophisticated interior with advanced living comfort. The entire home features a seamless cast floor with underfloor heating.
The professionally integrated Crestron home automation system allows you to control the lighting, curtains, sunshades, cameras, doorbell and alarm system via two built-in iPads.
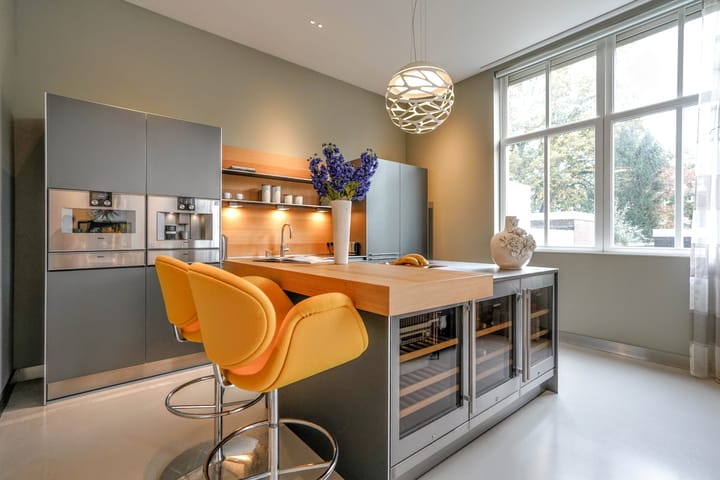
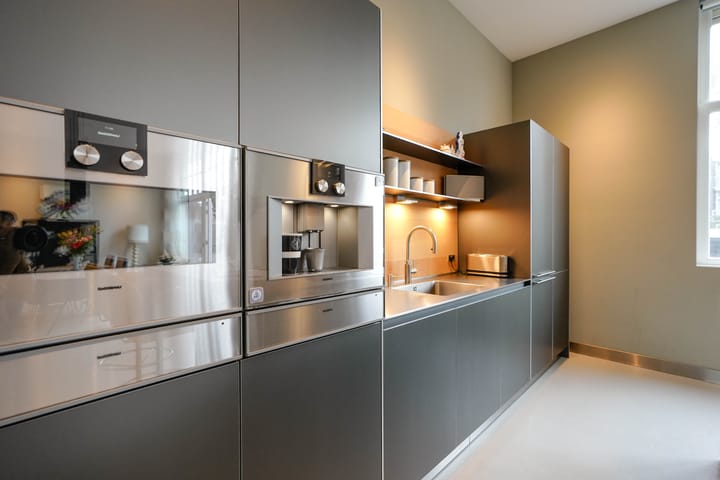
The Bulthaup kitchen forms the heart of the home and is equipped with high-end appliances by Gaggenau, Miele and Liebherr, including three Liebherr wine climate cabinets.
Further features include a whole-house water softener, a professionally designed lighting plan with designer fixtures, and high-quality security features including a fingerprint lock.
Garden & Location
Behind the property lies a beautifully landscaped rear garden of approximately 100 m², complete with rear access and a storage room. The garden has been thoughtfully designed, offers plenty of privacy and enjoys sunlight for almost the entire day during summer — an ideal setting for relaxing, dining outdoors or enjoying long summer evenings in a green and sheltered environment.
The location in Benoordenhout is highly desirable, known for its greenery, monumental architecture and international character. The Haagse Bos and Clingendael Estate are within walking distance, as are a range of quality shops, schools and restaurants. The city centre of The Hague and Scheveningen beach are both just a few minutes away.
Special Features
Prime location
Approx. 227 m² living space
Approx. 100 m² deep rear garden with sun and privacy
Fully renovated and finished to a high standard
Additional insulating double glazing at the front
Underfloor heating throughout with seamless cast flooring
Crestron home automation system, controllable via built-in iPads
Bulthaup kitchen with Gaggenau, Miele and Liebherr appliances
Whole-house water softener
Professional lighting plan with designer fixtures
Fingerprint lock and secured rear access via the quiet Bachmanstraat
Located in prestigious Benoordenhout
A Home That Offers It All
This is more than just a home: it is a carefully designed living environment where luxury, technology and comfort come together. A place where every day feels like coming home — stylish, secure, peaceful and private, while being just minutes from the centre of The Hague.
Advertisement
Features
Transfer of ownership
- Listed since
- Acceptance
- Available immediately
- Asking price
- € 1,250,000 kosten koper
- Asking price per m²
- € 5,507
- Status
- Available
- VVE (Owners Association) contribution
- € 400.00 per month
Construction
- Type apartment
- Double ground-floor apartment (apartment)
- Building type
- Resale property
- Year of construction
- 1915
- Specific
- Partly furnished with carpets and curtains and monumental building
- Quality marks
- Energie Prestatie Advies
Surface areas and volume
- Areas
- Living area
- 227 m²
- Exterior space attached to the building
- 13 m²
- External storage space
- 10 m²
- Volume in cubic meters
- 840 m³
Layout
- Number of rooms
- 5 rooms (3 bedrooms)
- Number of bath rooms
- 1 bathroom and 1 separate toilet
- Bathroom facilities
- Walk-in shower, underfloor heating, and washstand
- Number of stories
- 2 stories
- Facilities
- Smart home
- Located at
- 1st floor
Energy
- Energy label
- A
- Insulation
- Roof insulation, double glazing, insulated walls and floor insulation
- Heating
- CH boiler and complete floor heating
- Hot water
- Electrical boiler
- CH boiler
- Gas-fired combination boiler, in ownership
Cadastral data
- 'S-GRAVENHAGE X 6096
- Cadastral map
- Ownership situation
- Full ownership
Exterior space
- Location
- Open location
- Garden
- Back garden
- Back garden
- 99 m² (12.60 metre deep and 7.82 metre wide)
- Garden location
- Located at the northeast with rear access
Storage space
- Shed / storage
- Detached wooden storage
- Facilities
- Electricity
Parking
- Type of parking facilities
- Public parking and resident's parking permits
VVE (Owners Association) checklist
- Registration with KvK
- Yes
- Annual meeting
- Yes
- Periodic contribution
- Yes (€ 400.00 per month)
- Reserve fund present
- Yes
- Maintenance plan
- Yes
- Building insurance
- Yes
Popularity
0x
Viewed
0x
Saved
3-9-2026
On Funda
Neighborhood
Arendsdorp
Den Haag- Residents
- 2,005
- Family with children
- 30%
- Avg. asking price / m²
- € 7,013
Discover the neighborhood
Curious about the housing supply, residents and local real estate agents?

Don’t want to forget this home?
Save it as a favorite. You’ll easily find it back and get notified when something changes.
