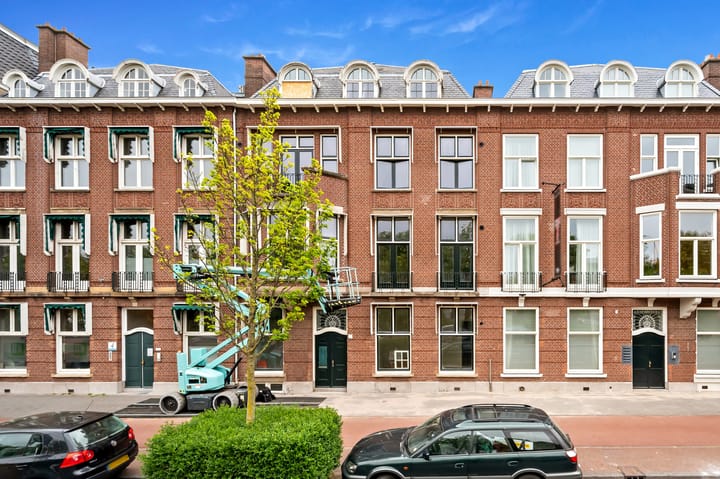
Raamweg 3-B2596 HL Den HaagArendsdorp
€ 450,000 k.k.

- 58 m²living area
- 1bedroom
- A+energy label
Description
Emerald Résidences, hidden city gems
The 1918 building has been transformed with respect and vision into seven high-quality apartments, featuring six private parking spaces, and each apartment has its own storage unit. The guiding principle was clear: to preserve the historic charm and the characteristic woodwork, combined with modern living comfort and technical standards. The homes meet energy efficiency rating A or A+, are excellently insulated against heat, cold, and noise, and offer a comfortable, quiet, and sustainable living experience suited to today’s times and ready for the future.
Raamweg is known for its stately architecture and green ambiance. In the immediate vicinity are high-end shopping streets, specialty stores, and a diverse selection of restaurants, cafés, and cultural venues. At the same time, nature is surprisingly close by: parks, forests, dunes, and the beach provide space, relaxation, and fresh air. A living environment that effortlessly combines urban vibrancy with natural tranquility.
Located on the stately Raamweg, just a stone’s throw from the center of The Hague, these exclusive apartments boast an exceptionally convenient location. The setting combines tranquility and elegance with excellent accessibility: the highways to Rotterdam, Amsterdam, and Utrecht are just a short drive away, while The Hague Central Station and various public transportation options are within easy reach. Parking is available on-site; comfortable, safe, and hassle-free.
Beatrice Apartment (3B):
Elegant entrance on Raamweg with a vestibule, stairs, or elevator to the first floor:
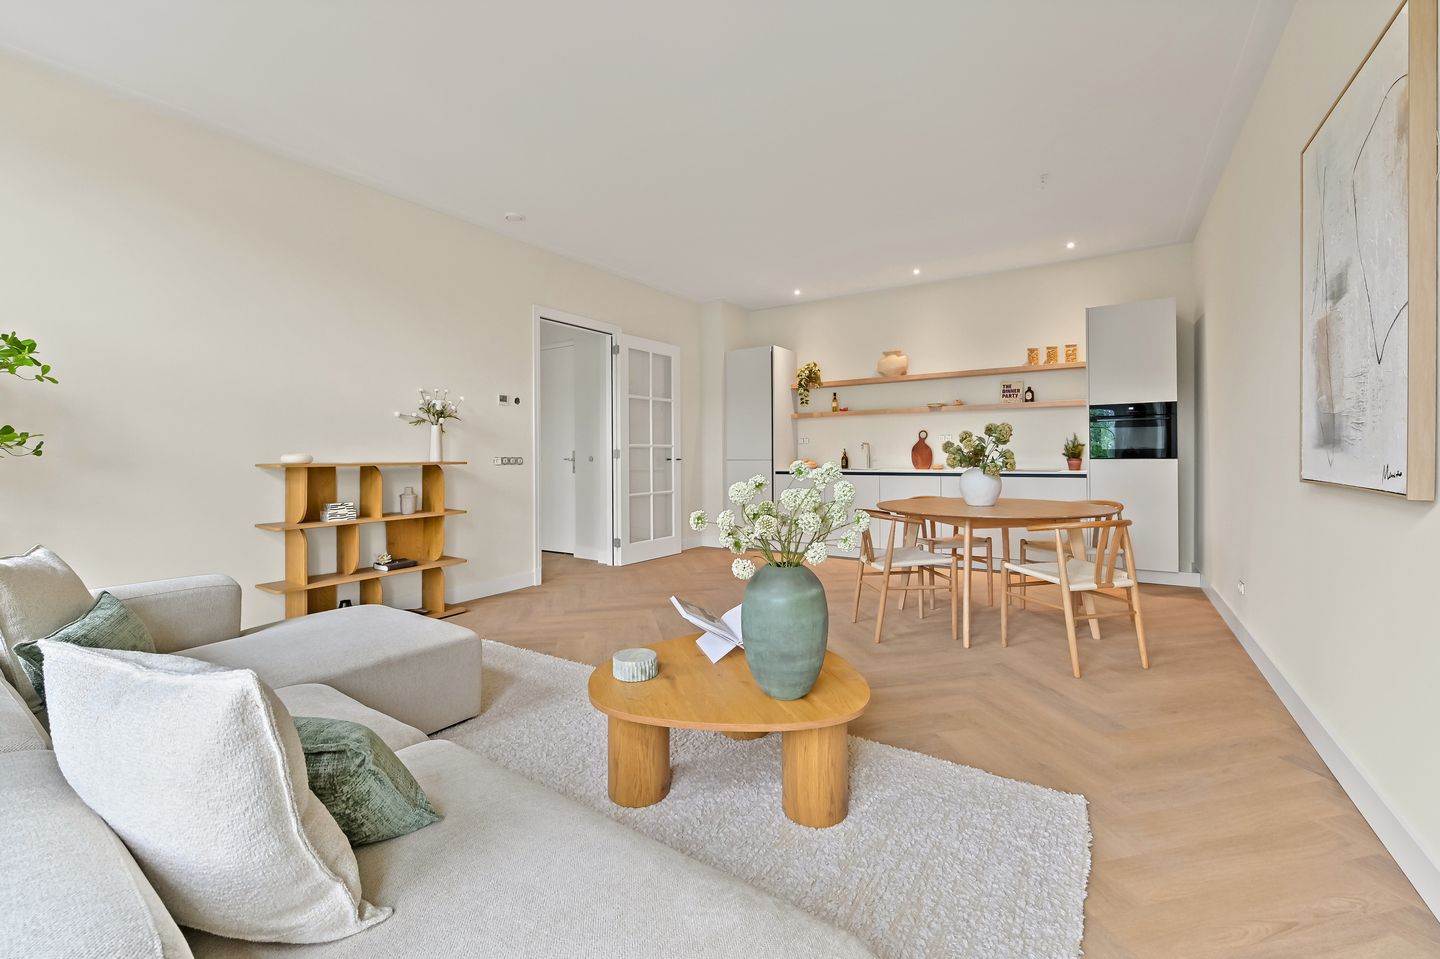
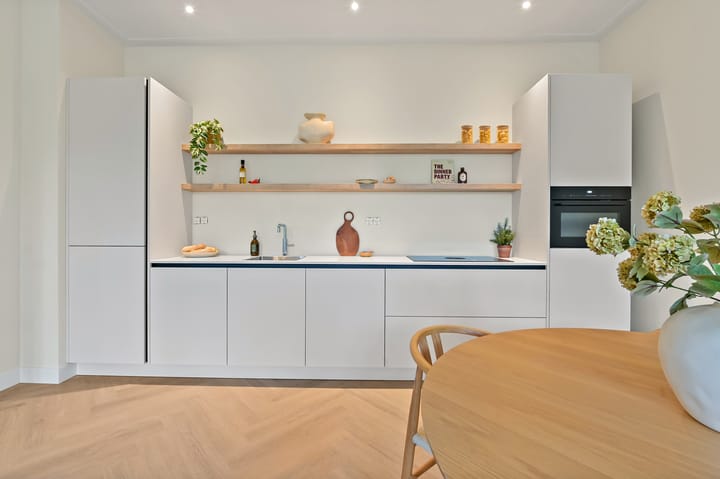
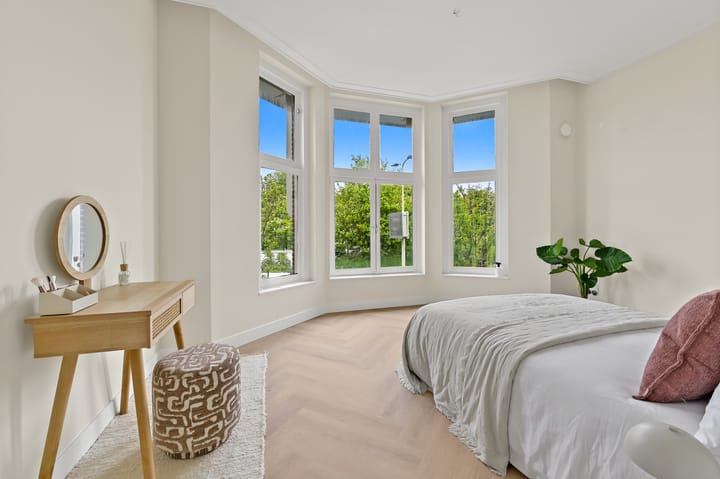
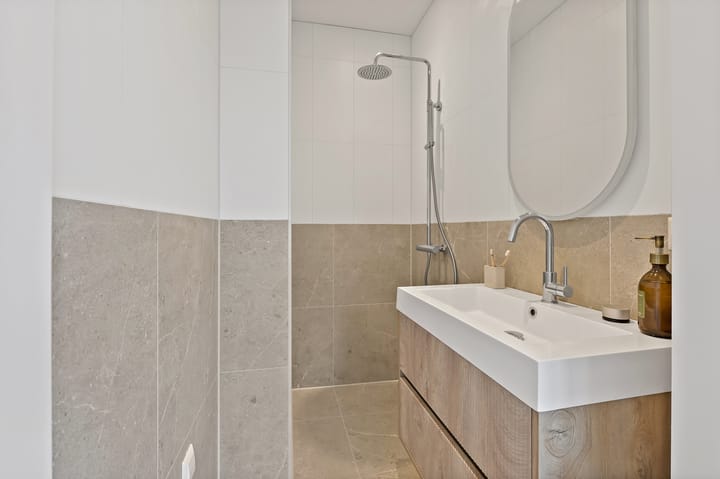
Apartment entrance, hallway, half-bath with sink, storage room with central heating unit and connections for a washer and dryer. Living room with two French balconies and an open, luxury kitchen equipped with an induction cooktop with downdraft system, combi-oven, dishwasher, fridge-freezer, and Quooker. Spacious bedroom at the front with a bay window. Modern bathroom with walk-in shower and vanity unit.
Beatrice Apartment (3B):
Elegant entrance on Raamweg with a foyer; stairs or elevator to the first floor:
Apartment entrance, hallway, half-bath with sink, storage room with central heating unit and connections for washer and dryer. Living room with two French balconies and open, luxury kitchen equipped with induction cooktop with downdraft system, combination oven, dishwasher, fridge-freezer, and Quooker. Spacious bedroom at the front with a bay window. Modern bathroom with walk-in shower and vanity unit.
Details:
- Usable area approx. 58 m²
- Volume approx. 210 m³
- Ceiling height approx. 2.9 meters
- Fully insulated
- Energy label A+
- Active homeowners’ association (VvE), current monthly fee € 194,66 per month (apartment and storage room)
- Built in 1918, renovated in 2026
- Freehold
- Parking space, purchase price € 35,000 (costs payable by buyer)
- Storage room
- The seller reserves the right to choose the notary
Interested in this home? Contact your own NVM buyer’s agent immediately.
Your NVM buyer’s agent will represent your interests and save you time, money, and worry.
You can find addresses of fellow NVM buyer’s agents in Haaglanden on Funda.
Advertisement
Features
Transfer of ownership
- Listed since
- Acceptance
- Available in consultation
- Asking price
- € 450,000 kosten koper
- Asking price per m²
- € 7,759
- Status
- Available
- VVE (Owners Association) contribution
- € 194.66 per month
Construction
- Type apartment
- Apartment with shared street entrance (apartment)
- Building type
- Resale property
- Year of construction
- 1918
- Specific
- Protected townscape or village view (permit needed for alterations)
- Type of roof
- Combination roof covered with asphalt roofing and slate
Surface areas and volume
- Areas
- Living area
- 58 m²
- Exterior space attached to the building
- 2 m²
- Volume in cubic meters
- 210 m³
Layout
- Number of rooms
- 2 rooms (1 bedroom)
- Number of bath rooms
- 1 bathroom and 1 separate toilet
- Bathroom facilities
- Walk-in shower and washstand
- Number of stories
- 1 story
- Facilities
- Elevator, mechanical ventilation, and solar panels
- Located at
- 2nd floor
Energy
- Energy label
- A+
- Insulation
- Completely insulated
- Heating
- CH boiler and complete floor heating
- Hot water
- CH boiler
- CH boiler
- 2026
Cadastral data
- 'S-GRAVENHAGE X ...
- Cadastral map
- Ownership situation
- Full ownership
Exterior space
- Location
- Alongside busy road and in centre
Storage space
- Shed / storage
- Detached wooden storage
Garage
- Type of garage
- Parking place
Parking
- Type of parking facilities
- Paid parking
VVE (Owners Association) checklist
- Registration with KvK
- Yes
- Annual meeting
- No
- Periodic contribution
- Yes (€ 194.66 per month)
- Reserve fund present
- No
- Maintenance plan
- No
- Building insurance
- Yes
Popularity
904x
Viewed
30x
Saved
26-5-2026
On Funda
Neighborhood
Arendsdorp
Den Haag- Residents
- 2,005
- Family with children
- 30%
- Avg. asking price / m²
- € 6,941
Discover the neighborhood
Curious about the housing supply, residents and local real estate agents?

Don’t want to forget this home?
Save it as a favorite. You’ll easily find it back and get notified when something changes.
