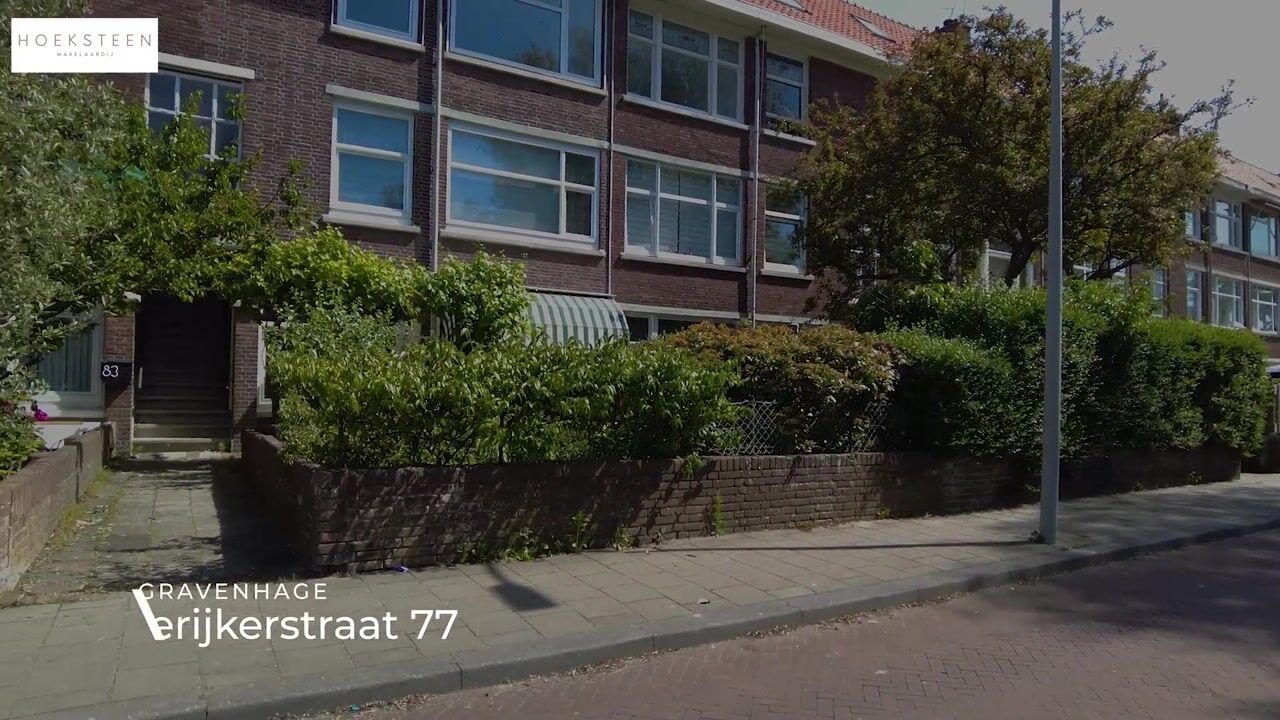
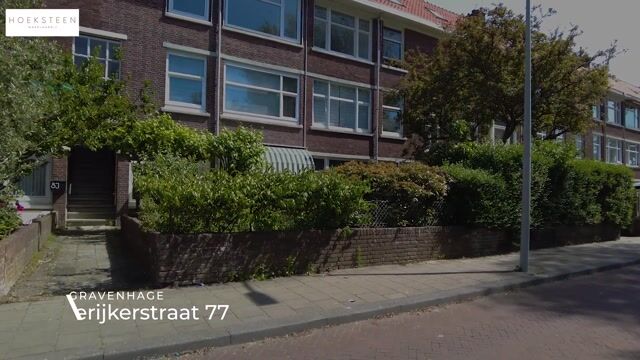
Rederijkerstraat 772531 VH Den HaagMoerwijk-Noord
€ 450,000 k.k.

- 114 m²living area
- 4bedrooms
- Cenergy label
Eye-catcherLuxe dubbel bovenhuis met 4 slaapkamers en 2 badkamers
Description
LUXURIOUSLY RENOVATED DUPLEX APARTMENT WITH FOUR BEDROOMS, TWO BATHROOMS, TWO TOILETS AND A PREMIUM OPEN-PLAN KITCHEN!
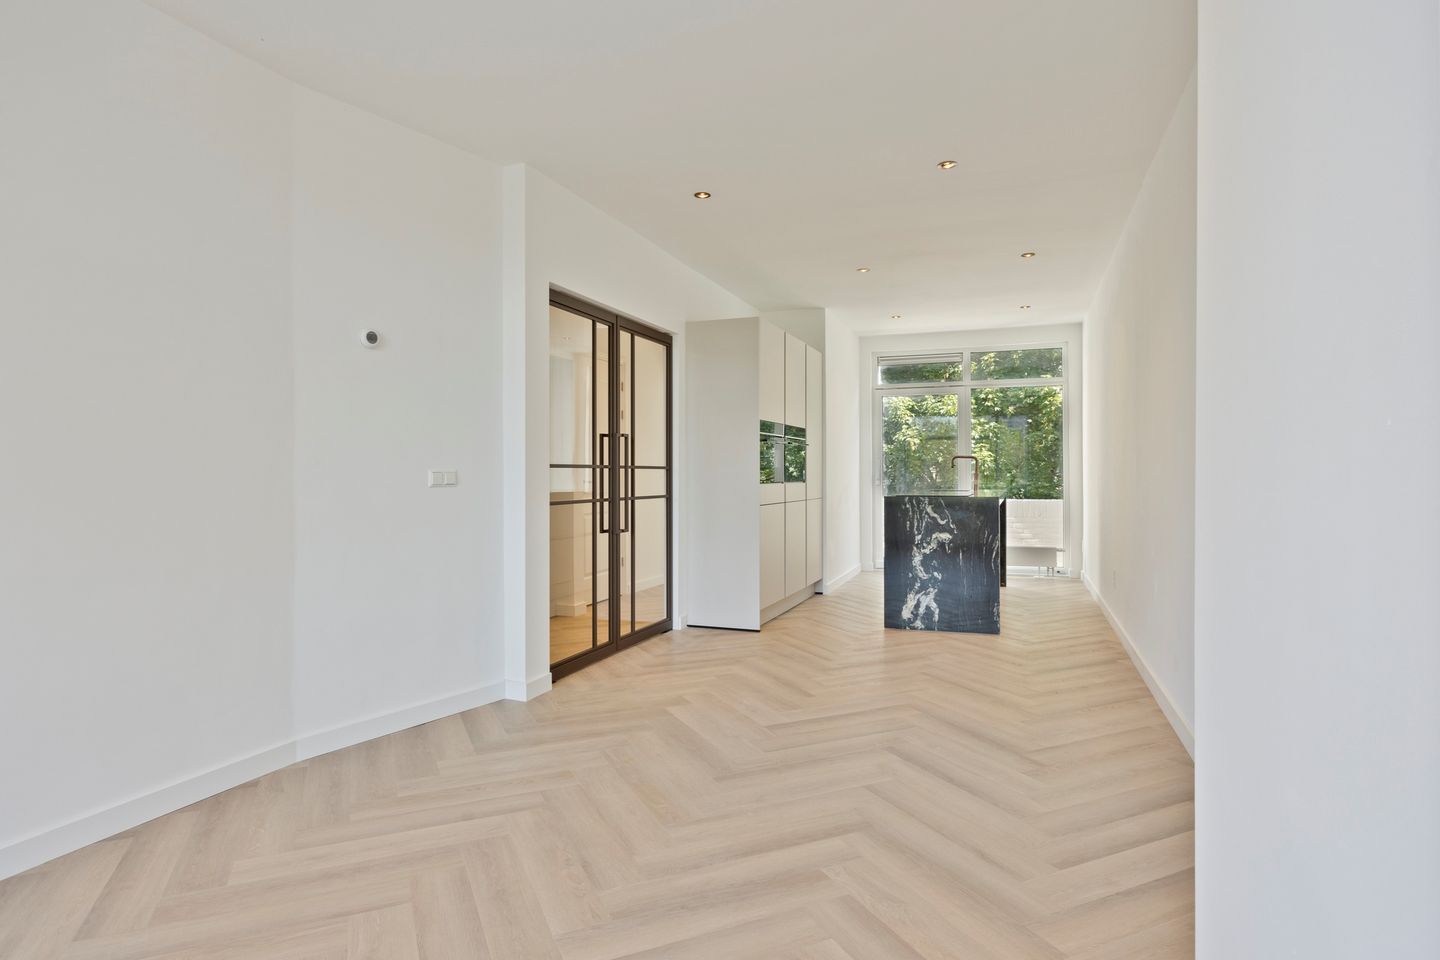
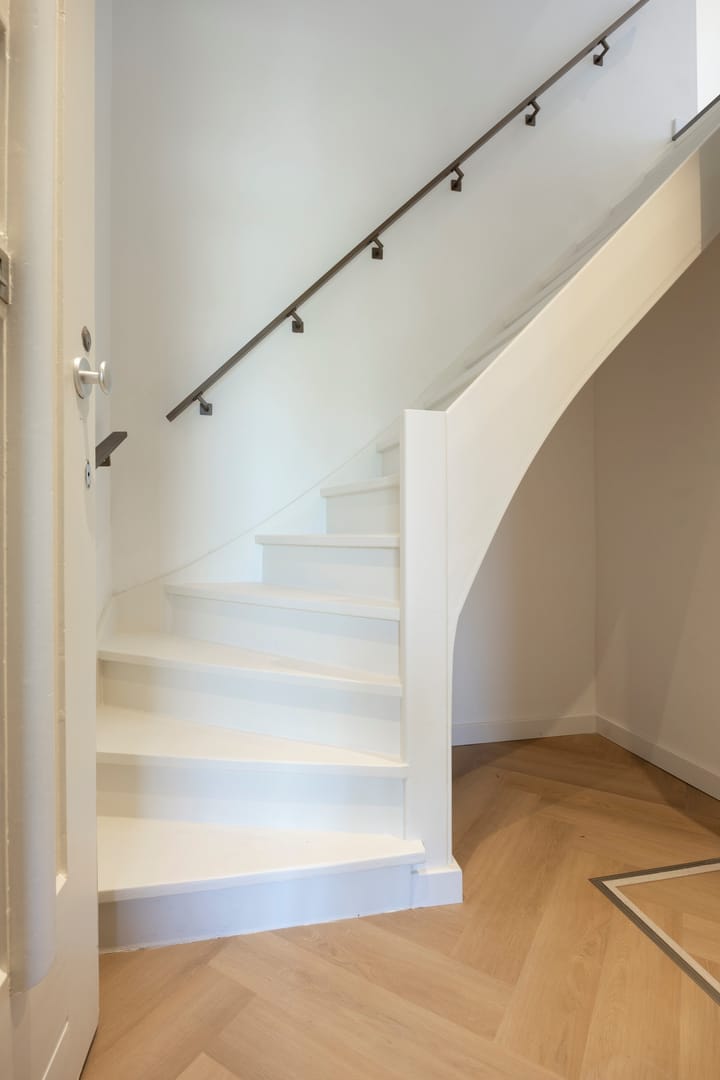
Every now and then, a property comes to market that simply has it all. Rederijkerstraat 77 is one of those rare opportunities. This spacious duplex apartment has recently undergone a comprehensive high-end renovation, completed with exceptional attention to detail, quality, and craftsmanship. From the elegant herringbone flooring and luxurious double pivot doors to the exclusive open-plan kitchen and premium finishes throughout, every room exudes comfort, sophistication, and style. The result is a truly move-in-ready home offering the comfort and finish of a luxury new-build residence.
Upon entering, the superior level of finish immediately becomes apparent. The entire property features a stunning herringbone floor laid over professionally levelled subfloors, sleek plastered walls, and stylish double pivot doors that elegantly connect the various living spaces. The combination of premium materials, refined detailing, and contemporary design creates an exclusive living experience perfectly suited to modern lifestyles. What makes this property even more special is that virtually all installations, finishes, and amenities have recently been renewed. As a result, the new owner will benefit from a beautifully finished home requiring little to no investment for years to come.
The absolute centrepiece of the home is the impressive living floor featuring a luxurious bespoke kitchen. Here you will find an exclusive kitchen island with a natural stone countertop, a Quooker boiling-water tap, premium Siemens built-in appliances, and ample storage space. It is the perfect setting for cooking, dining, and entertaining guests. Large windows provide an abundance of natural light and pleasant views of the surrounding greenery. From the kitchen, you also have direct access to the balcony.
The property offers no fewer than four generously sized bedrooms spread across multiple levels. This makes it ideally suited for families, professionals working from home, or anyone seeking additional space for guests, hobbies, or a dedicated home office.
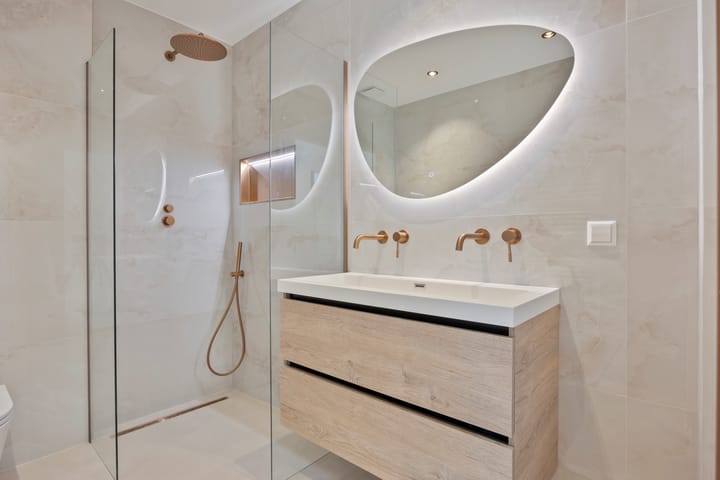
A particular highlight of this home is the presence of two bathrooms and two toilets. The main bathroom is luxuriously appointed with high-quality materials, a spacious walk-in shower, and a modern vanity unit. In addition, the upper floor features a second bathroom, providing added convenience and flexibility for families, guests, or older children.
From a technical perspective, the property is equally impressive. It is equipped with a modern high-efficiency HR central heating boiler installed in 2021, contributing to comfort, energy efficiency, and future-proof living.
The property also benefits from a spacious attic storage area, ideal for storing seasonal items and household belongings.
The apartment forms part of a small and active Homeowners' Association (VvE) consisting of only three apartments. A collective building insurance policy is in place, and funds are actively reserved for future maintenance. The monthly service charge is just €50.
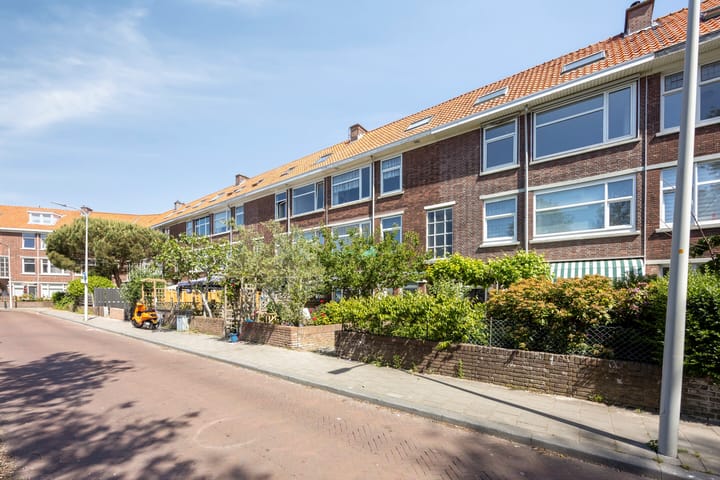
Conveniently located within easy reach of shops, public transport, schools, restaurants, and sports facilities. Furthermore, the ground lease has been bought out in perpetuity, meaning there are no ongoing ground lease payments.
A property offering this level of finish, amount of space, and luxury of recently renewed amenities rarely becomes available. Simply move in, unpack your belongings, and start enjoying everything this exceptional home has to offer.
FEATURES
Fully and luxuriously renovated
Virtually all installations, finishes, and amenities recently renewed
Spacious duplex apartment
Approximately 114 m² of living space
Four bedrooms
Two bathrooms
Two toilets
Luxury bespoke open-plan kitchen with island
Natural stone kitchen island
Siemens built-in appliances (with warranty)
Quooker boiling-water tap (with warranty)
Luxury double pivot doors
Main bathroom with walk-in shower
Second bathroom
Herringbone flooring throughout the property
Floors professionally levelled prior to installation
HR central heating boiler (2021)
Balcony
Spacious attic storage area
Energy label C
Active Homeowners' Association consisting of 3 apartments
Collective building insurance in place
Reserve fund available
Monthly service charge: €50
Ground lease bought out in perpetuity
Fully move-in ready
Immediate availability
Interested in discovering everything this property has to offer? Contact us today to arrange a viewing.
DISCLAIMER
This information has been compiled with the utmost care by Hoeksteen Makelaardij. Nevertheless, no rights may be derived from the contents of this presentation. Hoeksteen Makelaardij and the seller accept no liability for any inaccuracies, omissions, or the consequences thereof.
All information provided, including but not limited to dimensions, floor areas, construction details, warranties, and other specifications, is indicative and based on information supplied by the seller and/or third parties. Buyers are responsible for conducting their own investigations into all matters relevant to them. If certain characteristics or details are of material importance, buyers are advised to verify them independently or through a professional advisor.
Advertisement
Features
Transfer of ownership
- Listed since
- Acceptance
- Available immediately
- Asking price
- € 450,000 kosten koper
- Asking price per m²
- € 3,947
- Status
- Available
Construction
- Type apartment
- Residential property with shared street entrance (double upstairs apartment)
- Building type
- Resale property
- Year of construction
- 1938
- Specific
- With carpets and curtains
- Quality marks
- Energie Prestatie Advies
Surface areas and volume
- Areas
- Living area
- 114 m²
- Exterior space attached to the building
- 3 m²
- Volume in cubic meters
- 360 m³
Layout
- Number of rooms
- 5 rooms (4 bedrooms)
- Number of bath rooms
- 2 bathrooms
- Bathroom facilities
- 2 showers, 2 toilets, sink, and washstand
- Number of stories
- 2 stories
- Located at
- 3rd floor
Energy
- Energy label
- C
- Insulation
- Double glazing
- Heating
- CH boiler
- Hot water
- CH boiler
- CH boiler
- Gas-fired, in ownership
Cadastral data
- 'S-GRAVENHAGE AC 2462
- Cadastral map
- Ownership situation
- Long-term lease
- Fees
- Bought off for eternity
Exterior space
- Balcony/roof terrace
- Balcony present
Parking
- Type of parking facilities
- Paid parking, public parking and resident's parking permits
VVE (Owners Association) checklist
- Registration with KvK
- Yes
- Annual meeting
- Yes
- Periodic contribution
- Yes
- Reserve fund present
- Yes
- Maintenance plan
- Yes
- Building insurance
- Yes
Popularity
622x
Viewed
15x
Saved
29-5-2026
On Funda
Neighborhood
Moerwijk-Noord
Den Haag- Residents
- 7,070
- Family with children
- 29%
- Avg. asking price / m²
- € 3,733
Discover the neighborhood
Curious about the housing supply, residents and local real estate agents?

Don’t want to forget this home?
Save it as a favorite. You’ll easily find it back and get notified when something changes.
