New
Rederserf 1862586 KG Den HaagScheveningen Badplaats
€ 450,000 k.k.

- 87 m²living area
- 2bedrooms
- Aenergy label
Eye-catcherWonen met zeezicht en parkeerplaats aan de boulevard van Scheveningen
Description
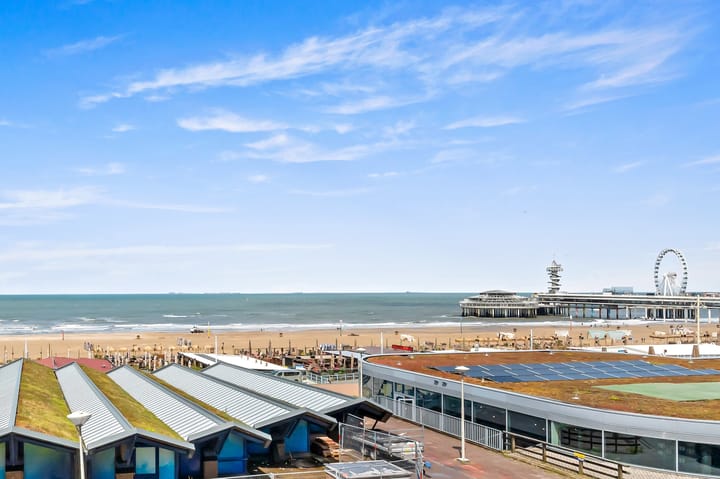
Living with phenomenal sea views and a private parking space on the boulevard of Scheveningen!
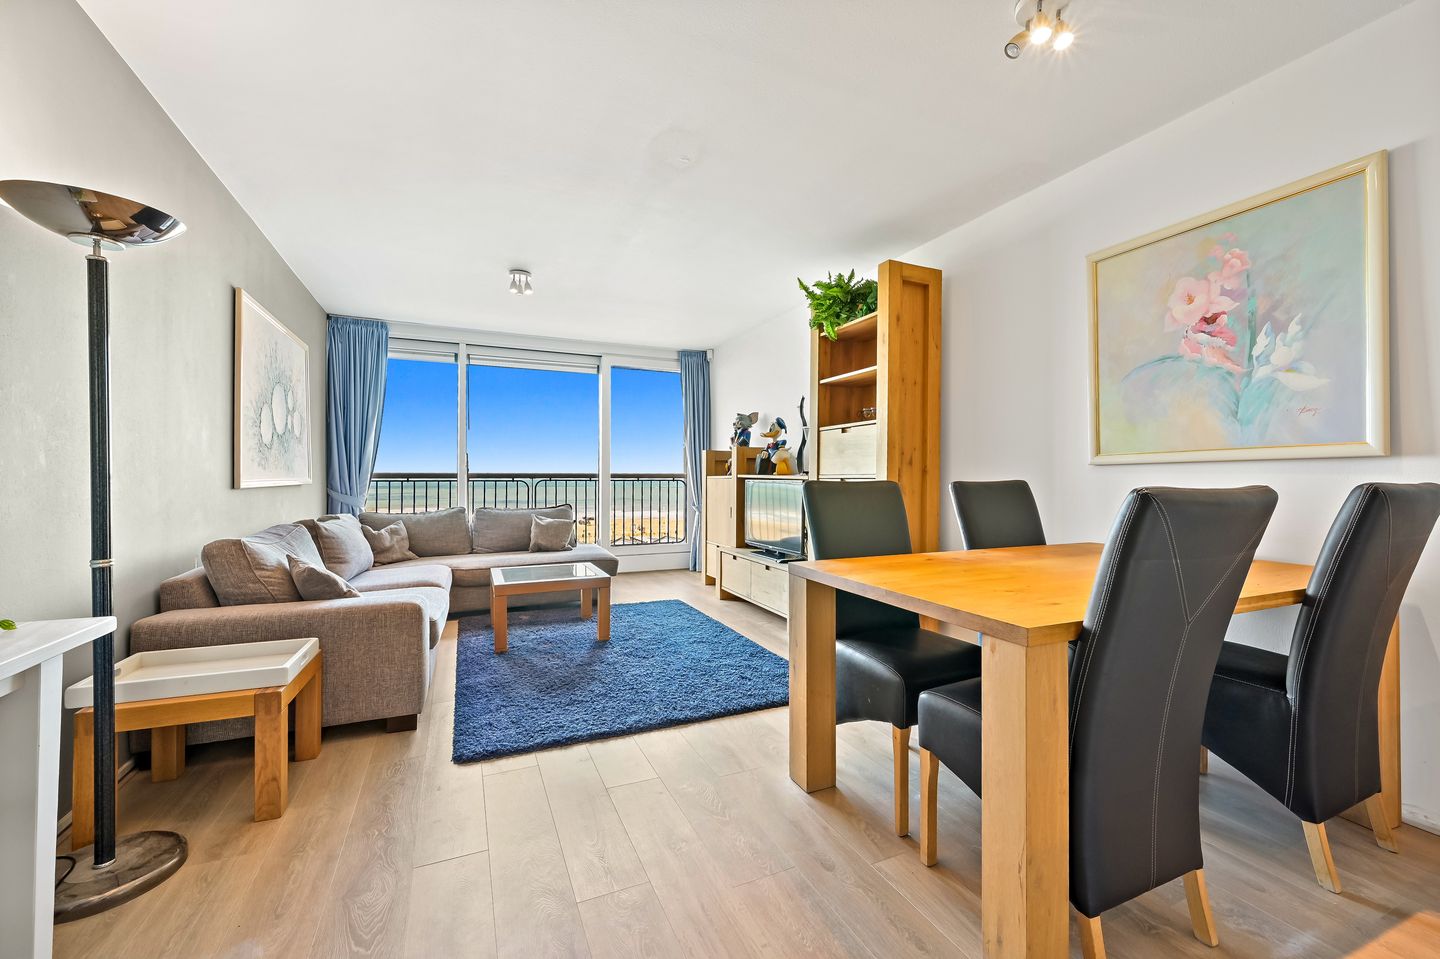
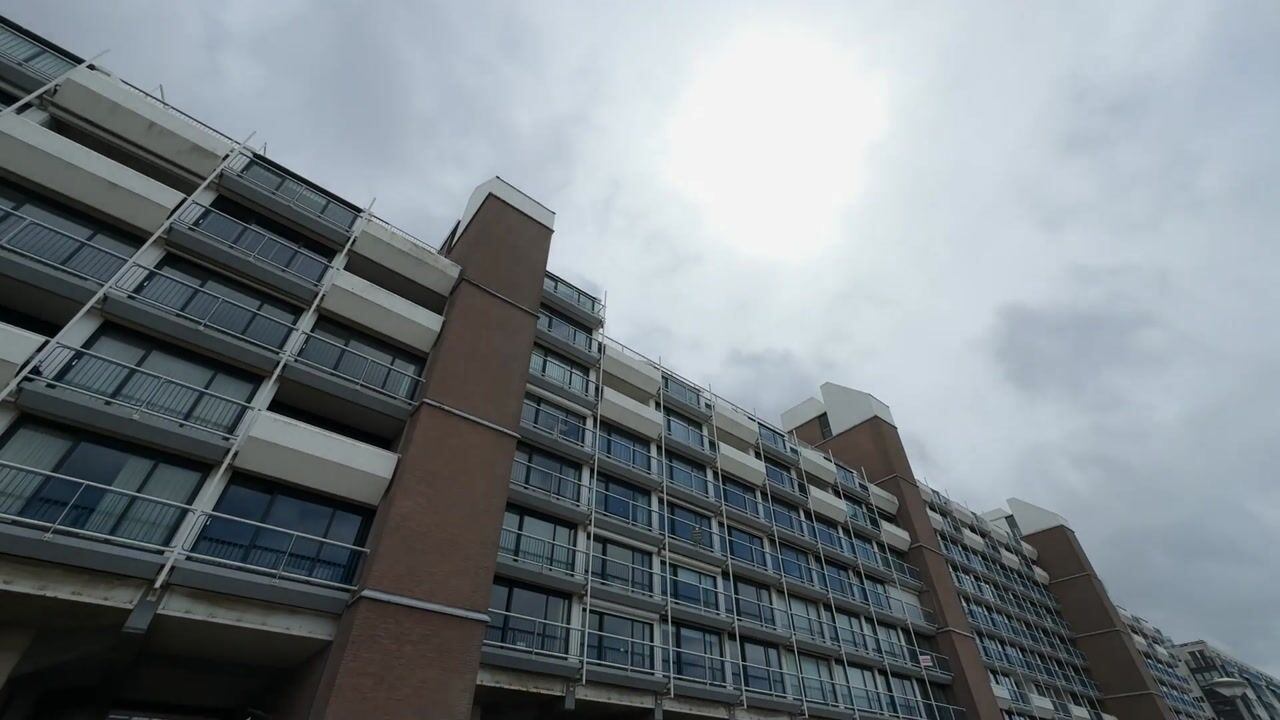
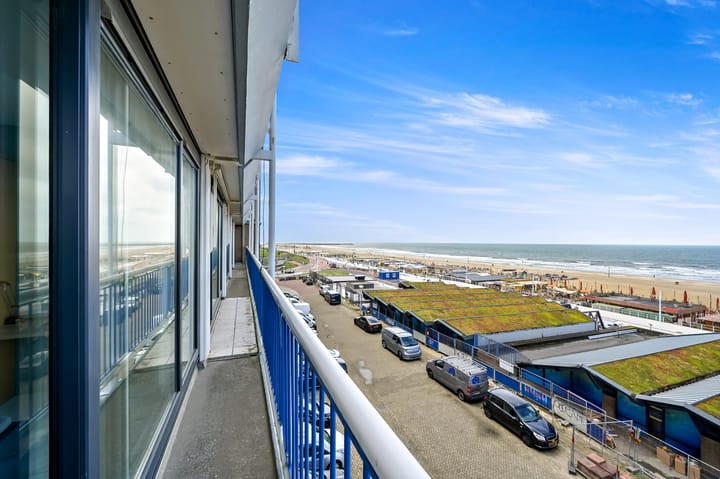
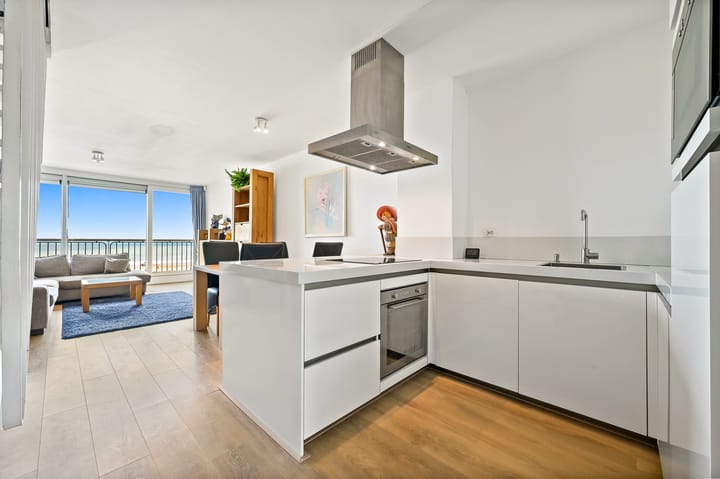
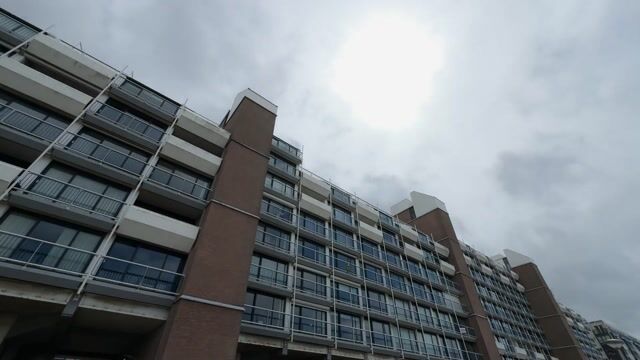
In Residence Princelandt, directly next to the iconic Kurhaus and on the renovated boulevard of Scheveningen, this well-maintained 3-room maisonette of approximately 87 m² is offered with a private parking space in the secured parking garage. The apartment is divided over two levels and offers unobstructed panoramic views of the sea, beach, and boulevard. The spacious living room with modern open-plan kitchen, two generous bedrooms, two bathrooms, and no fewer than three balconies provide a comfortable and bright living environment. At the front, you can enjoy sweeping views over the North Sea, while the sunny southeast-facing balcony at the rear offers beautiful views over the city.
The location is truly unique. Here, you live directly on the beach, with the boulevard, dunes, and sea literally on your doorstep. Within walking distance, you will find various beach clubs, restaurants, shops, and terraces, as well as popular attractions such as Museum Beelden aan Zee and Sea Life Scheveningen. Whether you want to enjoy a refreshing walk along the coast, have dinner overlooking the sea, or take a stroll through the dunes, this property allows you to experience the ultimate coastal lifestyle every day. At the same time, the city centre of The Hague can be reached within approximately 10 minutes by bicycle, car, or public transport.
Additional conveniences include a private storage room, a communal bicycle storage area, and an active homeowners’ association (VvE). The complex was fully converted to gas-free living several years ago, making it a future-proof and well-maintained apartment in one of the most desirable locations on the Dutch coast.
In short; a move-in-ready maisonette featuring two bedrooms, two bathrooms, three balconies, a private parking space, and views that make every day feel like a holiday.
Do not hesitate and schedule a viewing today!
Layout:
- Central entrance hall with mailboxes and intercom system;
- Stairs or elevator to the 2nd floor;
- Entrance on the 2nd floor with spacious hallway and utility room with washing machine connection and boiler;
- 1st bathroom approx. 3 m², equipped with toilet, shower, and vanity unit;
- 1st bedroom approx. 15 m² with sliding doors and balcony with sea views;
- Stairs to the lower floor;
- Open-plan kitchen approx. 10 m² equipped with induction hob, oven, dishwasher, microwave, and built-in fridge/freezer;
- Spacious living room approx. 26 m² with sliding doors opening onto the 2nd balcony with stunning sea views;
- 2nd bathroom approx. 3 m², equipped with toilet, shower, and vanity unit;
- 2nd bedroom approx. 15 m² located at the rear, with sliding doors opening onto the 3rd balcony;
- Balcony approx. 6 m² facing southeast;
- Private parking space in secured parking garage;
- Private storage room approx. 4 m² in the basement;
- Communal bicycle storage area in the basement.
Particulars:
- Living area 87 m²;
- Volume 280 m³;
- Built in 1977;
- Situated on perpetual leasehold land. Ground rent €797.32 per year. As of 1 January 2031, the ground rent will increase to €956.78 and will be indexed annually based on the Dutch Consumer Price Index (CBS);
- Energy label A;
- Heating via electric radiators and hot water supplied by an electric boiler;
- Homeowners’ association contribution €413.31 per month;
- Active and professionally managed homeowners’ association;
- VvE reserve approximately €15,000;
- Asking price includes the private parking space in the secured parking garage;
- Private storage room in the basement;
- VvE share 2776/410193rd share in the community;
- Age, asbestos, and materials clauses will apply;
- Non-owner-occupancy clause will apply;
- Transfer date from 1 October.
Advertisement
Features
Transfer of ownership
- Listed since
- Acceptance
- Available in consultation
- Asking price
- € 450,000 kosten koper
- Asking price per m²
- € 5,172
- Status
- Available
- VVE (Owners Association) contribution
- € 413.31 per month
Construction
- Type apartment
- Maisonnette (apartment)
- Building type
- Resale property
- Year of construction
- 1977
- Type of roof
- Flat roof covered with asphalt roofing
- Accessibility
- Accessible for the elderly
Surface areas and volume
- Areas
- Living area
- 87 m²
- Exterior space attached to the building
- 12 m²
- External storage space
- 4 m²
- Volume in cubic meters
- 280 m³
Layout
- Number of rooms
- 3 rooms (2 bedrooms)
- Number of bath rooms
- 2 bathrooms
- Bathroom facilities
- 2 showers, 2 toilets, and 2 washstands
- Number of stories
- 2 stories
- Facilities
- Elevator, mechanical ventilation, TV via cable, and solar panels
Energy
- Energy label
- A
- Insulation
- Double glazing and energy efficient window
- Heating
- Electric heating
- Hot water
- Electrical boiler
Cadastral data
- 'S-GRAVENHAGE AF 3568
- Cadastral map
- Ownership situation
- Municipal ownership encumbered with long-term leaset
- Fees
- € 797.32 per year
Exterior space
- Location
- In residential district and sea view
- Balcony/roof terrace
- Balcony present
Storage space
- Shed / storage
- Built-in
- Facilities
- Electricity
Garage
- Type of garage
- Parking place
Parking
- Type of parking facilities
- Parking garage
VVE (Owners Association) checklist
- Registration with KvK
- Yes
- Annual meeting
- Yes
- Periodic contribution
- Yes (€ 413.31 per month)
- Reserve fund present
- Yes
- Maintenance plan
- Yes
- Building insurance
- Yes
Popularity
0x
Viewed
0x
Saved
15-8-2026
On Funda
Neighborhood
Scheveningen Badplaats
Den Haag- Residents
- 5,650
- Family with children
- 23%
- Avg. asking price / m²
- € 5,656
Discover the neighborhood
Curious about the housing supply, residents and local real estate agents?

Don’t want to forget this home?
Save it as a favorite. You’ll easily find it back and get notified when something changes.
