
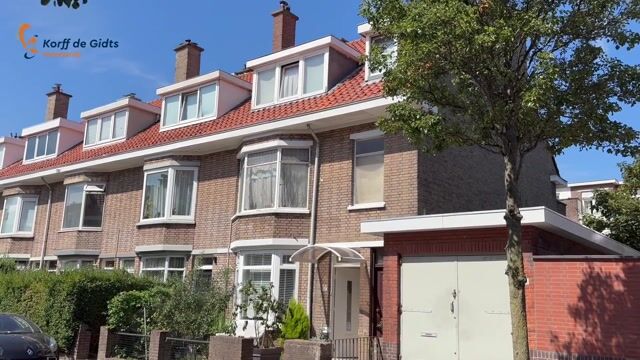
Rhenenstraat 63-A2546 TR Den HaagLeyenburg
€ 329,000 k.k.

- 63 m²living area
- 1bedroom
- Denergy label
Description
A lovely place to come home to!
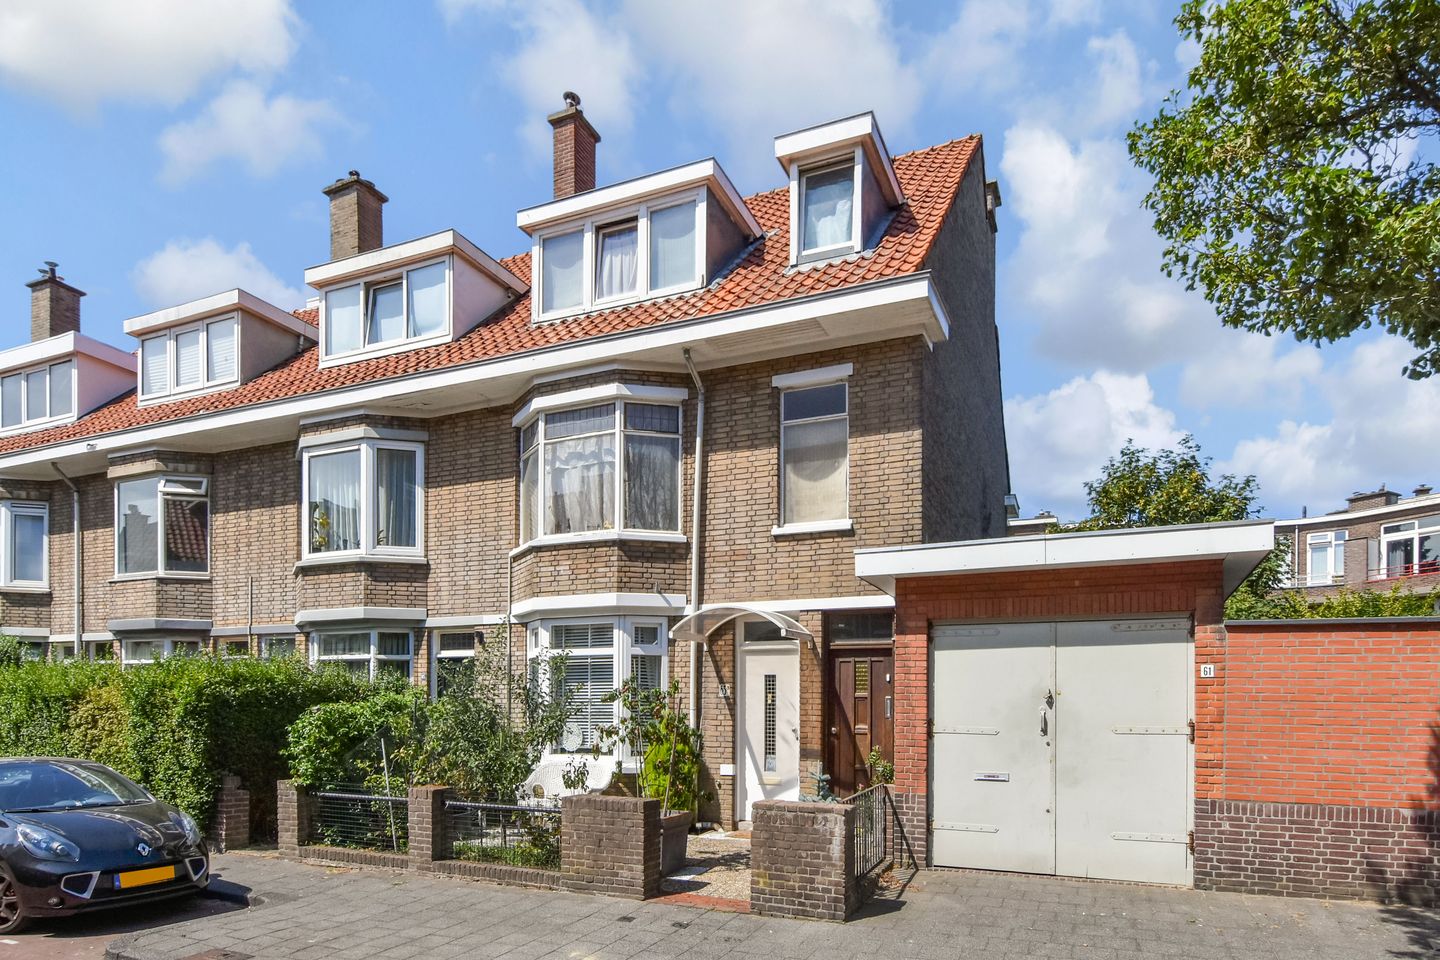
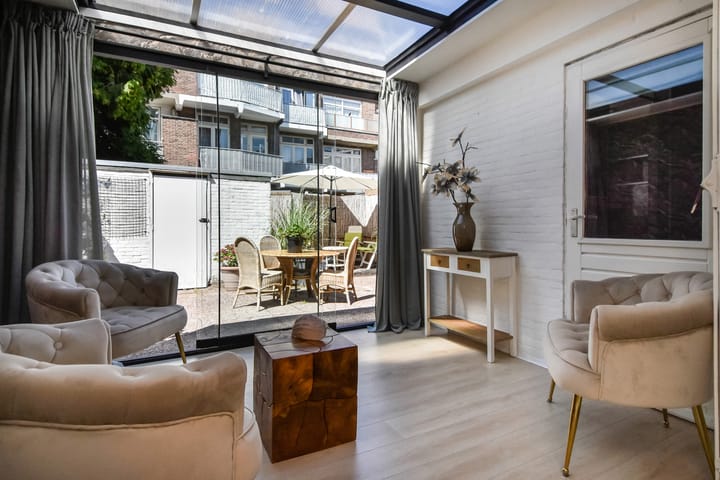
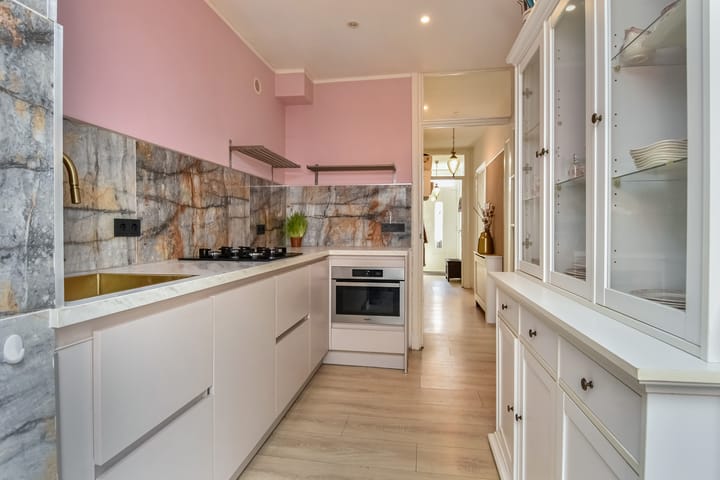
Looking for an inviting and comfortable home? This lovely property has a pleasant layout, a front garden, a sunny rear garden and a conservatory that connects beautifully with the living room. In addition, there is a large bedroom and a luxurious kitchen and bathroom, both renovated in 2024.
The combination of atmosphere, comfort and the lovely outdoor space makes this a home you will want to see for yourself. Arrange a viewing soon and discover whether this could be your new home!
Location
Living in a central location with greenery, shops and the city close by.
On Rhenenstraat, you live in a pleasant residential area in The Hague, where peace and accessibility come together beautifully. With public transport nearby, you can easily travel towards the centre of The Hague, Central Station and other parts of the city. By bicycle, you can also quickly reach the city centre or make your way towards the coast.
For your daily shopping, there are various shops and supermarkets in the area, including amenities around Leyweg. Schools, childcare facilities and sports clubs are also within a short distance, making this a pleasant location for families.
Those who enjoy the outdoors will feel right at home here. The green Zuiderpark is close by and offers plenty of opportunities for walking, exercising, having a picnic or enjoying the many playgrounds and recreational facilities with children.
An ideal place to live for those who want to enjoy comfortable living with all daily amenities close at hand, while the liveliness of the city and the tranquillity of the greenery are both nearby.
What you'd like to know about Rhenenstraat 63 A:
- living area of 62.8 m² according to the industry-wide measurement instruction (derived from the NEN 2580 method);
- garden area approx. 63 m²;
- energy label D;
- kitchen and bathroom from 2024;
- year of construction 1936;
- central heating boiler, Remeha Avanta HR 2020;
- partly wooden window frames with double glazing and partly uPVC window frames with HR++ glazing;
- 3/174th share in an active Owners’ Association (11 members), monthly contribution € 51;
- collective building insurance / professional VvE manager;
- freehold property;
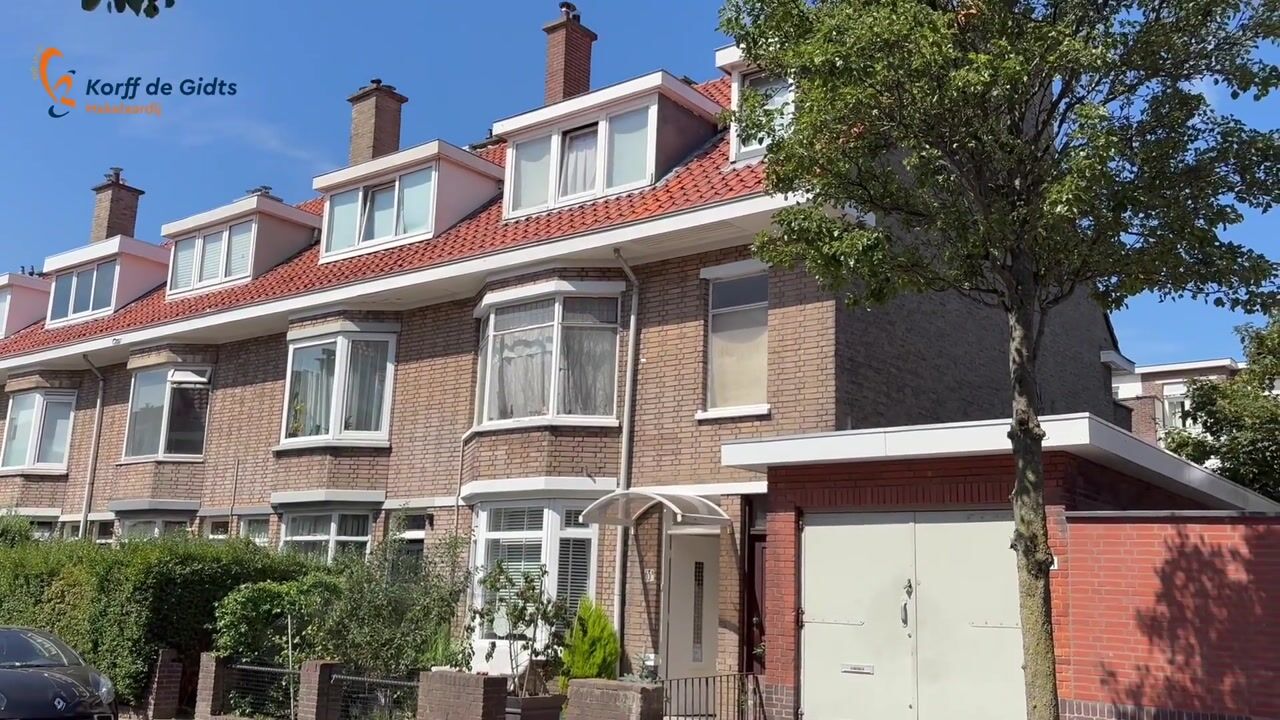
- also take a look at our area video;
- terms and conditions of sale apply;
- the purchase agreement to be drawn up will be in accordance with the NVM model;
- due to the year of construction, the age and materials clauses will be included in the purchase agreement.
Layout
Via the front garden (south-east facing), you reach the entrance of the property. You enter through the draught lobby, after which the hallway provides access to the various rooms.
At the front, you will find a spacious bedroom with an inviting bay window. The attractive fireplace adds extra atmosphere and character to the room.
From the hallway, you have access to a practical storage room with meter cupboard and the toilet with hand basin. The property also features a luxurious kitchen, equipped with various appliances, including a combination oven/microwave, 4-burner gas hob and dishwasher.
The utility room is located in the extension between the kitchen and the bathroom. The central heating boiler is also located here.
At the rear, you will find the luxurious bathroom, fitted with a fixed washbasin with vanity unit and a spacious walk-in shower.
The living room is located at the rear of the property and offers a pleasant living space. From the living room, you can walk into the conservatory, which, thanks to the sliding glass doors, connects beautifully with the garden. A lovely place to relax.
The sunny rear garden (north-west facing) offers plenty of opportunities to sit outside and enjoy the sunshine. At the back of the garden is a large shed with electricity. There is also a practical outdoor tap.
An inviting home with a pleasant layout, luxurious amenities, a conservatory and a sunny garden. A home where you can feel at home straight away!
Interested in this property?
Immediately engage your own NVM purchasing agent. Your NVM agent will represent your interests and save you time, money, and worry.
Addresses of fellow NVM purchasing agents in the Haaglanden region can be found on Funda.
Cadastral description: Municipality of Loosduinen, section N, number 3714 A-34
Delivery date: in consultation, can be completed quickly
Advertisement
Features
Transfer of ownership
- Listed since
- Acceptance
- Available in consultation
- Asking price
- € 329,000 kosten koper
- Asking price per m²
- € 5,222
- Status
- Available
- VVE (Owners Association) contribution
- € 51.00 per month
Construction
- Type apartment
- Ground-floor apartment (apartment)
- Building type
- Resale property
- Year of construction
- 1936
- Quality marks
- Bouwkundige Keuring
Surface areas and volume
- Areas
- Living area
- 63 m²
- Exterior space attached to the building
- 9 m²
- External storage space
- 6 m²
- Volume in cubic meters
- 236 m³
Layout
- Number of rooms
- 3 rooms (1 bedroom)
- Number of bath rooms
- 1 bathroom and 1 separate toilet
- Bathroom facilities
- Walk-in shower, sink, and washstand
- Number of stories
- 1 story
- Located at
- Ground floor
Energy
- Energy label
- D
- Insulation
- Double glazing
- Heating
- CH boiler
- Hot water
- CH boiler
- CH boiler
- Remeha Avanta (gas-fired combination boiler, in ownership)
Cadastral data
- LOOSDUINEN N 3714
- Cadastral map
- Ownership situation
- Full ownership
Exterior space
- Location
- Alongside a quiet road and in residential district
- Garden
- Back garden and front garden
- Back garden
- 43 m² (6.48 metre deep and 6.60 metre wide)
- Garden location
- Located at the northwest
Storage space
- Shed / storage
- Detached brick storage
- Facilities
- Electricity
Parking
- Type of parking facilities
- Paid parking, public parking and resident's parking permits
VVE (Owners Association) checklist
- Registration with KvK
- Yes
- Annual meeting
- Yes
- Periodic contribution
- Yes (€ 51.00 per month)
- Reserve fund present
- Yes
- Maintenance plan
- No
- Building insurance
- Yes
Popularity
824x
Viewed
20x
Saved
18-8-2026
On Funda
Neighborhood

Leyenburg
Den Haag- Residents
- 17,025
- Family with children
- 27%
- Avg. asking price / m²
- € 3,895
Discover the neighborhood
Curious about the housing supply, residents and local real estate agents?

Don’t want to forget this home?
Save it as a favorite. You’ll easily find it back and get notified when something changes.
