Rijswijkseweg 3882516 HN Den HaagNoordpolderbuurt
€ 289,000 k.k.

- 72 m²living area
- 3bedrooms
- Cenergy label
Description
Rijswijkseweg 388, 2516 HN Den Haag
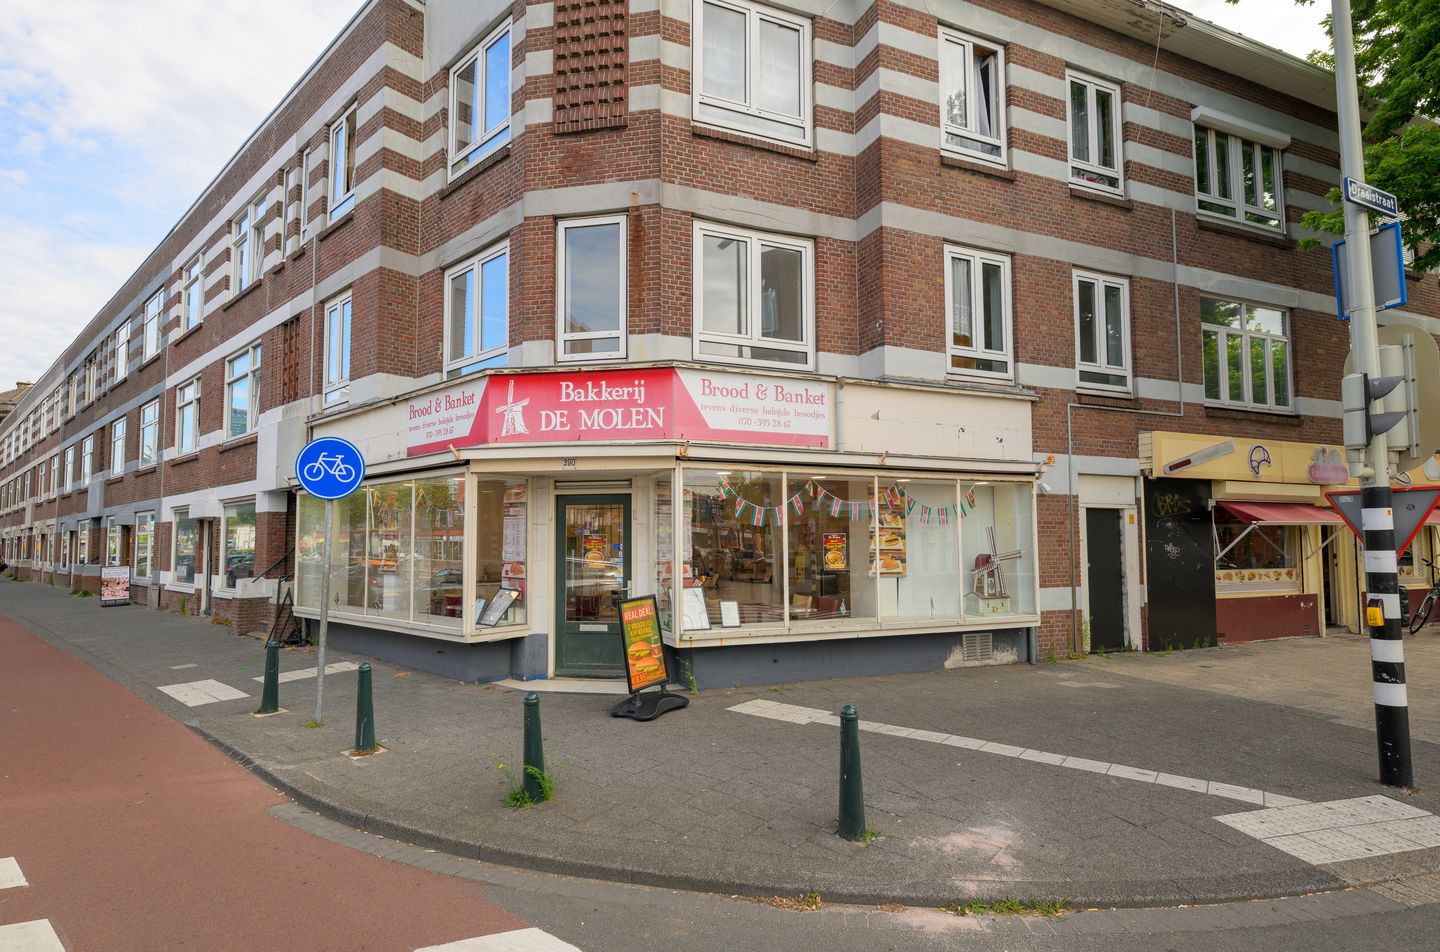
Welkom aan de Rijswijkseweg 388 in Den Haag! Dit verrassend ruime en uniek ingedeelde 4-kamerappartement combineert een uiterst centrale ligging met een fantastisch, woningbreed balkon. Bent u op zoek naar een plek met een uitstekende bereikbaarheid, nabij alle stedelijke voorzieningen én met een heerlijke buitenruimte? Dan is dit appartement absoluut een bezichtiging waard.
Levendige en centrale buurt
De Rijswijkseweg ligt op een strategische en dynamische locatie in Den Haag. Voor de dagelijkse boodschappen, hippe koffietentjes en speciaalzaken fietst u binnen enkele minuten naar de grote supermarkten en het overdekte winkelcentrum Megastores. Ook de Haagse binnenstad met haar bruisende pleinen, winkels en cultuur is snel en gemakkelijk bereikbaar.
De bereikbaarheid is werkelijk ideaal: de tram stopt praktisch voor de deur en brengt u in een mum van tijd naar de stations Den Haag Hollands Spoor of Den Haag Centraal. Reist u met de auto? Binnen een paar minuten rijdt u op de snelwegen A4, A12 of A13 richting Rotterdam, Utrecht of Amsterdam. Kortom, een perfecte uitvalsbasis voor de dynamische stadsgenieter!
Indeling

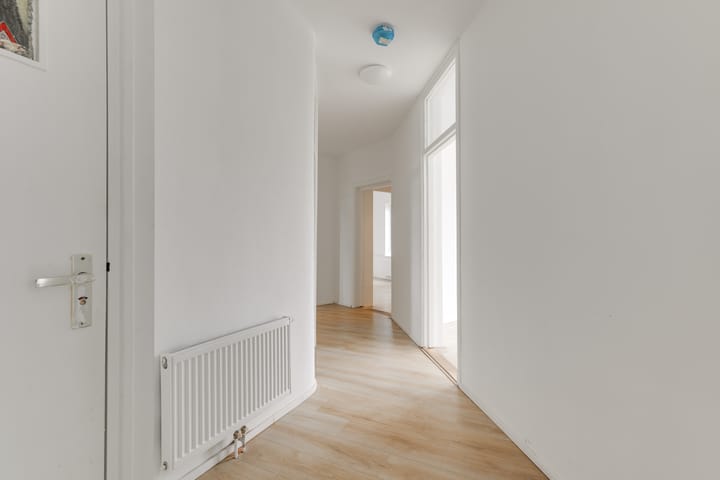
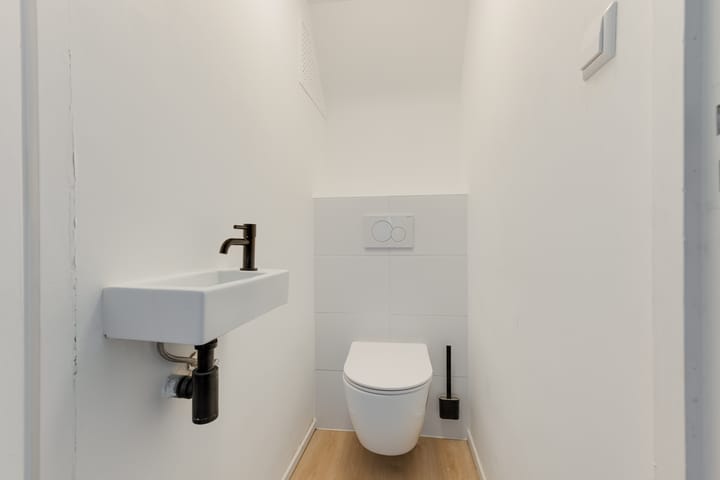
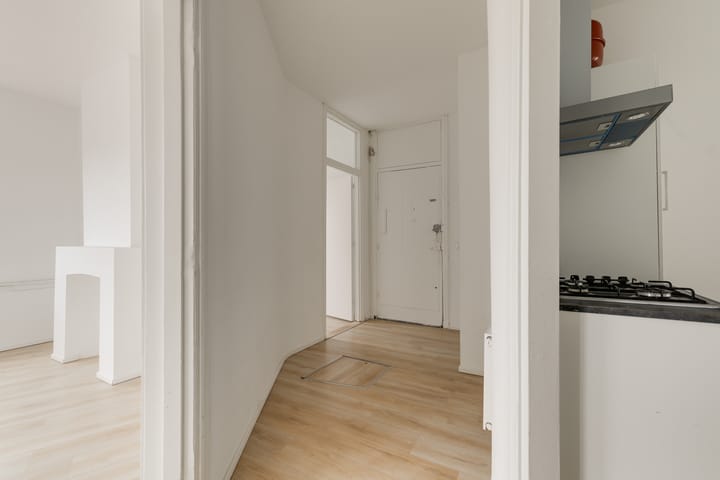
Entree en centrale hal: U betreedt het appartement via de ruime, centraal gelegen entree. Deze royale hal vormt de spil van de woning en biedt toegang tot nagenoeg alle vertrekken, waaronder een praktische inpandige berging en de separate toiletruimte met fonteintje.
Woonkamer: Aan de rechterzijde bevindt zich de lichte en sfeervolle woonkamer. Door de grote raampartijen en de hoekligging geniet deze ruimte van een prettige lichtinval en een levendig uitzicht. Een heerlijke plek om een gezellige zithoek en een gezellige eethoek te creëren.
Keuken en het riante balkon: De dichte keuken is praktisch ingericht en voorzien van een 4-pits kookplaat, afzuigkap, oven, vaatwasser en een spoelbak. Wat deze keuken extra bijzonder maakt, is de directe toegang tot het riante, speels vormgegeven balkon. Dit terras is uniek groot voor een appartement en biedt meer dan genoeg ruimte voor een royale loungeset, een eettafel en groenvoorzieningen. Hier kunt u in alle privacy heerlijk buiten zitten en ontspannen.
Slaapkamers: Het appartement beschikt over maar liefst drie slaapkamers. Twee goed bemeten slaapkamers liggen aan de rustige achterzijde van het complex, waarvan één direct grenst aan de keuken en de ander via een tussenhal bereikbaar is. De derde slaapkamer bevindt zich aan de voorzijde.
Badkamer en sanitair: Via een kleine tussenhal heeft u toegang tot de compacte, functionele badkamer, welke is uitgerust met een inloopdouche en een wastafelmeubel.
Bijzonderheden:
- Bouwjaar 1922
- Erfpacht eeuwigdurend afgekocht
- Energielabel C
- Maandelijkse VvE bijdrage € 85,00
- Zeer royaal dakterras
- Niet-bewonersclausule en ouderdomsclausule zijn van toepassing
Rijswijkseweg 388, 2516 HN The Hague
Welcome to Rijswijkseweg 388 in The Hague! This surprisingly spacious and uniquely laid-out 4-room apartment combines an extremely central location with a fantastic, house-wide balcony. Are you looking for a place with excellent accessibility, close to all urban amenities, and with a lovely outdoor space? Then this apartment is absolutely worth a viewing.
Lively and central neighborhood
Rijswijkseweg is situated in a strategic and dynamic location in The Hague. For daily groceries, trendy coffee shops, and specialty stores, you can cycle to the large supermarkets and the Megastores covered shopping center within a few minutes. The city center of The Hague, with its bustling squares, shops, and culture, is also quickly and easily accessible.
The accessibility is truly ideal: the tram stops practically at the doorstep and takes you to The Hague Hollands Spoor or The Hague Central stations in no time. Are you traveling by car? Within a few minutes, you can drive onto the A4, A12, or A13 highways towards Rotterdam, Utrecht, or Amsterdam. In short, a perfect base for the dynamic city dweller!
Layout
Entrance and central hall: You enter the apartment via the spacious, centrally located entrance. This generous hall forms the hub of the home and provides access to almost all rooms, including a practical internal storage unit and the separate toilet with a washbasin.
Living room: On the right side is the bright and atmospheric living room. Thanks to the large windows and corner location, this space enjoys pleasant natural light and a lively view. A wonderful place to create a cozy seating area and a pleasant dining area.
Kitchen and the spacious balcony: The enclosed kitchen is practically laid out and equipped with a 4-burner hob, extractor hood, oven, dishwasher, and sink. What makes this kitchen extra special is the direct access to the spacious, playfully designed balcony. This terrace is uniquely large for an apartment and offers more than enough space for a generous lounge set, a dining table, and greenery. Here you can enjoy sitting outside and relaxing in complete privacy.
Bedrooms: The apartment features no fewer than three bedrooms. Two good-sized bedrooms are located at the quiet rear of the complex; one is directly adjacent to the kitchen, while the other is accessible via an intermediate hallway. The third bedroom is situated at the front.
Bathroom and sanitary facilities: A small intermediate hallway provides access to the compact, functional bathroom, which is equipped with a walk-in shower and a vanity unit.
Special features:
- Year of construction 1922
- Perpetual leasehold redeemed
- Energy label C
- Monthly HOA contribution € 85,00
- Very spacious roof terrace
- Non-occupancy clause and age clause apply.
Advertisement
Features
Transfer of ownership
- Listed since
- Acceptance
- Available in consultation
- Asking price
- € 289,000 kosten koper
- Asking price per m²
- € 4,014
- Status
- Available
- VVE (Owners Association) contribution
- € 85.00 per month
Construction
- Type apartment
- Upstairs apartment (apartment)
- Building type
- Resale property
- Year of construction
- 1922
- Type of roof
- Flat roof covered with asphalt roofing
Surface areas and volume
- Areas
- Living area
- 72 m²
- Exterior space attached to the building
- 22 m²
- Volume in cubic meters
- 252 m³
Layout
- Number of rooms
- 4 rooms (3 bedrooms)
- Number of bath rooms
- 1 bathroom
- Bathroom facilities
- Shower, walk-in shower, sink, and washstand
- Number of stories
- 1 story
- Facilities
- TV via cable
- Located at
- 2nd floor
Energy
- Energy label
- C
- Insulation
- Double glazing
- Heating
- CH boiler
- Hot water
- CH boiler
- CH boiler
- Gas-fired combination boiler, in ownership
Cadastral data
- 'S-GRAVENHAGE AI 10332
- Cadastral map
- Ownership situation
- Long-term lease
- Fees
- Bought off for eternity
Exterior space
- Location
- In residential district
- Balcony/roof terrace
- Roof terrace present
Parking
- Type of parking facilities
- Paid parking, public parking and resident's parking permits
VVE (Owners Association) checklist
- Registration with KvK
- Yes
- Annual meeting
- Yes
- Periodic contribution
- Yes (€ 85.00 per month)
- Reserve fund present
- Yes
- Maintenance plan
- Yes
- Building insurance
- Yes
Popularity
620x
Viewed
27x
Saved
25-8-2026
On Funda
Neighborhood
Noordpolderbuurt
Den Haag- Residents
- 8,420
- Family with children
- 28%
- Avg. asking price / m²
- € 3,606
Discover the neighborhood
Curious about the housing supply, residents and local real estate agents?

Don’t want to forget this home?
Save it as a favorite. You’ll easily find it back and get notified when something changes.
