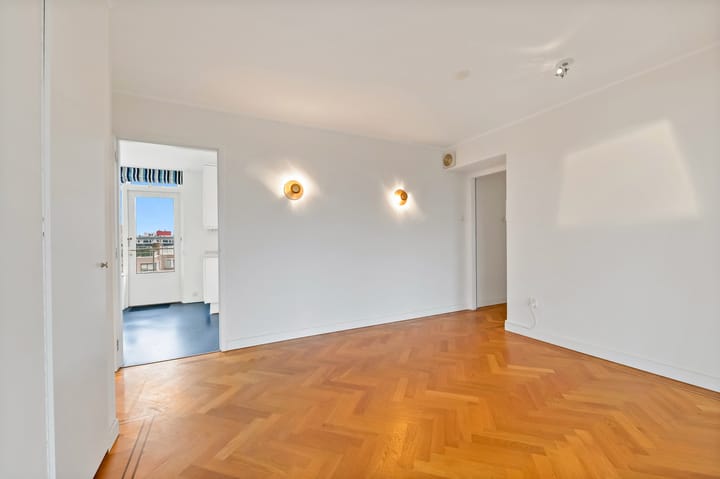
Ruychrocklaan 4222597 EH Den HaagDuinzigt
€ 1,150,000 k.k.

- 175 m²living area
- 3bedrooms
- Cenergy label
Description
***NVM OPEN HUIZENDAG 28 MAART (11:00-15:00)***
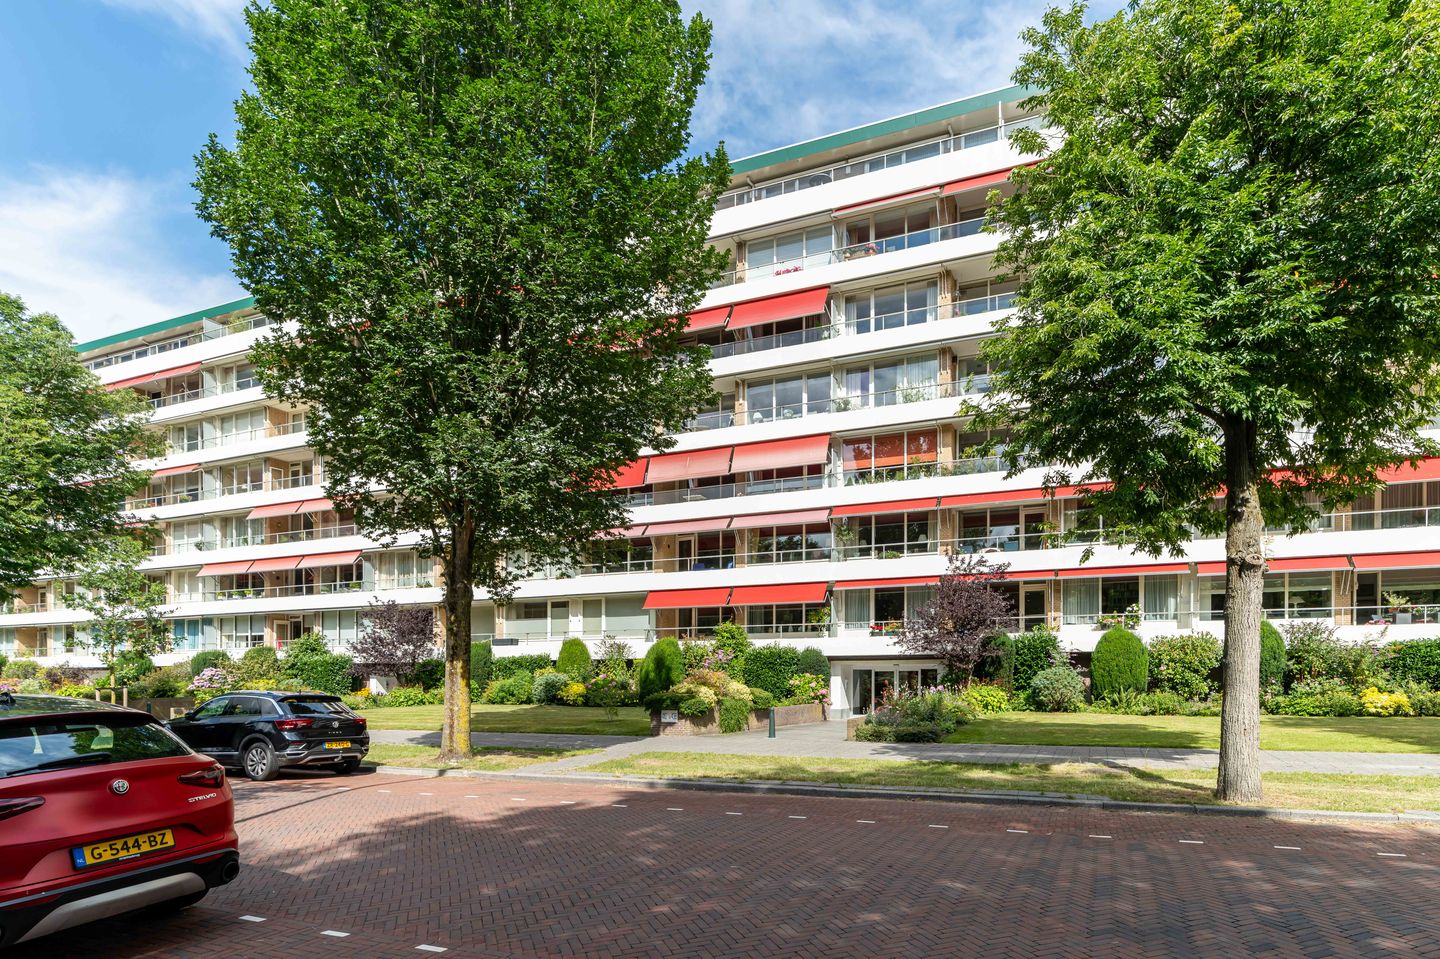
Uniek penthouse (ca 175m2) in het Benoordenhout met schitterend uitzicht over Park Clingendael en de skyline van Den Haag.
Dit lichte appartement heeft een ruime living, grote keuken, 2 tot 3 slaapkamers en 2 badkamers. Daarnaast heeft het appartement zowel aan de voorzijde als aan de achterzijde een ruim terras over de volle breedte.
In de onderbouw zijn eigen 2 bergingen en heeft is er een garagebox op het terrein achter het gebouw (separaat te koop).
De ligging is op loopafstand van de winkels op het Willem Royaardsplein, Park Clingendael, de Waalsdorpervlakte, diverse sportverenigingen waaronder 2 golfclubs en een tennisvereniging. De bus stopt bij de Albert Heijn om de hoek met verbinding naar het centraal station en het stadscentrum.
Indeling:
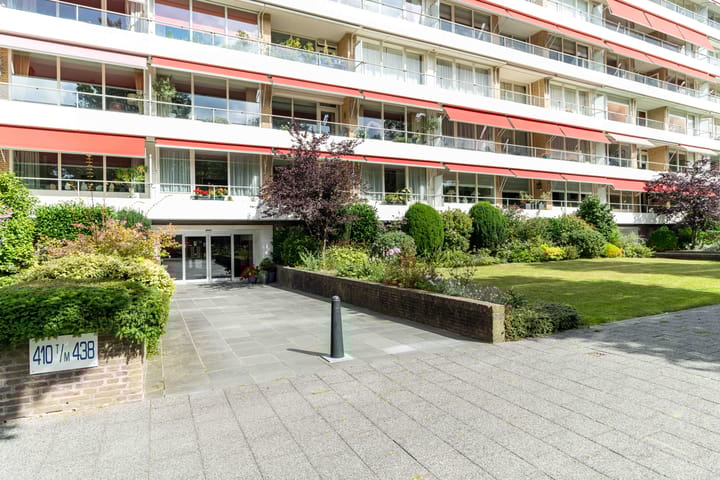
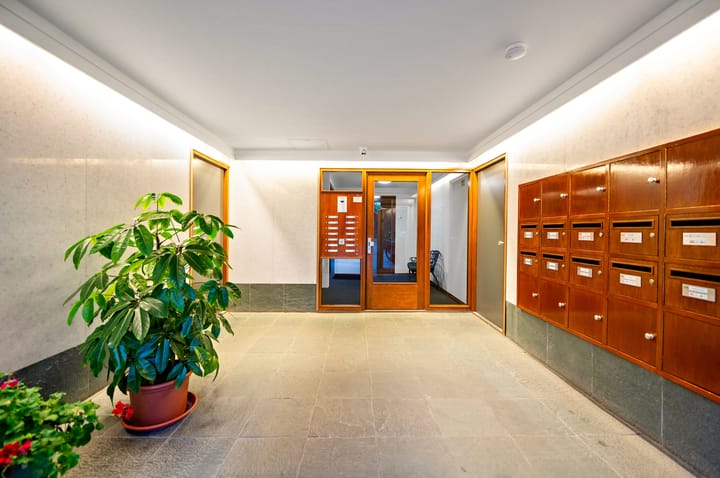
Gemeenschappelijke entree met brievenbussen en bellentableau. Het afgesloten trappenhuis heeft een trap en lift naar de 6e verdieping en een trap naar de bovenste verdieping (er is een mogelijkheid een traplift te plaatsen).
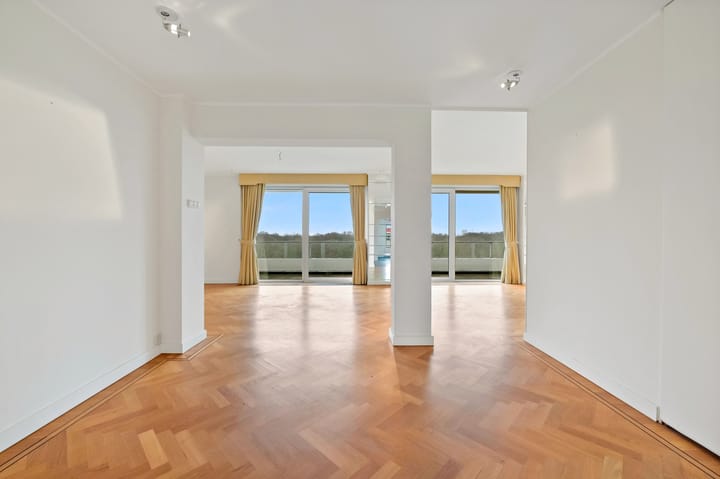
Eigen voordeur, hal met garderobe, gasten wc en meterkast. Woon-eetkamer met veel licht door 3 grote raampartijen aan de voorzijde. De 3 schuifdeuren bieden toegang naar een ruim en zonnig terras over de volle breedte op het zuid-oosten met een fraai uitzicht over het groen van Park Clingendael.
Aan de achterzijde ligt een ruime woon-eetkeuken met toegang naar een terras met avondzon, eveneens over de volle breedte van het appartement.
Aan de linkerzijde van het appartement bevindt zich de hoofdslaapkamer met vaste kastenwand grenzend aan het terras aan de voorzijde, moderne badkamer met wc, inloopdouche en badkamermeubel met 2 wastafels en linnenkast en een studeer/slaapkamer aan de achterzijde met deur naar terras.
Aan de andere zijde van het appartement is een 3e logeer/slaapkamer met vaste kasten. Daarnaast is er een 2e badkamer met douche en wastafel en een aparte wasruimte met opstelplaats wasmachine/droger, cv-ketel en boiler.
.
Op de begane grond bevinden zich de 2 bergingen en op het terrein achter het appartement ligt de garagebox met een elektrisch bedienbare garagedeur.
Overige kenmerken:
- Eigen grond
- Energielabel C
- Garage is separaat te koop voor € 50.000,- kk.
- De garagebox is op het binnenterrein gelegen en is v.v. elektra en een elektrisch bedienbare deur
- Er zijn 2 ruime bergingen in de onderbouw
- Door het hele appartement ligt een visgraat eiken houten vloer (ca. 10 jaar oud)
- Veel vaste kasten
- Actieve vereniging van eigenaren, maandelijkse bijdrage € 593,60
- De hoofdbadkamer is in 2025 volledig vernieuwd
- Oplevering kan snel
- Plattegronden en foto's beschikbaar. LET OP: wij hebben gebruik gemaakt van Artist Impressions
Bent u enthousiast over dit appartement, maar heeft u uw eigen huis nog niet verkocht? Neem dan contact met ons kantoor op voor een waardebepaling, zonder enige verdere verplichting. We plannen dan direct een afspraak in met één van onze makelaars zodat u op korte termijn zicht heeft op uw mogelijkheden.
Deze informatie is door ons kantoor met de grootste zorg samengesteld onder andere aan de hand van de door de verkoper aan ons ter beschikking gestelde gegevens. Door Estata wordt geen enkele aansprakelijkheid aanvaard voor enige onvolledigheid, onjuistheid of anderszins, dan wel de gevolgen daarvan.
English text:
***NVM OPEN HOUSEDAY MARCH 28th (11:00-15:00)***
Unique penthouse (approx. 175 m²) with stunning views over Clingendael Park and The Hague skyline.
This bright apartment has a spacious living room, large kitchen, 2 to 3 bedrooms and 2 bathrooms. In addition, the fapartment has a spacious terrace at both the front and rear. There are 2 private storage rooms in the basement and a garage box behind the building (sold separately).
The location is within walking distance of the shops on Willem Royaardsplein, Park Clingendael, the Waalsdorpervlakte, various sports clubs including 2 golf clubs and a tennisclub. The bus stops at the Albert Heijn around the corner with connections to the central station and the city centre.
Layout:
Communal entrance with letterboxes and doorbells. The enclosed stairwell has a staircase and lift to the 6th floor and a staircase to the top floor (it is possible to install a stair lift).
Private front door, hall with wardrobe and guest toilet. Living-dining room with lots of light through 3 large windows at the front. The 3 sliding doors provide access to a spacious and sunny terrace across the full width on the south-east with a beautiful view over the greenery of Park Clingendael.
At the rear is a spacious living-dining kitchen with access to a terrace with evening sun across the full width of the apartment.
On the left side of the apartment is the master bedroom with built-in wardrobes adjacent to the front terrace, a modern bathroom with toilet, walk-in shower and bathroom furniture with two sinks and a linen cupboard, and a study/bedroom at the rear with a door to the terrace.
On the other side of the apartment is a third guest bedroom with fitted wardrobes. There is also a second bathroom with shower and washbasin and a separate laundry room with space for a washing machine/dryer, central heating boiler and water heater.
On the ground floor are two private storage rooms and the garage box with an electrically operated garage door is behind the building.
Other features:
- Freehold
- Energy label C
- The garage is for sale separately for €50,000 (costs payable by buyer).
- The garage box is located in the courtyard and is equipped with electricity and an electrically operated door
- There are two spacious private storage rooms in the basement
- The entire flat has herringbone oak flooring (approx. 10 years old)
- Many built-in cupboards
- Active owners' association, monthly contribution €593.60
- The main bathroom will be completely renovated in 2025
- Floor plans and photos available. PLEASE NOTE: we have used Artist Impressions
Are you enthusiastic about this flat, but haven't sold your own home yet? Please contact our office for a valuation, without any further obligation. We will then immediately schedule an appointment with one of our estate agents so that you can quickly see what your options are.
This information has been compiled by our office with the utmost care, based on the information provided to us by the seller. Estata accepts no liability for any incompleteness, inaccuracy or otherwise, or the consequences thereof.
Advertisement
Features
Transfer of ownership
- Listed since
- Acceptance
- Available in consultation
- Asking price
- € 1,150,000 kosten koper
- Asking price per m²
- € 6,571
- Status
- Available
- VVE (Owners Association) contribution
- € 593.00 per month
Construction
- Type apartment
- Penthouse (apartment)
- Building type
- Resale property
- Year of construction
- 1972
- Type of roof
- Flat roof
Surface areas and volume
- Areas
- Living area
- 175 m²
- Exterior space attached to the building
- 66 m²
- External storage space
- 22 m²
- Volume in cubic meters
- 600 m³
Layout
- Number of rooms
- 4 rooms (3 bedrooms)
- Number of bath rooms
- 2 bathrooms and 1 separate toilet
- Bathroom facilities
- Shower, sink, double sink, walk-in shower, and toilet
- Number of stories
- 1 story
- Facilities
- Outdoor awning, elevator, rolldown shutters, and sliding door
- Located at
- 7th floor
Energy
- Energy label
- C
- Insulation
- Double glazing and floor insulation
- Heating
- CH boiler
- Hot water
- Electrical boiler
- CH boiler
- Nefit Topline Compact (gas-fired combination boiler, in ownership)
Cadastral data
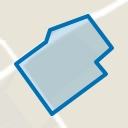
- 'S-GRAVENHAGE X 5184
- Cadastral map
- Ownership situation
- Full ownership
Exterior space
- Location
- Alongside park, alongside a quiet road, in wooded surroundings, in residential district and unobstructed view
- Balcony/roof terrace
- Roof terrace present
Storage space
- Shed / storage
- Built-in
- Facilities
- Electricity
Garage
- Type of garage
- Garage
- Capacity
- 1 car
- Facilities
- Electrical door and electricity
Parking
- Type of parking facilities
- Paid parking, public parking and resident's parking permits
VVE (Owners Association) checklist
- Registration with KvK
- Yes
- Annual meeting
- Yes
- Periodic contribution
- Yes (€ 593.00 per month)
- Reserve fund present
- Yes
- Maintenance plan
- Yes
- Building insurance
- Yes
Popularity
4,226x
Viewed
50x
Saved
13-1-2026
On Funda
Neighborhood
Duinzigt
Den Haag- Residents
- 2,660
- Family with children
- 15%
- Avg. asking price / m²
- € 5,069
Discover the neighborhood
Curious about the housing supply, residents and local real estate agents?

Don’t want to forget this home?
Save it as a favorite. You’ll easily find it back and get notified when something changes.
