New
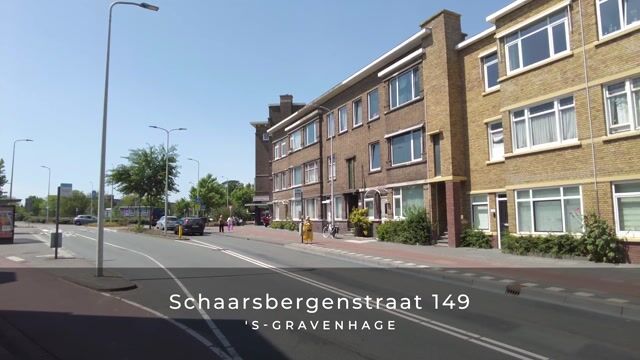
Schaarsbergenstraat 1492573 BS Den HaagOostbroek-Zuid
€ 250,000 k.k.

- 82 m²living area
- 3bedrooms
- Fenergy label
Eye-catcherRoyaal 4-kamer app. op de bovenste etage met 3 slaapkamers!
Description
FIRST-TIME BUYERS AND/OR COUPLES – DON'T MISS THIS OPPORTUNITY!
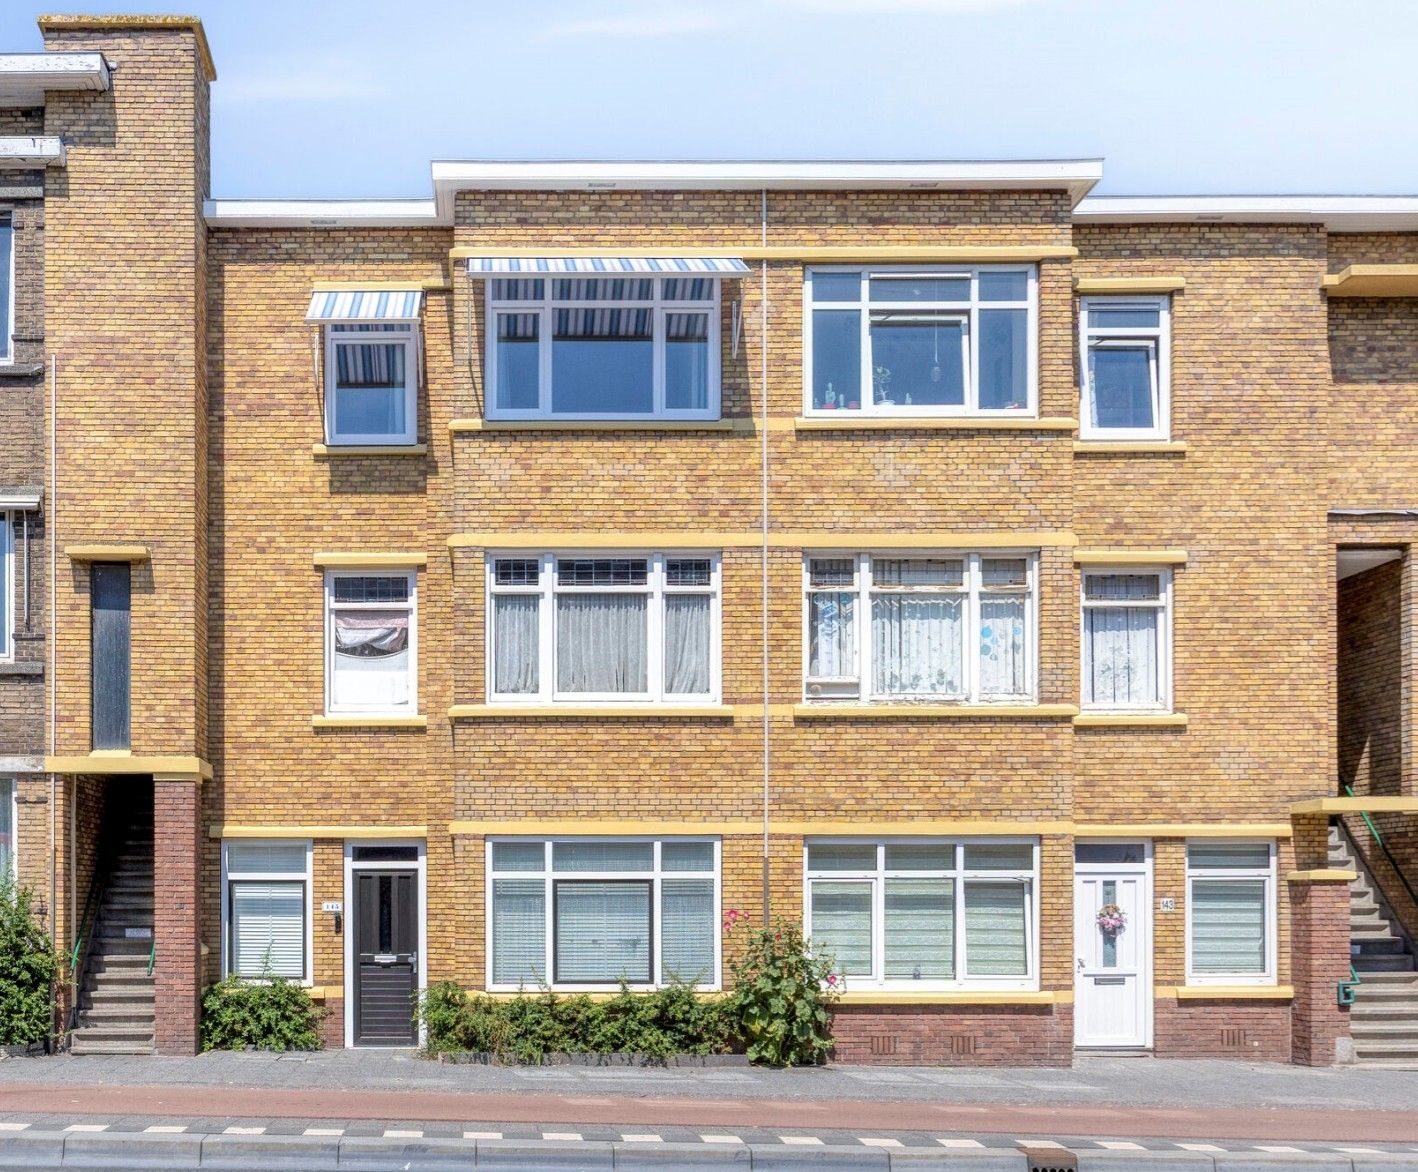
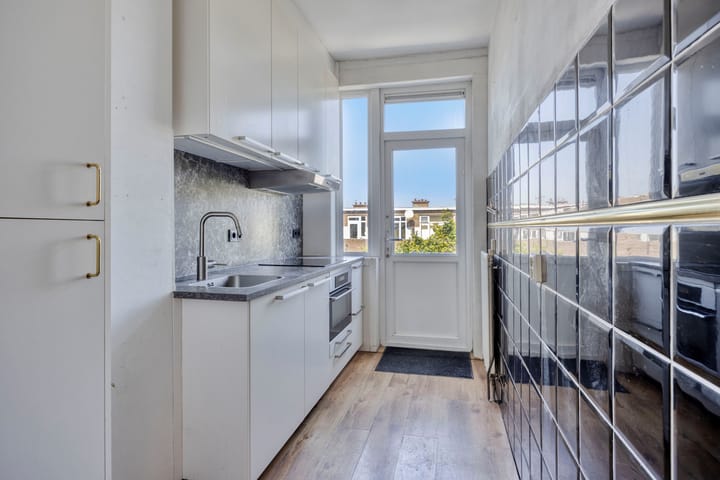
SPACIOUS 81.7 M² TOP-FLOOR 4-ROOM APARTMENT FEATURING 3 BEDROOMS, A WELL-MAINTAINED KITCHEN, AND A FULL-WIDTH BALCONY, ALL WITHIN WALKING DISTANCE OF THE BEAUTIFUL ZUIDERPARK.
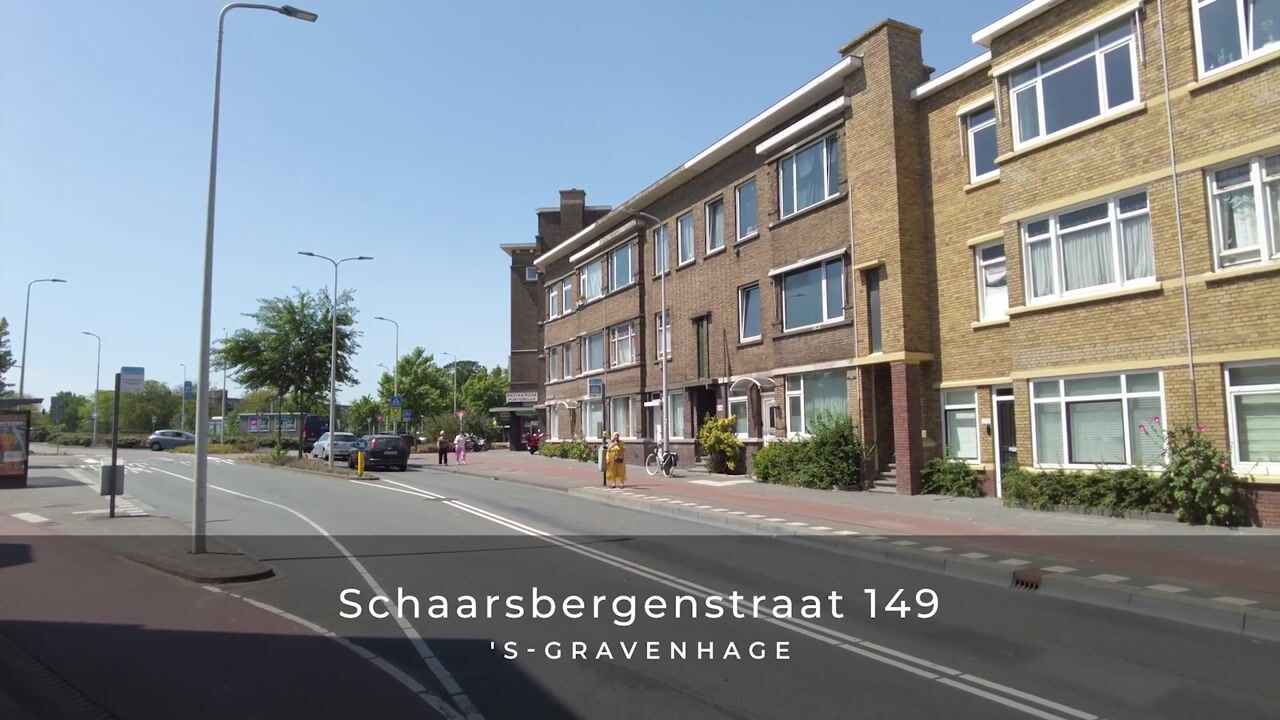
This apartment enjoys a central location close to a wide range of amenities, including shopping centres, schools, and parks. The famous Hague Market is only a 10-minute bike ride away, while the beautiful Zuiderpark is within walking distance. With public transport conveniently located right outside the building, you can reach The Hague city centre in approximately 15 minutes. Situated on the top floor, the apartment offers the added benefit of having no upstairs neighbours, ensuring greater privacy and a quieter living environment without overhead noise.
IDEAL FOR FIRST-TIME BUYERS AND COUPLES
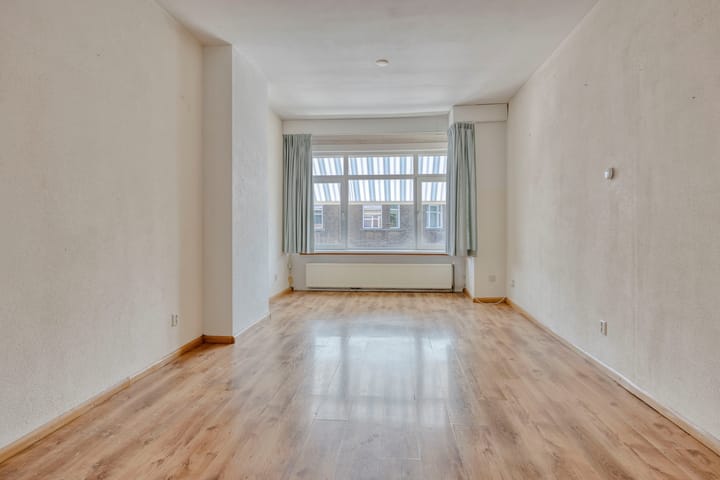
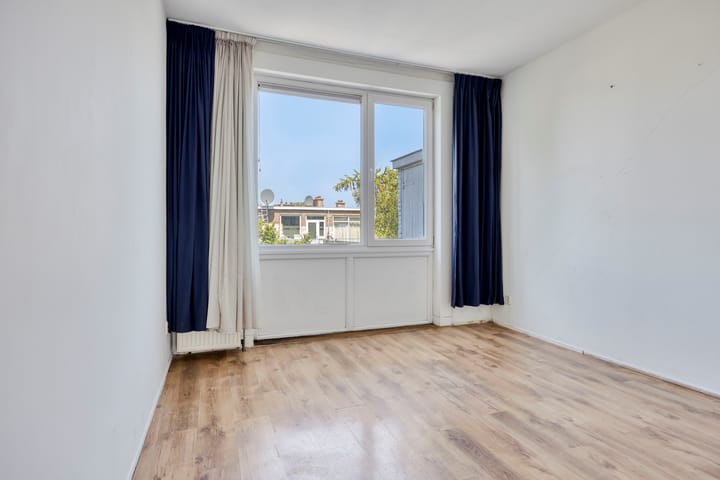
Located on the top floor, this spacious apartment offers an excellent combination of space, comfort, and potential. Featuring three generously sized bedrooms, a spacious bathroom, and a practical layout, the property is ideal for families, remote workers, or buyers looking for additional living space. It provides the perfect opportunity to modernise and personalise the interior according to your own style and preferences. Thanks to its top-floor position, you will also enjoy plenty of natural light, enhanced privacy, and open views.
A major advantage is that the entire apartment has recently been fitted with new, low-maintenance uPVC window frames with insulating double glazing. At the front of the property, electrically operated external sun blinds provide additional comfort and help maintain a pleasant indoor climate during sunny days.
DISCOVER THE RUSTENBURG OOSTBROEK NEIGHBOURHOOD
The apartment is situated in a neighbourhood where all daily amenities are within easy reach. Shops are located nearby, making grocery shopping quick and convenient. Public transport is just a few minutes away, allowing easy access to the city centre and surrounding areas. The neighbourhood offers an excellent balance between everyday convenience and recreation, with the expansive Zuiderpark just a short walk away, while both the beach and the Hague Market are easily accessible by bicycle.
DISCOVER YOUR NEW HOME
Are you looking for an affordable four-room apartment that you can modernise to suit your own taste? Contact us today to arrange a viewing and discover everything this apartment has to offer. Turn this property into your new home and enjoy everything the Rustenburg Oostbroek neighbourhood has to offer.
Key Features
• Built in 1935;
• Freehold property (no ground lease);
• Living area: 81.7 m²;
• Energy label F (valid until 10 July 2036);
• Full-width balcony facing northwest;
• Front façade fitted with electrically operated external sun blinds;
• Entire apartment fitted with new (2026) low-maintenance uPVC window frames with double glazing;
• Electrical installation: 9 circuits, 2 residual-current devices (RCDs), and 1 main switch;
• Central heating system: Intergas boiler (2015);
• Active Homeowners' Association (VvE), 1/9th share, monthly contribution: €116.39;
• Parking: Paid parking Monday through Sunday from 6:00 PM to 12:00 AM. Resident and visitor parking permits are available;
• Within walking distance of Zuiderpark, ideal for recreation and sports;
• Excellent location close to public transport, shops, and schools.
Sales Conditions
• All offers must be submitted via divamakelaars.nl/eerlijkbieden;
• The property is offered with an attractive minimum asking bid;
• Quick completion is possible;
• Buyer may choose the civil-law notary, provided the notary is located in The Hague;
• Due to the age and condition of the property, an age clause will be included in the purchase agreement.
Interested in this property, but still need to sell your current home? Contact our office for a free, no-obligation valuation. We will arrange an appointment with one of our estate agents, allowing you to gain a clear understanding of your options within a short period.
CAN I AFFORD THIS PROPERTY?
As an additional service, we are pleased to offer you a free and without-obligation mortgage assessment through one of our independent mortgage advisers. Thanks to our short waiting times, appointments can often be arranged on the very same day. Should you wish, we can also assist you throughout the entire mortgage application process.
Every effort has been made to compile the information in this brochure with the utmost care. However, despite our diligence, inaccuracies or omissions may occasionally occur. Consequently, neither the seller nor the selling estate agent accepts any liability for the accuracy or completeness of the information provided. No rights can be derived from the contents of this presentation. The information is intended solely to invite interested parties to arrange a viewing and submit an offer, subject to the seller's approval.
Measurement Disclaimer
The stated floor area has been measured in accordance with the BBMI Measurement Guidelines, which have been developed to provide a consistent method for determining usable floor space. Although these guidelines aim to standardise measurements, differences in measurement outcomes may still occur due to interpretation, rounding, or practical limitations during the measuring process.
Advertisement
Features
Transfer of ownership
- Listed since
- Acceptance
- Available in consultation
- Asking price
- € 250,000 kosten koper
- Asking price per m²
- € 3,049
- Status
- Available
- VVE (Owners Association) contribution
- € 116.39 per month
Construction
- Type apartment
- Upstairs apartment (apartment)
- Building type
- Resale property
- Year of construction
- 1935
- Specific
- With carpets and curtains
- Type of roof
- Flat roof covered with asphalt roofing
- Quality marks
- Energie Prestatie Advies
Surface areas and volume
- Areas
- Living area
- 82 m²
- Other space inside the building
- 1 m²
- Exterior space attached to the building
- 7 m²
- Volume in cubic meters
- 271 m³
Layout
- Number of rooms
- 4 rooms (3 bedrooms)
- Number of bath rooms
- 1 bathroom and 1 separate toilet
- Bathroom facilities
- Shower and sink
- Number of stories
- 2 stories
- Facilities
- Outdoor awning, optical fibre, mechanical ventilation, passive ventilation system, and TV via cable
- Located at
- 3rd floor
Energy
- Energy label
- F
- Insulation
- Double glazing
- Heating
- CH boiler
- Hot water
- CH boiler
- CH boiler
- Intergas (gas-fired combination boiler from 2015, in ownership)
Cadastral data
- 'S-GRAVENHAGE AL 5253
- Cadastral map
- Ownership situation
- Full ownership
Exterior space
- Location
- In residential district
- Balcony/roof terrace
- Balcony present
Parking
- Type of parking facilities
- Paid parking, public parking and resident's parking permits
VVE (Owners Association) checklist
- Registration with KvK
- Yes
- Annual meeting
- Yes
- Periodic contribution
- Yes (€ 116.39 per month)
- Reserve fund present
- Yes
- Maintenance plan
- Yes
- Building insurance
- Yes
Popularity
1,874x
Viewed
29x
Saved
19-7-2026
On Funda
Neighborhood
Oostbroek-Zuid
Den Haag- Residents
- 8,355
- Family with children
- 29%
- Avg. asking price / m²
- € 3,690
Discover the neighborhood
Curious about the housing supply, residents and local real estate agents?

Don’t want to forget this home?
Save it as a favorite. You’ll easily find it back and get notified when something changes.
