Schuytstraat 182517 XE Den HaagSweelinckplein e.o.
€ 865,000 k.k.

- 201 m²living area
- 5bedrooms
- Genergy label
Description
SCHUYTSTRAAT 18 – DUINOORD

Located in the sought-after Duinoord neighbourhood, this characteristic and atmospheric three-storey upper-floor apartment retains many original details and features an attractive en-suite living/dining room and a generous roof terrace, directly accessible from the living room. In addition, the property has a wide rear balcony and a spacious attic floor offering plenty of possibilities for further reconfiguration. A truly distinctive home with character, generous living space and the opportunity to further modernise and personalise it to your own taste.
LAYOUT:
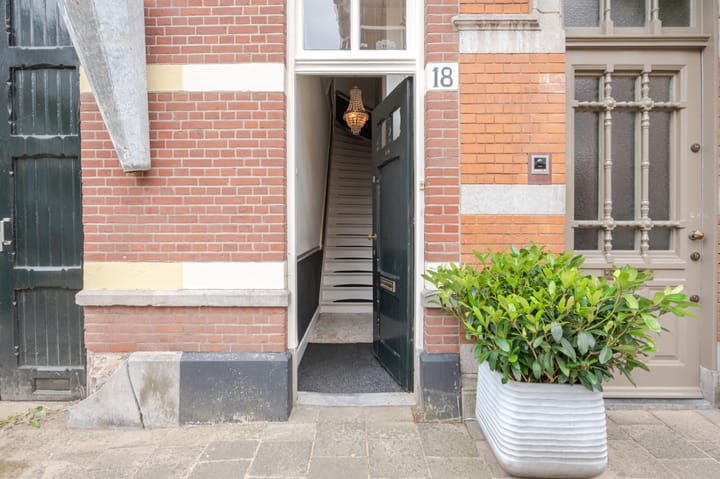
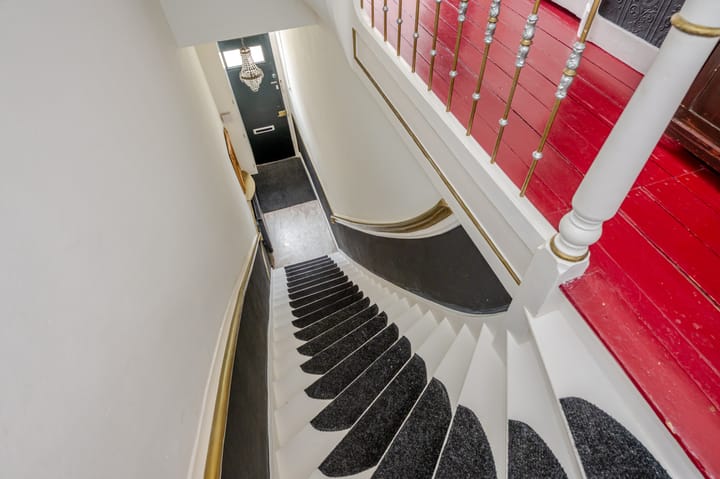
Entrance at street level, hallway with meter cupboard and internal staircase to the first floor.
FIRST FLOOR:
Landing with toilet and front side room. Attractive en-suite living/dining room with the original suite partition, featuring four built-in cupboards and characteristic sliding doors. The room also benefits from beautiful fireplaces, decorative ceilings and French doors opening onto the generous roof terrace. The separate kitchen retains its original built-in crockery cupboard. Staircase to the second floor.
SECOND FLOOR:
Landing with toilet and bathroom, equipped with a walk-in shower and vanity unit. At the rear is a spacious bedroom with French doors opening onto the full-width balcony. At the front is a bedroom incorporating the former front-side bedroom. Staircase to the attic floor.
ATTIC FLOOR:
The attic currently consists of a large room at the front and a bedroom at the rear, which can easily be divided into two smaller bedrooms. This floor offers ample possibilities for an alternative layout and can be configured entirely according to your own wishes and requirements.
LOCATION:
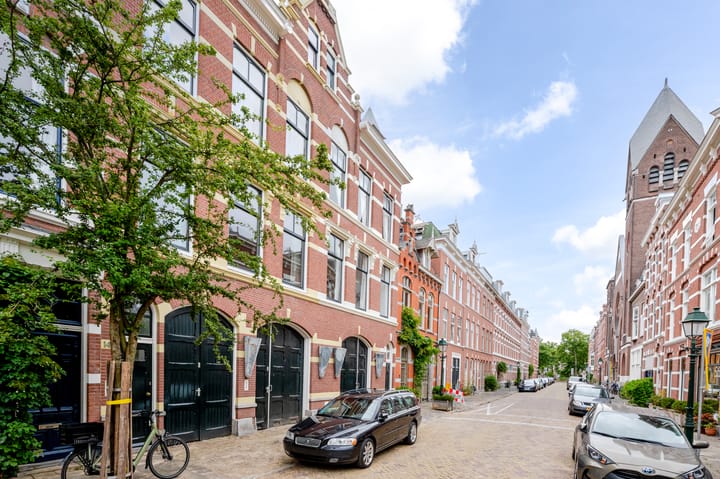

Situated in the popular Duinoord neighbourhood, just a stone's throw from the lively Reinkenstraat, with its variety of shops, restaurants and cafés. The property is also within easy reach of the European School, making it particularly attractive to expats and families. The well-known "Fred" shopping street in the Statenkwartier is also nearby, offering an extensive selection of upmarket shops, cafés and restaurants.
The property enjoys excellent access to primary and secondary schools, international companies, the city centre and the beach, all of which are easily accessible by bicycle. Public transport, including tram, bus and RandstadRail services, is just a few minutes' walk away. The dunes and beach are also conveniently accessible by bicycle.
FEATURES:
Freehold property (no leasehold).
Handover in consultation.
4/12th share in the Homeowners’ Association (VvE), monthly contribution € 60.--..
Central heating and hot water via Intergas boiler: Vaillant 2021 .
Energy label G.
Located in the nationally protected urban landscape 'Duinoord'.
Located near Reinkenstraat, Prins Hendrikstraat, and "The Fred".
Beach and sea within cycling distance.
Built in 1898.
Living space approx. 201m², volume approx. 740 m³.
Age and materials clausewill be included in the purchase agreement (NVM).
The measurement instruction is based on NEN2580. The measurement instruction is intended to apply a
more uniform way of measuring for giving an indication of the use surface. The measurement
instruction can not completely close differences in measurement results, for example by differences in
interpretation, rounding or limitations in the performance of the measurement.
Interested in this house? Bring your own NVM real estate agent. They will save you time, money and worries. Addresses of NVM real estate agents can be found on Funda.
Advertisement
Features
Transfer of ownership
- Listed since
- Acceptance
- Available in consultation
- Asking price
- € 865,000 kosten koper
- Asking price per m²
- € 4,303
- Status
- Available
- VVE (Owners Association) contribution
- € 60.00 per month
Construction
- Type apartment
- Upstairs apartment (double upstairs apartment)
- Building type
- Resale property
- Year of construction
- 1898
- Specific
- Protected townscape or village view (permit needed for alterations)
- Type of roof
- Hipped roof covered with roof tiles
Surface areas and volume
- Areas
- Living area
- 201 m²
- Exterior space attached to the building
- 36 m²
- Volume in cubic meters
- 740 m³
Layout
- Number of rooms
- 9 rooms (5 bedrooms)
- Number of bath rooms
- 1 bathroom and 2 separate toilets
- Bathroom facilities
- Shower and sink
- Number of stories
- 3 stories
- Located at
- 2nd floor
Energy
- Energy label
- G
- Heating
- CH boiler
- Hot water
- CH boiler
- CH boiler
- Vaillant (gas-fired combination boiler from 2021, in ownership)
Cadastral data
- 'S-GRAVENHAGE N 8555
- Cadastral map
- Ownership situation
- Full ownership
Exterior space
- Location
- Alongside a quiet road and in residential district
- Garden
- Sun terrace
- Sun terrace
- 24 m² (3.81 metre deep and 6.23 metre wide)
- Garden location
- Located at the southeast
- Balcony/roof terrace
- Roof terrace present
Parking
- Type of parking facilities
- Paid parking, public parking and resident's parking permits
VVE (Owners Association) checklist
- Registration with KvK
- Yes
- Annual meeting
- No
- Periodic contribution
- Yes (€ 60.00 per month)
- Reserve fund present
- No
- Maintenance plan
- No
- Building insurance
- Yes
Popularity
2,215x
Viewed
66x
Saved
18-8-2026
On Funda
Neighborhood

Sweelinckplein e.o.
Den Haag- Residents
- 5,995
- Family with children
- 25%
- Avg. asking price / m²
- € 5,552
Discover the neighborhood
Curious about the housing supply, residents and local real estate agents?

Don’t want to forget this home?
Save it as a favorite. You’ll easily find it back and get notified when something changes.
