Simon Carmiggelthof 802492 JM Den HaagDe Velden
€ 650,000 k.k.

- 149 m²living area
- 3bedrooms
- Aenergy label
Description
Simon Carmiggelthof 80, 2492 JM 'S-GRAVENHAGE
(For English text see below)
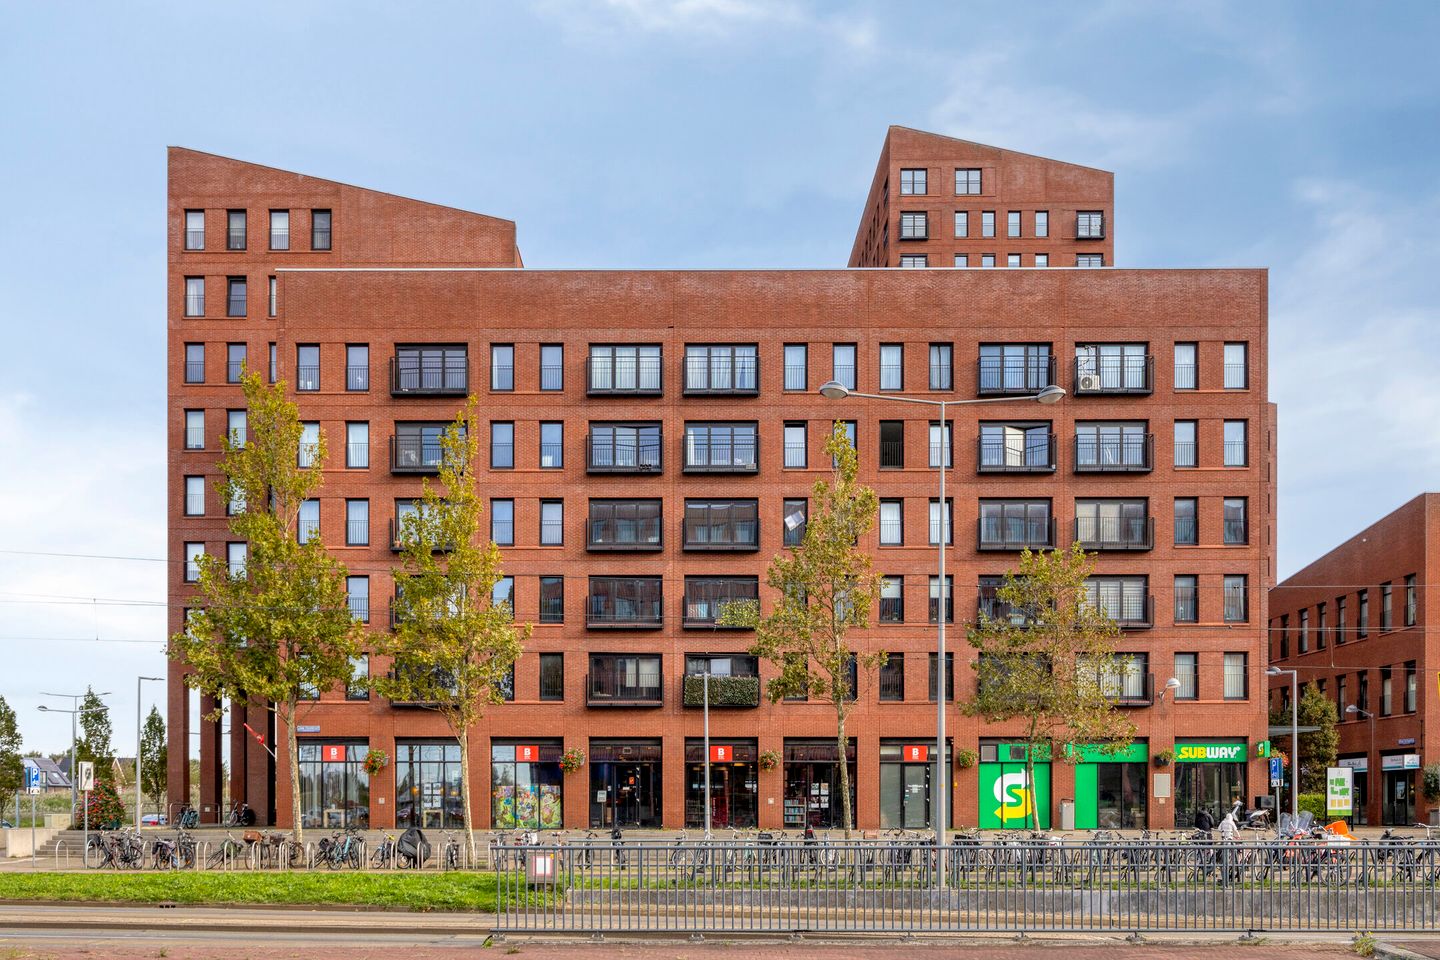
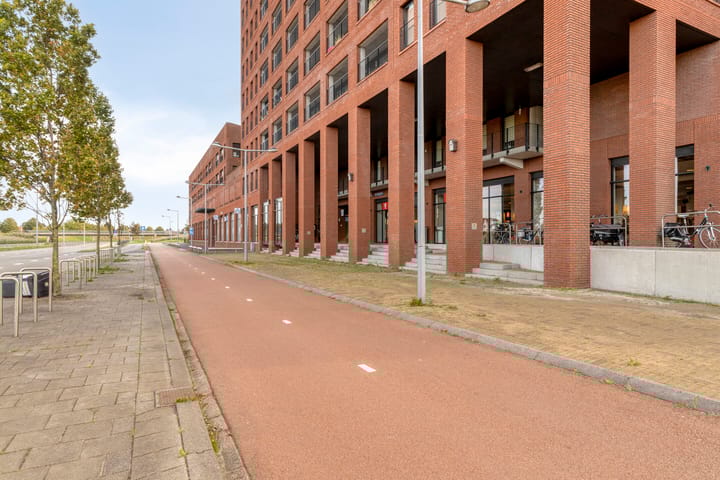

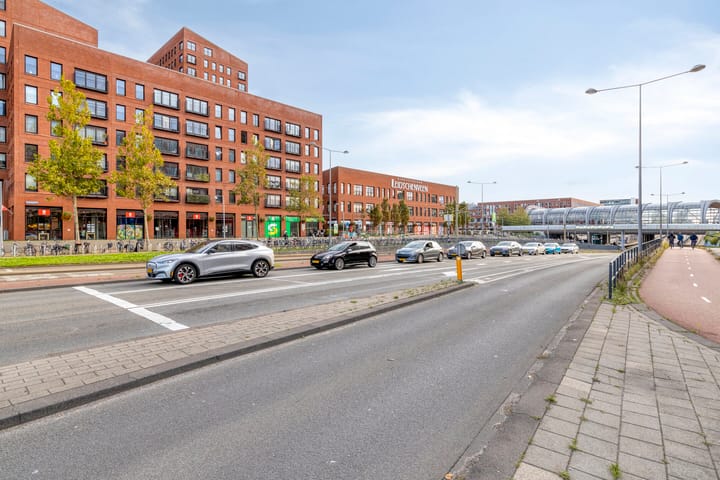
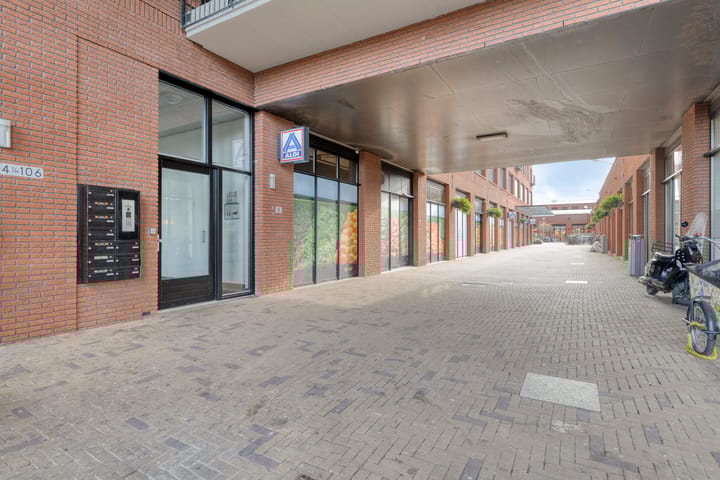
Op een mooie locatie boven winkelcentrum Leidschenveen gelegen ruim vierkamer topappartement met eigen berging en EIGEN PARKEERPLAATS in de afgesloten parkeergarage. De woning beschikt over een zuinig energielabel (A). Het winkelcentrum beschikt over tal van leuke en nuttige winkels, zoals supermarkten AH, Dirk van den Broek en Aldi, lunchroom Verhage, bakker, slagerij, HEMA, Bruna, drogisterijen, viswinkel, slijterij, kapsalon, etc. De wijk heeft uitstekende verbindingen met het openbaar vervoer en de voornaamste uitvalswegen (A12, A4 en A13). Het station met Randstadrail en bussen ligt op loopafstand, waardoor u binnen een kwartier in Den Haag, Scheveningen of Zoetermeer bent. Op korte afstand ligt het veelzijdige natuur- en recreatiegebied Nieuwe Driemanspolder, wat als een waar vogelparadijs wordt beschouwd.
Indeling
Afgesloten portiek met bellentableau en postboxen. Lift en trappenhuis naar verdiepingen.
Vijfde verdieping
Entree via afgesloten zeer riant terras, welke gedeeld wordt met één andere woning, ruime hal met toegang tot alle vertrekken. Meterkast. Twee ruime slaapkamers aan de straatzijde en een ruime slaapkamer aan de terraszijde (voorzijde).
Twee toiletruimten, beide v.v. wit tegelwerk, duobloc en fonteintje. Betegelde badkamer met ligbad, douchecabine met handsproeier en thermostaatkraan en een wastafel met eengreepskraan. De badkamer is v.v. licht wandtegelwerk en een donkere vloertegel.
De ruime woonkamer heeft een oplopend plafond wat voor een heel mooi ruimtelijk gevoel zorgt. Half open keuken v.v. L-opstelling met o.a. vaatwasser, kookplaat, afzuigscherm, oven, koel-/vriescombinatie en spoelbak.
Bijkeuken met opstelplaats voor wasmachine en aparte berging met cv-toestel en mv-box.
Fietsenberging op de eerste verdieping. Eigen parkeerplaats in de achtergelegen parkeergarage.
Bijzonderheden:
- Bouwjaar 2009, woonoppervlakte circa 149 m2;
- Energielabel A;
- VvE bijdrage woning EUR 307,85 per maand, VvE bijdrage parkeerplaats EUR 35,06 per maand;
- De woning komt uit de verhuur; aangepaste koopakte, model NVM waarin opgenomen niet-bewonings- en ouderdomsclausule, notariskeuze nadrukkelijk voorbehouden aan verkoper.
Aanvaarding in overleg, kan desgewenst op korte termijn.
Interesse in dit huis? Schakel direct uw eigen NVM-aankoopmakelaar in. Uw NVM-aankoopmakelaar komt op voor uw belang en bespaart u tijd, geld en zorgen. Adressen van collega NVM-aankoopmakelaars in Haaglanden vindt u op Funda.
English text
Situated in a beautiful location above the Leidschenveen shopping center, this spacious four-room rooftop apartment with a private storage unit and a PRIVATE PARKING SPACE in the secure parking garage. The apartment has an energy-efficient A rating. The shopping center offers a variety of attractive and useful shops, such as Albert Heijn, Dirk van den Broek, and Aldi supermarkets, a Verhage lunchroom, a bakery, a butcher shop, a HEMA supermarket, a Bruna supermarket, a drugstore, a fishmonger, a liquor store, a hair salon, and more. The neighborhood boasts excellent public transport connections and major highways (A12, A4, and A13). The RandstadRail train station and buses are within walking distance, allowing you to reach The Hague, Scheveningen, or Zoetermeer within fifteen minutes. The diverse nature and recreation area Nieuwe Driemanspolder, considered a true bird paradise, is also nearby.
Layout
Enclosed entrance with doorbells and mailboxes. Elevator and staircase to the upper floors.
Fifth floor
Entrance via a spacious, enclosed terrace, which is shared with one other apartment, a spacious hall with access to all rooms. Meter cupboard. Two spacious bedrooms facing the street and a spacious bedroom facing the terrace (front).
Two toilets, both with white tiling and a small sink. Tiled bathroom with a bathtub, shower enclosure with hand shower and thermostatic tap, and a single-lever sink. The bathroom features light wall tiles and dark floor tiles.
The spacious living room has a raised ceiling, creating a wonderful sense of space. The semi-open kitchen has an L-shape layout and is equipped with a dishwasher, hob, extractor hood, oven, fridge/freezer, and sink.
Utility room with space for a washing machine and a separate storage room with the central heating system and ventilationbox.
Bicycle storage on the first floor. Private parking space in the parking garage behind the house.
Details:
- Built in 2009, living area approximately 149 m²;
- Energy label A;
- Homeowners' Association (VvE) for the appartment EUR 307,85 monthly, Homeowners' Association (VvE) for the parking EUR 35,06 monthly;
- The property is currently being rented out; amended purchase agreement, NVM model, including non-occupancy and age clauses, choice of notary expressly reserved for the seller.
Acceptance by mutual agreement, can be done at short notice if desired.
Interested in this property? Contact your own NVM buyer's agent immediately. Your NVM buyer's agent will represent your interests and save you time, money, and worry. You can find addresses of fellow NVM buyer's agents in The Hague on Funda.
Advertisement
Features
Transfer of ownership
- Original asking price
- € 695,000 kosten koper
- Listed since
- Acceptance
- Available in consultation
- Asking price
- € 650,000 kosten koper
- Asking price per m²
- € 4,362
- Status
- Available
- VVE (Owners Association) contribution
- € 307.85 per month
Construction
- Type apartment
- Apartment with shared street entrance (apartment)
- Building type
- Resale property
- Year of construction
- 2009
- Type of roof
- Flat roof covered with asphalt roofing
Surface areas and volume
- Areas
- Living area
- 149 m²
- External storage space
- 16 m²
- Volume in cubic meters
- 491 m³
Layout
- Number of rooms
- 4 rooms (3 bedrooms)
- Number of bath rooms
- 1 bathroom and 1 separate toilet
- Bathroom facilities
- Shower, bath, and sink
- Number of stories
- 5 stories
- Facilities
- Elevator, mechanical ventilation, and TV via cable
- Located at
- 5th floor
Energy
- Energy label
- A
- Insulation
- Completely insulated
- Heating
- CH boiler
- Hot water
- CH boiler
- CH boiler
- Combiketel (gas-fired combination boiler, in ownership)
Cadastral data
- 'S-GRAVENHAGE BD 6031
- Cadastral map
- Ownership situation
- Full ownership
Exterior space
- Location
- In residential district and unobstructed view
Parking
- Type of parking facilities
- Parking garage
VVE (Owners Association) checklist
- Registration with KvK
- Yes
- Annual meeting
- Yes
- Periodic contribution
- Yes (€ 307.85 per month)
- Reserve fund present
- Yes
- Maintenance plan
- Yes
- Building insurance
- Yes
Popularity
6,542x
Viewed
65x
Saved
9-10-2025
On Funda
Neighborhood
De Velden
Den Haag- Residents
- 4,105
- Family with children
- 47%
- Avg. asking price / m²
- € 4,514
Discover the neighborhood
Curious about the housing supply, residents and local real estate agents?

Don’t want to forget this home?
Save it as a favorite. You’ll easily find it back and get notified when something changes.
