New
Sirtemastraat 2512513 XK Den HaagKortenbos
€ 395,000 k.k.

- 102 m²living area
- 2bedrooms
- Benergy label
Description
SIRTEMASTRAAT 251, 2513 XK THE HAGUE | KORTENBOS
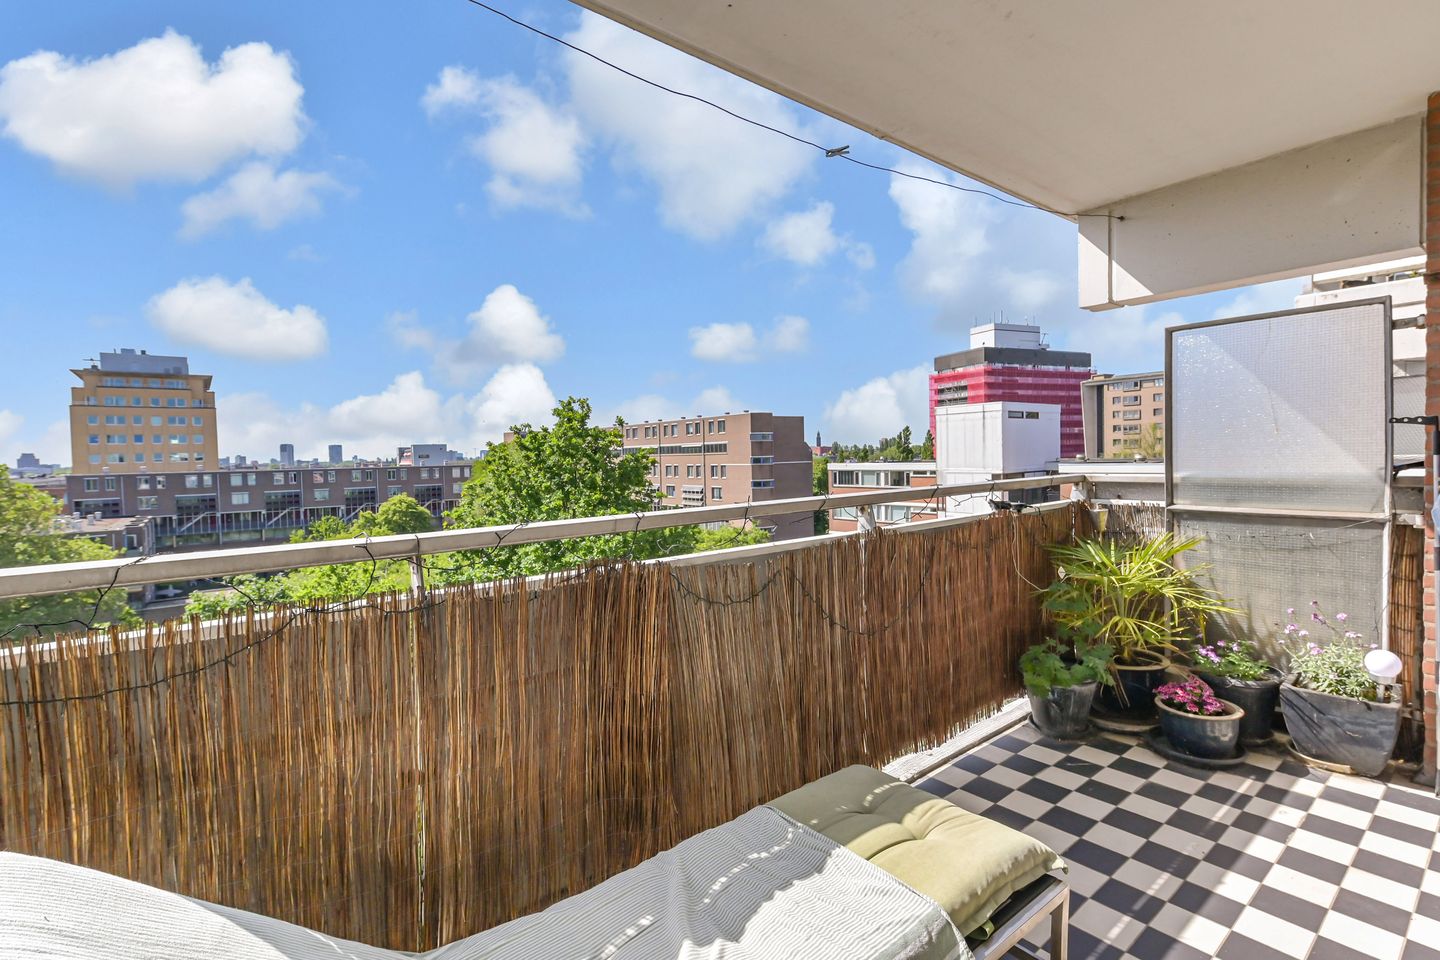
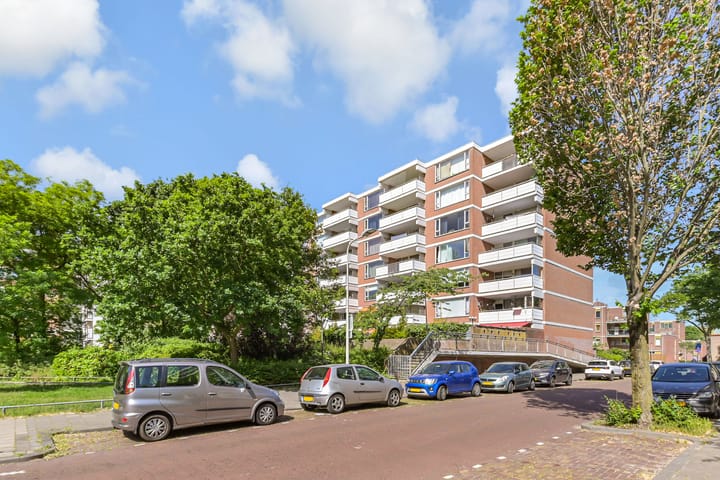
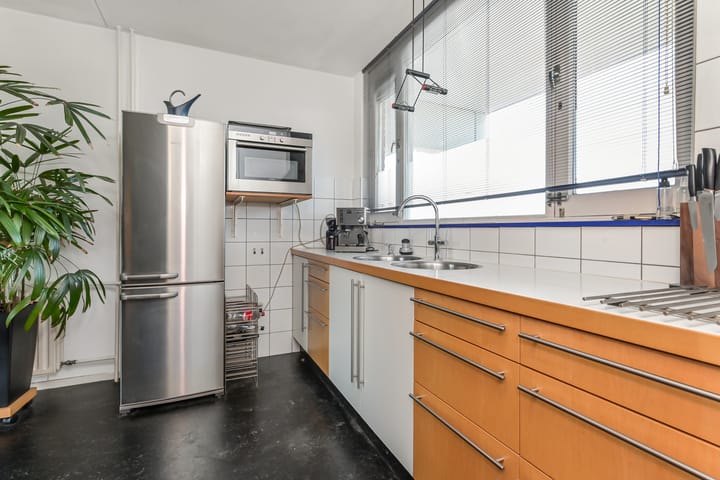
Situated in a central location in The Hague, we are pleased to offer this spacious 3-room apartment (formerly 4 rooms). The property is located on the sixth floor of a well-maintained apartment complex and features an exceptionally spacious living/dining room, two generously sized bedrooms, a large kitchen and a sunny south-facing balcony.
In addition, there is the possibility to purchase a private garage box and/or a private parking space separately. Both the garage box and parking space are separately registered in the cadastral records and are not included in the asking price of the apartment.
Private garage box: asking price €30,000 costs for buyer, private parking space on the adjacent lot: asking price €15,000 costs for buyer.
The purchase of the garage box and/or parking space is optional. However, for buyers who value private parking, additional storage space, or secure parking facilities, this presents an attractive opportunity to further enhance living comfort.
Location
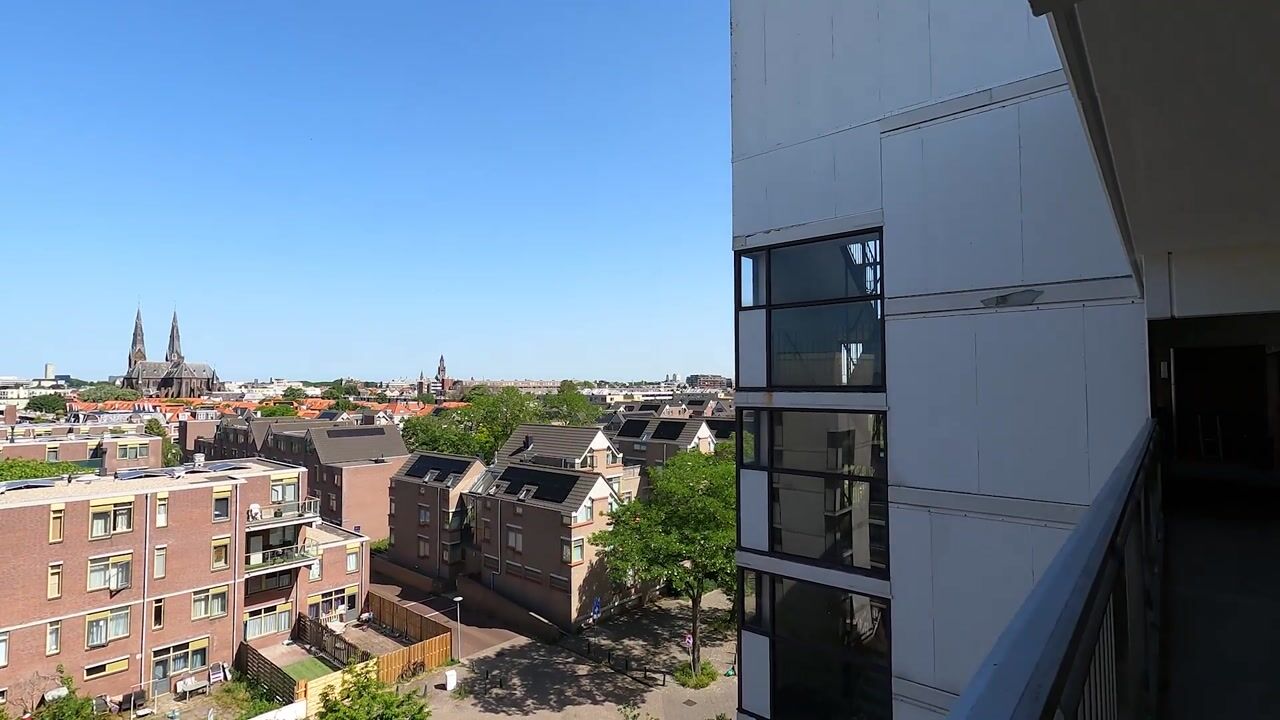
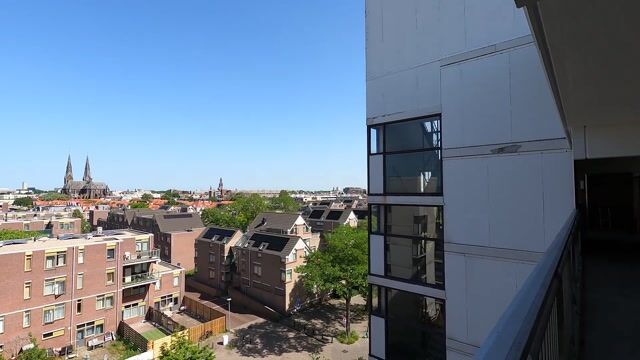
The location is highly convenient. The vibrant city centre of The Hague is just a short distance away, as are HMC Westeinde Hospital, various shops, supermarkets, restaurants, and cafés. Public transport connections are excellent, with tram and bus stops in the immediate vicinity, providing easy access to both the city centre and major roads.
Layout
Secured central entrance with intercom system, lift, and staircase leading to the residential floors.
Entrance to the apartment on the sixth floor. Central hallway providing access to all rooms, the meter cupboard, and a separate toilet with washbasin.
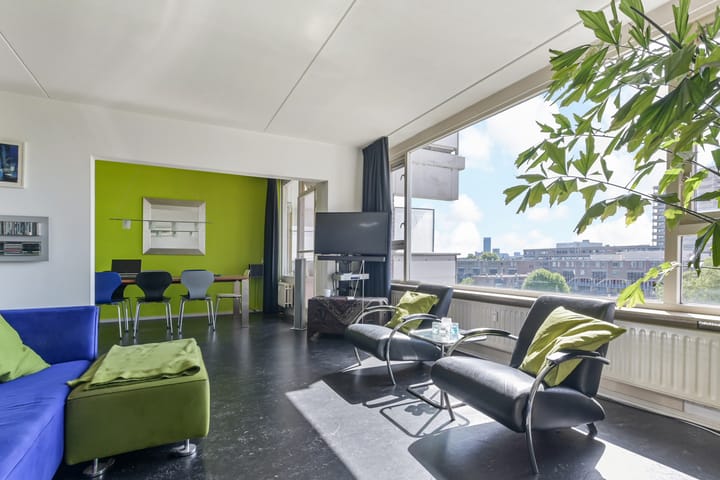
The spacious living/dining room forms the heart of the home. Large windows provide an abundance of natural light and create a pleasant sense of space. The sunny balcony is accessible directly from the living room.
The apartment offers two generously sized bedrooms. The bathroom is fitted with a walk-in shower and washbasin. In addition, the property features a separate toilet.
Features:
Located on the sixth floor;
Energy label B;
Living area approximately 102 m²;
Spacious living/dining room of approximately 38 m²;
Large kitchen of approximately 15 m²;
Two bedrooms;
South-facing balcony of approximately 12 m²;
Private storage room of approximately 4 m²;
Possibility to purchase a private parking space;
Possibility to purchase a private garage box;
Heating and hot water via block heating system;
Situated on freehold land;
Active Owners’ Association (VvE);
Long-term maintenance plan available;
The sales conditions of our office apply;
Due to the year of construction, an asbestos clause and age clause will be included in the purchase agreement;
An extensive questionnaire regarding the property is available for inspection;
Transfer date in consultation.
With approximately 102 m² of living space, two spacious bedrooms, a generous kitchen, and a sunny balcony, this apartment offers an exceptional amount of living space in a central location in The Hague.
Buying a home? Bring your own NVM purchasing agent! Your NVM purchasing agent represents your interests and can save you time, money, and worries. Addresses of fellow NVM purchasing agents in the Haaglanden region can be found on Funda.
The information provided has been compiled with due care. However, no rights can be derived from its contents. All information provided should be regarded as an invitation to make an offer or enter into negotiations.
Advertisement
Features
Transfer of ownership
- Listed since
- Acceptance
- Available in consultation
- Asking price
- € 395,000 kosten koper
- Asking price per m²
- € 3,873
- Status
- Available
- VVE (Owners Association) contribution
- € 308.82 per month
Construction
- Type apartment
- Galleried apartment (apartment)
- Building type
- Resale property
- Year of construction
- 1978
- Type of roof
- Flat roof
Surface areas and volume
- Areas
- Living area
- 102 m²
- Exterior space attached to the building
- 13 m²
- Volume in cubic meters
- 322 m³
Layout
- Number of rooms
- 4 rooms (2 bedrooms)
- Number of bath rooms
- 1 bathroom and 1 separate toilet
- Bathroom facilities
- Walk-in shower and sink
- Number of stories
- 1 story
- Facilities
- Elevator, mechanical ventilation, and TV via cable
- Located at
- 6th floor
Energy
- Energy label
- B
- Heating
- Communal central heating
- Hot water
- Central facility
Cadastral data
- 'S-GRAVENHAGE C 6201
- Cadastral map
- Ownership situation
- Full ownership
Exterior space
- Balcony/roof terrace
- Balcony present
Garage
- Type of garage
- Garage
- Capacity
- 1 car
- Facilities
- Electricity
Parking
- Type of parking facilities
- Parking on gated property and resident's parking permits
VVE (Owners Association) checklist
- Registration with KvK
- Yes
- Annual meeting
- Yes
- Periodic contribution
- Yes (€ 308.82 per month)
- Reserve fund present
- Yes
- Maintenance plan
- Yes
- Building insurance
- Yes
Popularity
0x
Viewed
0x
Saved
10-7-2026
On Funda
Neighborhood

Kortenbos
Den Haag- Residents
- 7,850
- Family with children
- 17%
- Avg. asking price / m²
- € 5,196
Discover the neighborhood
Curious about the housing supply, residents and local real estate agents?

Don’t want to forget this home?
Save it as a favorite. You’ll easily find it back and get notified when something changes.
