Sleedoornstraat 522565 WP Den HaagBloemenbuurt-Oost
€ 500,000 k.k.

- 102 m²living area
- 3bedrooms
- Cenergy label
Description
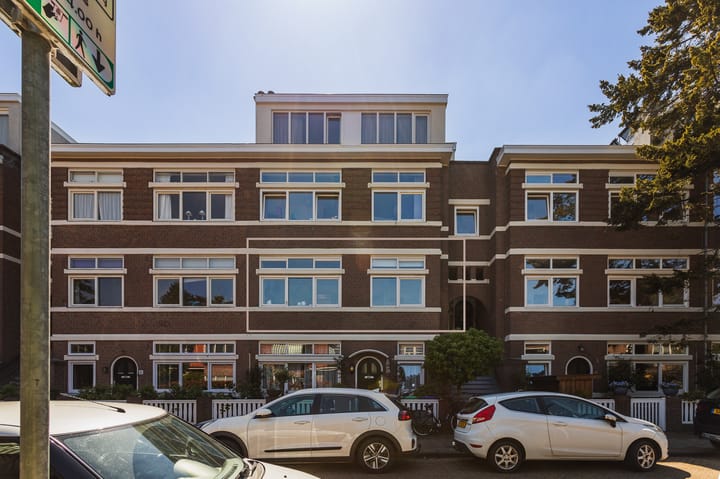
Living in one of the most sought-after locations in the Bomenbuurt? This stylish and surprisingly spacious apartment of no less than 103 m² perfectly combines the charm of a characteristic 1930s home with the comfort of modern living. The property features a bright living room at the front, a generous open-plan kitchen with a cooking island at the rear, three well-proportioned bedrooms, a modern bathroom, two sunny balconies, and beautiful original details, including the authentic en-suite doors with stained-glass windows. Thanks to its generous width and smart layout, the apartment offers an exceptional sense of space and natural light throughout. As an added benefit, the ground lease has been bought off in perpetuity.
The apartment is located in the highly desirable Bomenbuurt, within walking distance of the vibrant shops, cafés and restaurants along the Fahrenheitstraat, Thomsonlaan and Goudsbloemlaan. The beach, dunes and the Bosjes van Poot nature area are just a few minutes away by bike, while The Hague city centre can be reached in approximately 15 minutes. Public transport connections are just around the corner, making this an ideal location for those looking to enjoy a peaceful residential setting with every convenience close at hand.
Layout:
Open entrance with staircase leading to the first floor.
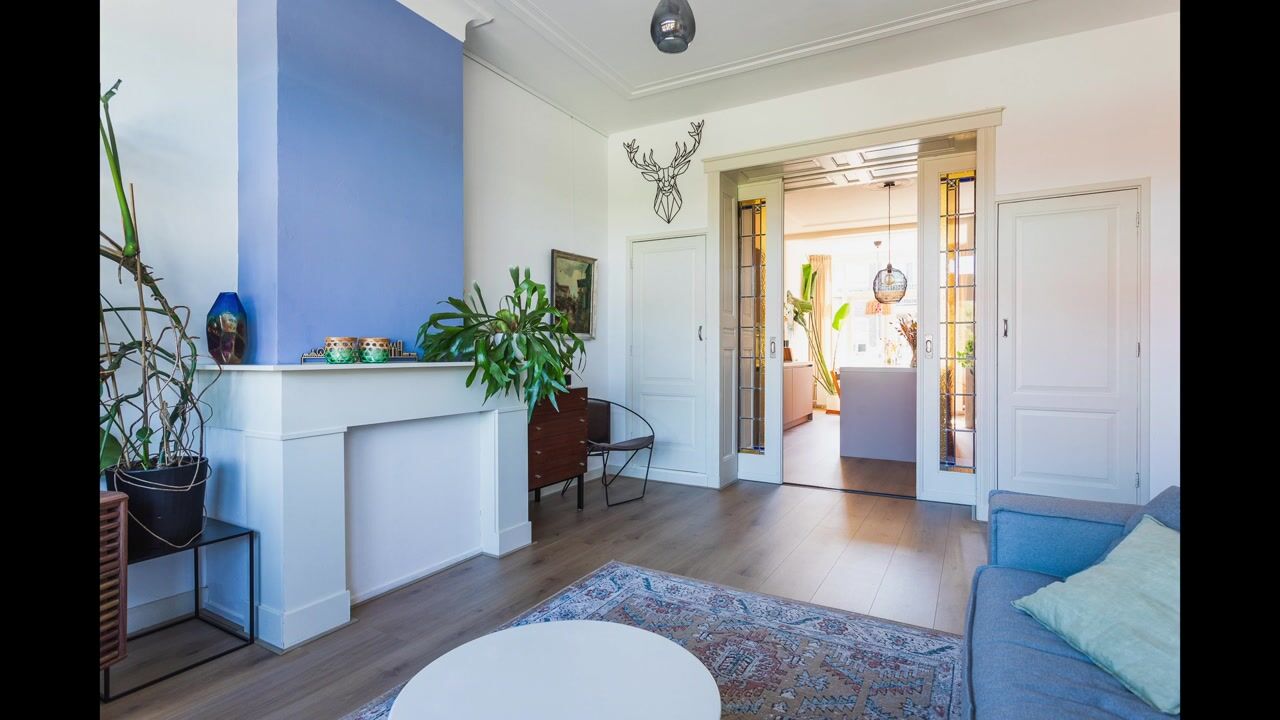
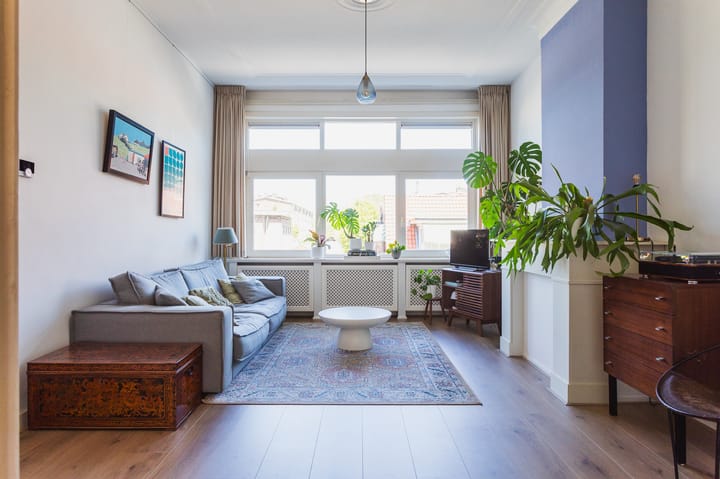
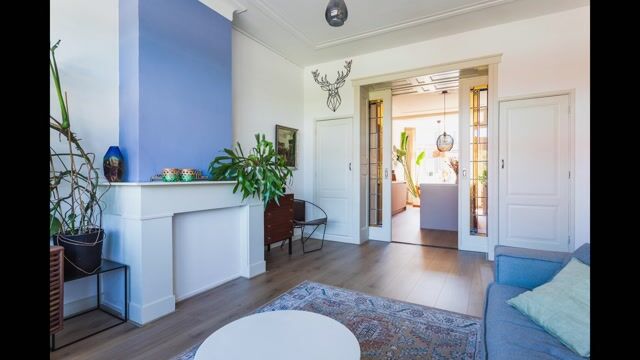
Entrance to the apartment, spacious hallway providing access to all rooms. At the front of the apartment is the charming living room of approximately 20 m², filled with natural light and featuring the original en-suite doors with beautiful stained glass.
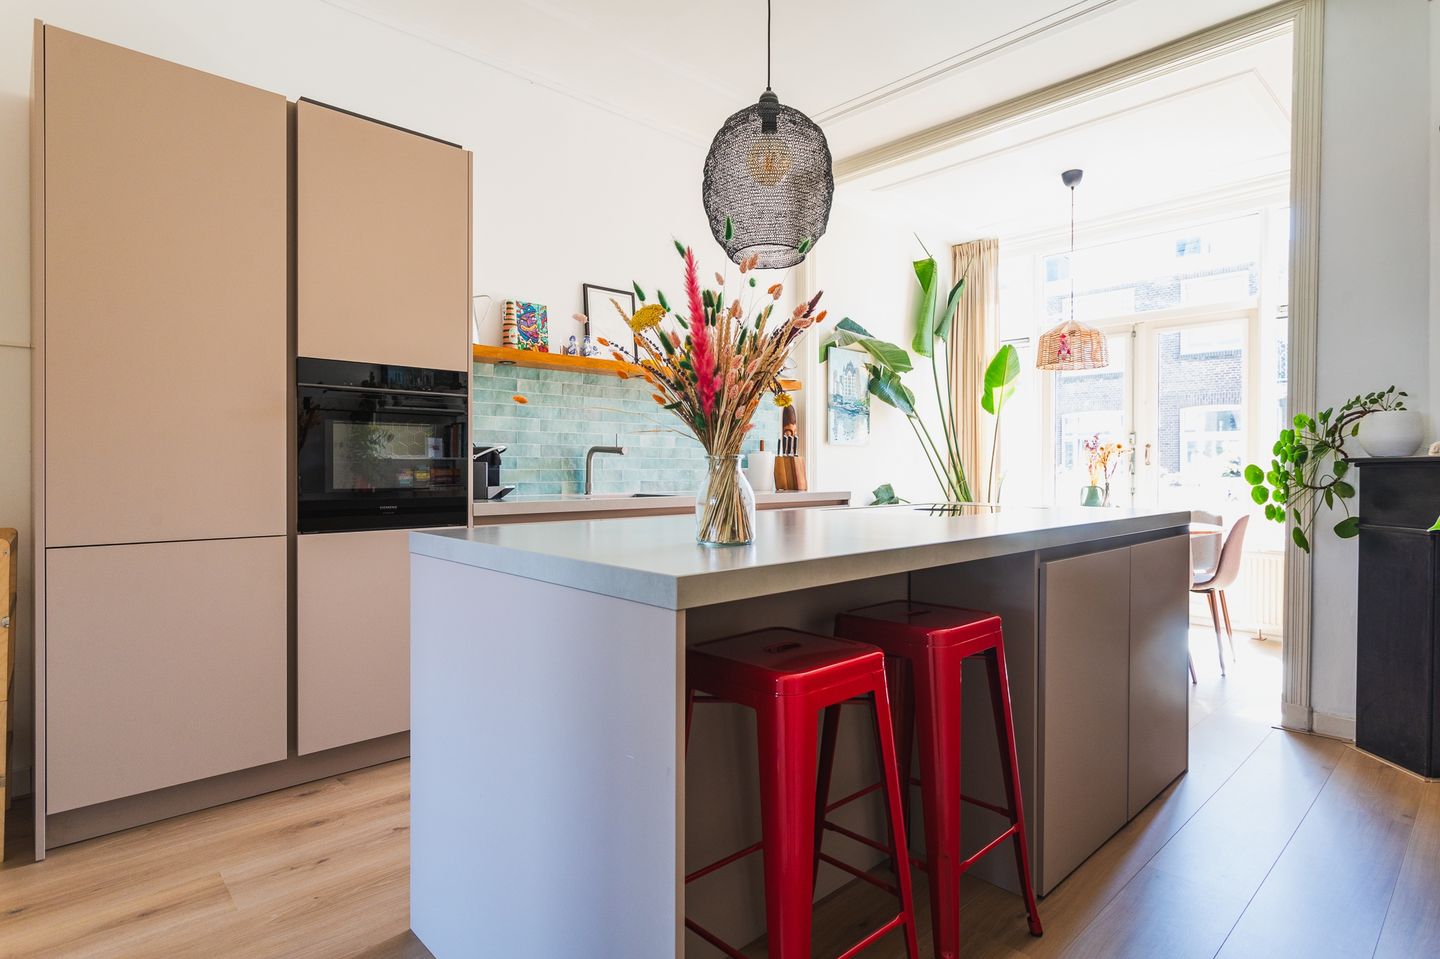
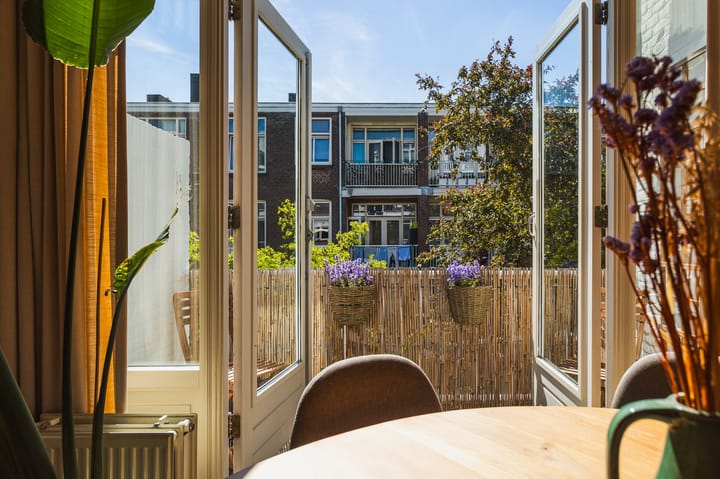
At the rear is the impressive 24.5 m² open-plan kitchen, the true heart of the home. The contemporary kitchen is equipped with a cooking island and various built-in appliances, including a cooktop, oven, dishwasher, refrigerator and freezer. French doors provide direct access to one of the sunny balconies.
The apartment offers three well-sized bedrooms. The spacious principal bedroom of approximately 12.8 m² is located at the rear and features French doors opening onto its own private balcony. The two additional bedrooms, measuring approximately 11.2 m² and 7.5 m², are ideal as children's rooms, guest rooms or home offices.
The modern bathroom is fitted with a walk-in shower and a vanity unit with washbasin. The toilet is separate. In addition, the apartment benefits from a practical utility/storage room and several built-in cupboards, providing an abundance of storage space.
Features:
-Living area of approximately 103 m² (measured in accordance with NEN 2580);
-Ground lease bought off in perpetuity;
-Spacious living room and separate open-plan kitchen with cooking island;
-Two sunny balconies;
-Largely renovated and modernised in 2024;
-Three well-proportioned bedrooms;
-High ceilings of approximately 3 metres;
-Beautiful original features, including stained-glass windows and authentic en-suite doors;
-Energy label C;
-Active Owners' Association (VvE), service charges €145.69 per month;
-Long-term maintenance plan (MJOP) available;
-Ample on-street parking;
-Terms and conditions of sale apply.
Advertisement
Features
Transfer of ownership
- Listed since
- Acceptance
- Available in consultation
- Asking price
- € 500,000 kosten koper
- Asking price per m²
- € 4,902
- Status
- Available
- VVE (Owners Association) contribution
- € 145.69 per month
Construction
- Type apartment
- Mezzanine (apartment)
- Building type
- Resale property
- Year of construction
- 1921
- Type of roof
- Flat roof covered with asphalt roofing
Surface areas and volume
- Areas
- Living area
- 102 m²
- Volume in cubic meters
- 379 m³
Layout
- Number of rooms
- 5 rooms (3 bedrooms)
- Number of bath rooms
- 1 bathroom and 1 separate toilet
- Bathroom facilities
- Walk-in shower and washstand
- Number of stories
- 1 story
- Located at
- 1st floor
Energy
- Energy label
- C
- Insulation
- Double glazing
- Heating
- CH boiler
Cadastral data
- DEN HAAG AN 5895
- Cadastral map
- Ownership situation
- Long-term lease
Exterior space
- Location
- Alongside a quiet road and in residential district
- Balcony/roof terrace
- Balcony present
Parking
- Type of parking facilities
- Paid parking, public parking and resident's parking permits
VVE (Owners Association) checklist
- Registration with KvK
- Yes
- Annual meeting
- Yes
- Periodic contribution
- Yes (€ 145.69 per month)
- Reserve fund present
- Yes
- Maintenance plan
- Yes
- Building insurance
- Yes
Popularity
2,187x
Viewed
79x
Saved
2-7-2026
On Funda
Neighborhood

Bloemenbuurt-Oost
Den Haag- Residents
- 6,485
- Family with children
- 29%
- Avg. asking price / m²
- € 4,531
Discover the neighborhood
Curious about the housing supply, residents and local real estate agents?

Don’t want to forget this home?
Save it as a favorite. You’ll easily find it back and get notified when something changes.
