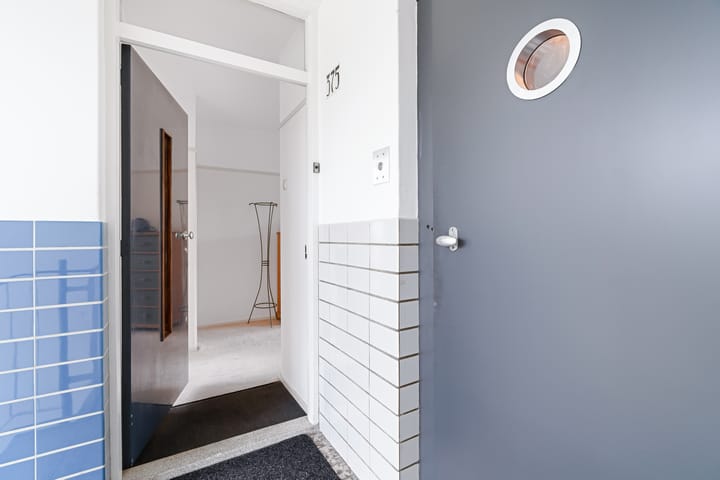
Smaragdhorst 3752592 RM Den HaagBurgen en Horsten
€ 360,000 k.k.

- 75 m²living area
- 2bedrooms
- Eenergy label
Description
4SALE!
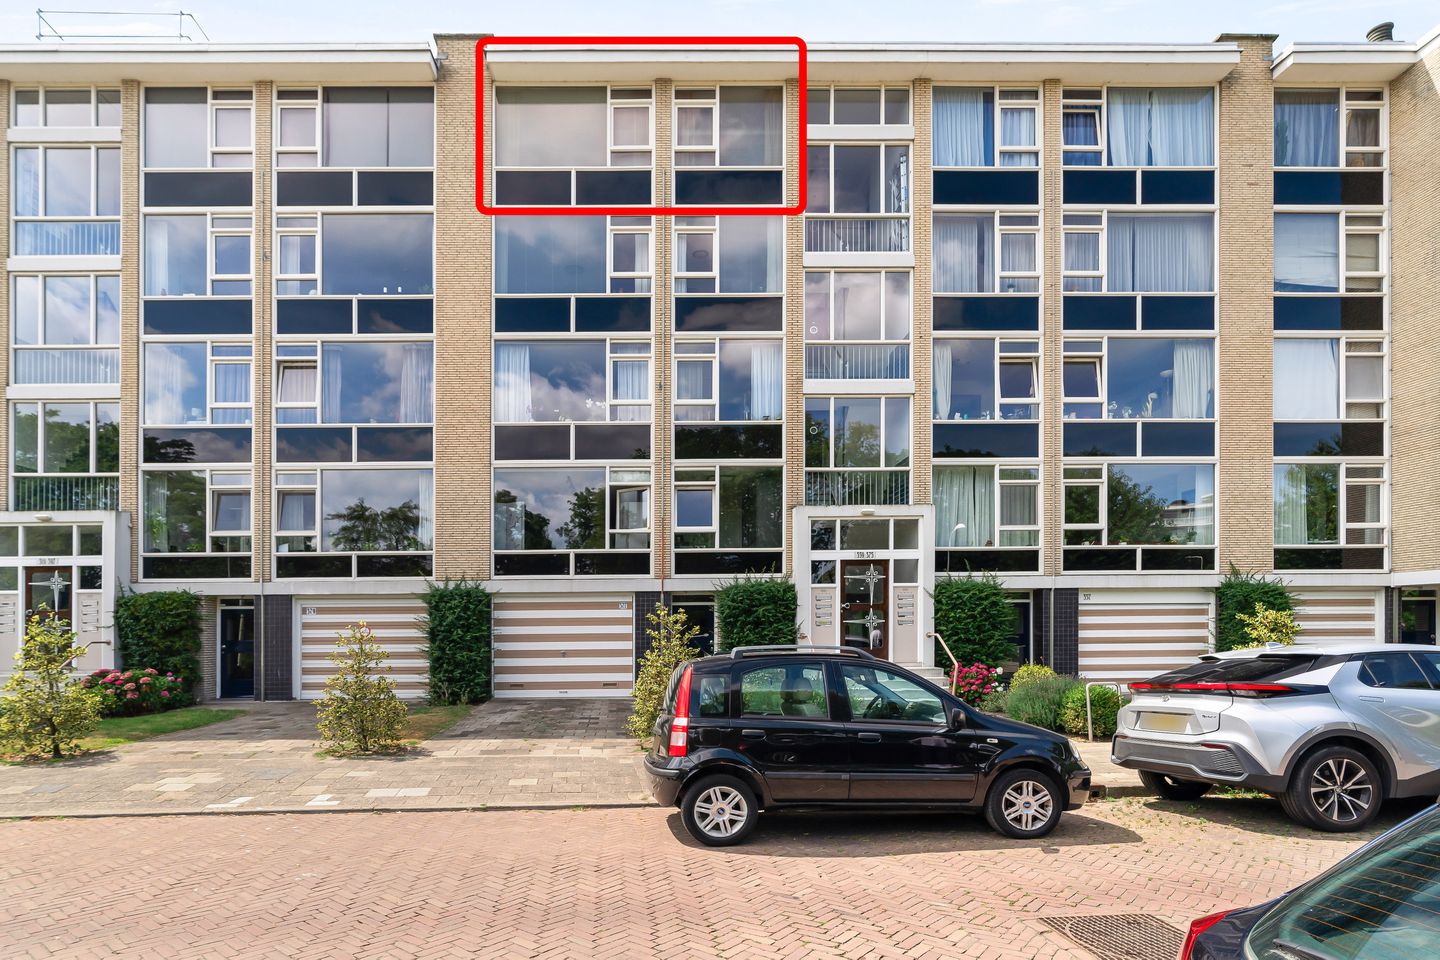
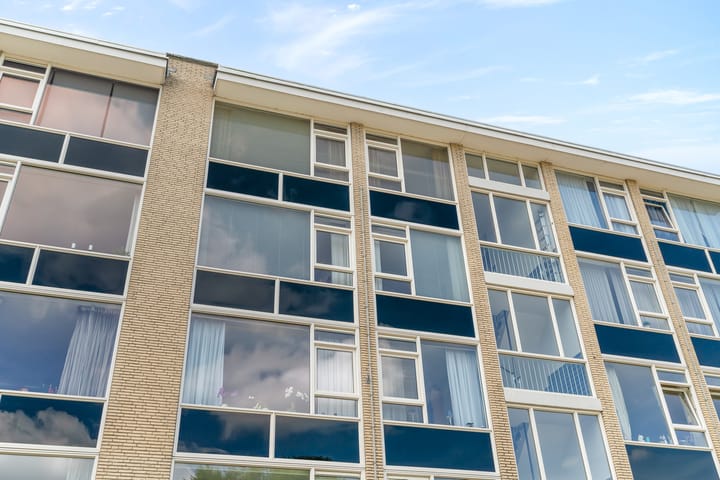
A wonderfully bright and privately situated apartment on the top floor of a well-maintained apartment complex in Mariahoeve. Thanks to the large windows, unobstructed views and sunny southwest-facing balcony, this is a lovely home for anyone looking for comfortable and peaceful living while still having all the amenities of the city within easy reach.
LIVING COMFORT
The spacious living and dining room features large windows and offers beautiful unobstructed views towards the greenery of Wassenaar at the front. Being situated on the top floor, the apartment also offers plenty of privacy and a wonderful sense of space.
The front side room has currently been incorporated into the living room, creating an exceptionally generous living area. For those in need of a second bedroom or home office, this room can relatively easily be separated again. The kitchen is equipped with various built-in appliances and provides direct access to the balcony. At the rear is the main bedroom, featuring a spacious wall of fitted wardrobes. The bathroom is practically laid out with a generous walk-in shower and washbasin unit.
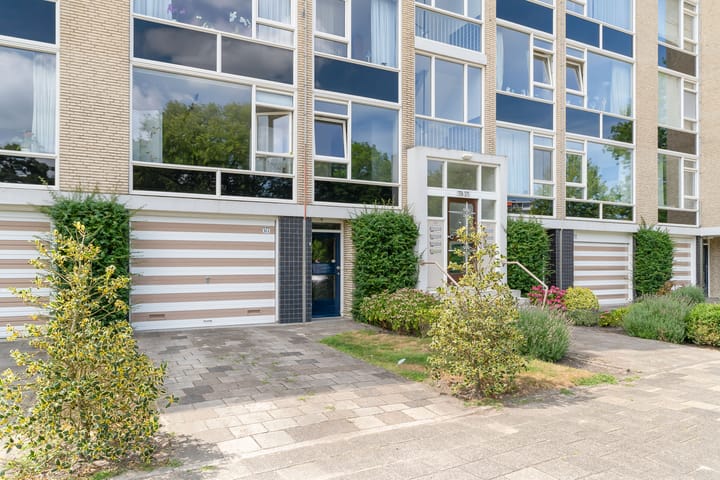
A separate storage room on the ground floor provides additional storage space. There is also the possibility to purchase the garage located directly underneath the apartment, a particularly convenient addition to the property.
OUTDOOR LIVING
At the rear, the apartment features a lovely southwest-facing balcony, accessible from both the living room and the kitchen. Thanks to its favourable orientation, you can enjoy plenty of afternoon and evening sunshine here. The perfect spot to unwind outdoors after a long day or enjoy dinner together.
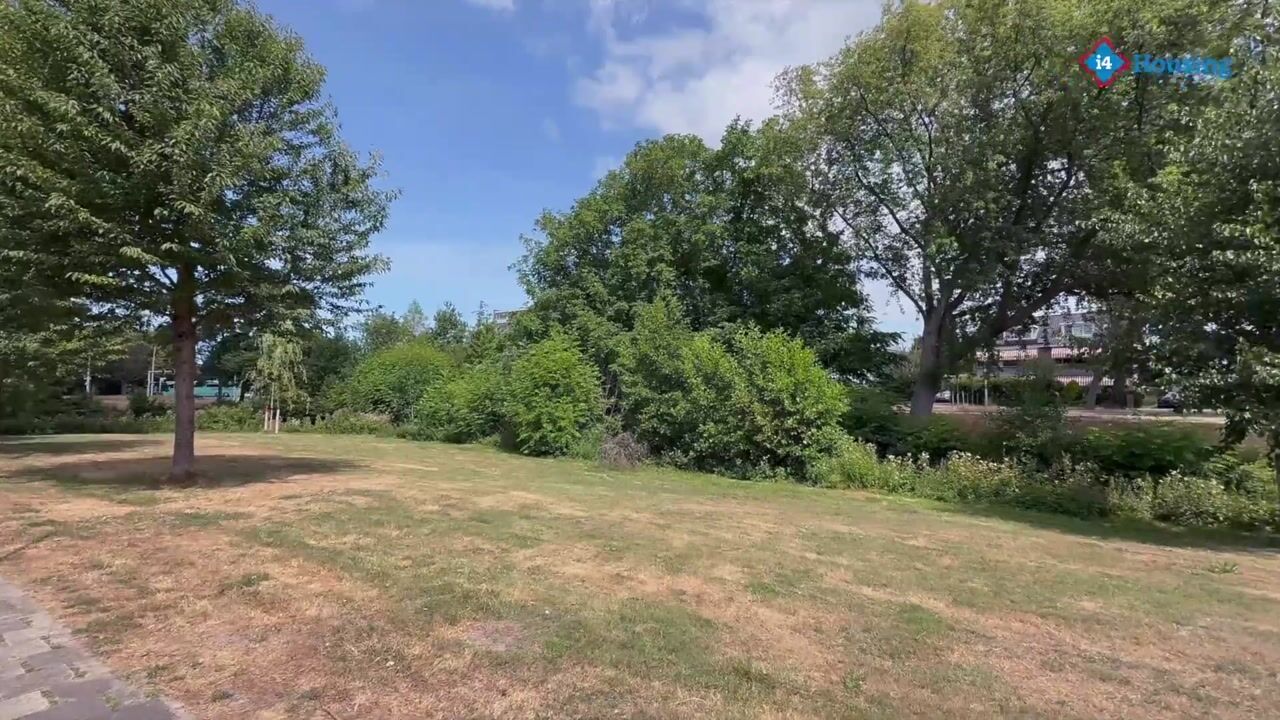
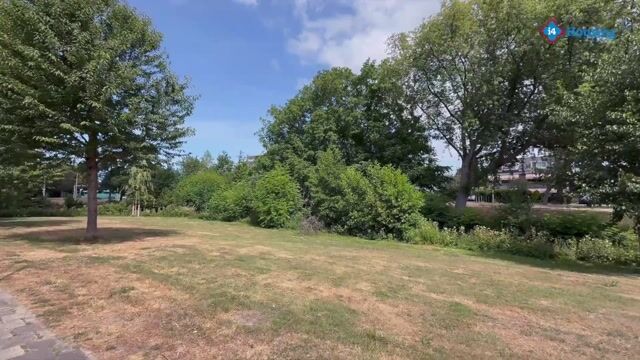
The unobstructed views at the front complete the feeling of space and openness. From the living room, you look out towards the abundant greenery of Wassenaar, making it easy to forget that you are living in the heart of The Hague.
LOCATION
The location in Mariahoeve offers the best of both worlds. Shops and everyday amenities are close by, while nature is also within easy reach. The Haagse Bos, the dunes and the green surroundings of Wassenaar are all easily accessible.
The centre of The Hague is also just a short distance away. With excellent public transport connections nearby and easy access to the main arterial roads and motorways, this is also a very convenient location for those who regularly commute or travel. Peaceful and green living, with everything The Hague has to offer close at hand.
GOOD TO KNOW
- Living area of approximately 75 m²;
- Practical layout with 2 bedrooms (currently one room has been incorporated into the living room), a spacious living room and a storage room on the ground floor;
- Exceptionally bright apartment with an open and private position;
- Possibility to purchase the garage located directly underneath the apartment, equipped with an electric door and heating, for €60,000. Please note: the garage will only be offered for sale separately if it is not sold together with the apartment;
- Situated on leasehold land, with the current leasehold period ending on 31 December 2035. A new leasehold offer has already been requested;
- Monthly contribution of €421 to the active Owners’ Association (VvE), including the advance payment for heating costs via the communal block heating system;
- Wooden window frames with single glazing at the rear. The front is fitted with uPVC window frames with double glazing;
- Year of construction: 1965;
- An age clause will be included in the NVM purchase agreement.
Enthusiastic about this apartment? Please contact our office. We would be happy to arrange a viewing for you.
Advertisement
Features
Transfer of ownership
- Listed since
- Acceptance
- Available in consultation
- Asking price
- € 360,000 kosten koper
- Asking price per m²
- € 4,800
- Status
- Available
- VVE (Owners Association) contribution
- € 421.00 per month
Construction
- Type apartment
- Apartment with shared street entrance (apartment)
- Building type
- Resale property
- Year of construction
- 1965
- Type of roof
- Flat roof
Surface areas and volume
- Areas
- Living area
- 75 m²
- Exterior space attached to the building
- 5 m²
- External storage space
- 26 m²
- Volume in cubic meters
- 240 m³
Layout
- Number of rooms
- 3 rooms (2 bedrooms)
- Number of bath rooms
- 1 bathroom and 1 separate toilet
- Bathroom facilities
- Shower, sink, and washstand
- Number of stories
- 1 story
- Facilities
- Outdoor awning, elevator, passive ventilation system, and TV via cable
- Located at
- 4th floor
Energy
- Energy label
- E
- Insulation
- Partly double glazed
- Heating
- Communal central heating
- Hot water
- Electrical boiler (rental)
Cadastral data
- WASSENAAR AS 1612
- Cadastral map
- Ownership situation
- Municipal ownership encumbered with long-term leaset (end date of long-term lease: 31-12-2036)
- Fees
- € 90.00 per year with option to purchase
- WASSENAAR AS 1612
- Cadastral map
Exterior space
- Location
- Alongside a quiet road, in residential district and unobstructed view
- Balcony/roof terrace
- Balcony present
Storage space
- Shed / storage
- Built-in
- Facilities
- Electricity
Garage
- Type of garage
- Possibility for garage and garage
- Capacity
- 1 car
- Facilities
- Electrical door, electricity and heating
Parking
- Type of parking facilities
- Public parking
VVE (Owners Association) checklist
- Registration with KvK
- Yes
- Annual meeting
- Yes
- Periodic contribution
- Yes (€ 421.00 per month)
- Reserve fund present
- Yes
- Maintenance plan
- No
- Building insurance
- No
Popularity
688x
Viewed
6x
Saved
24-8-2026
On Funda
Neighborhood

Burgen en Horsten
Den Haag- Residents
- 6,705
- Family with children
- 23%
- Avg. asking price / m²
- € 3,905
Discover the neighborhood
Curious about the housing supply, residents and local real estate agents?

Don’t want to forget this home?
Save it as a favorite. You’ll easily find it back and get notified when something changes.
