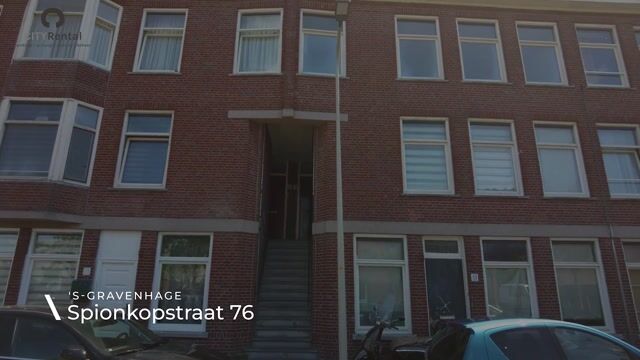
Spionkopstraat 762572 NN Den HaagTransvaalkwartier-Zuid
€ 320,000 k.k.

- 77 m²living area
- 3bedrooms
- Eenergy label
Description
4-ROOM APARTMENT WITH BALCONY NEAR ZUIDERPARK
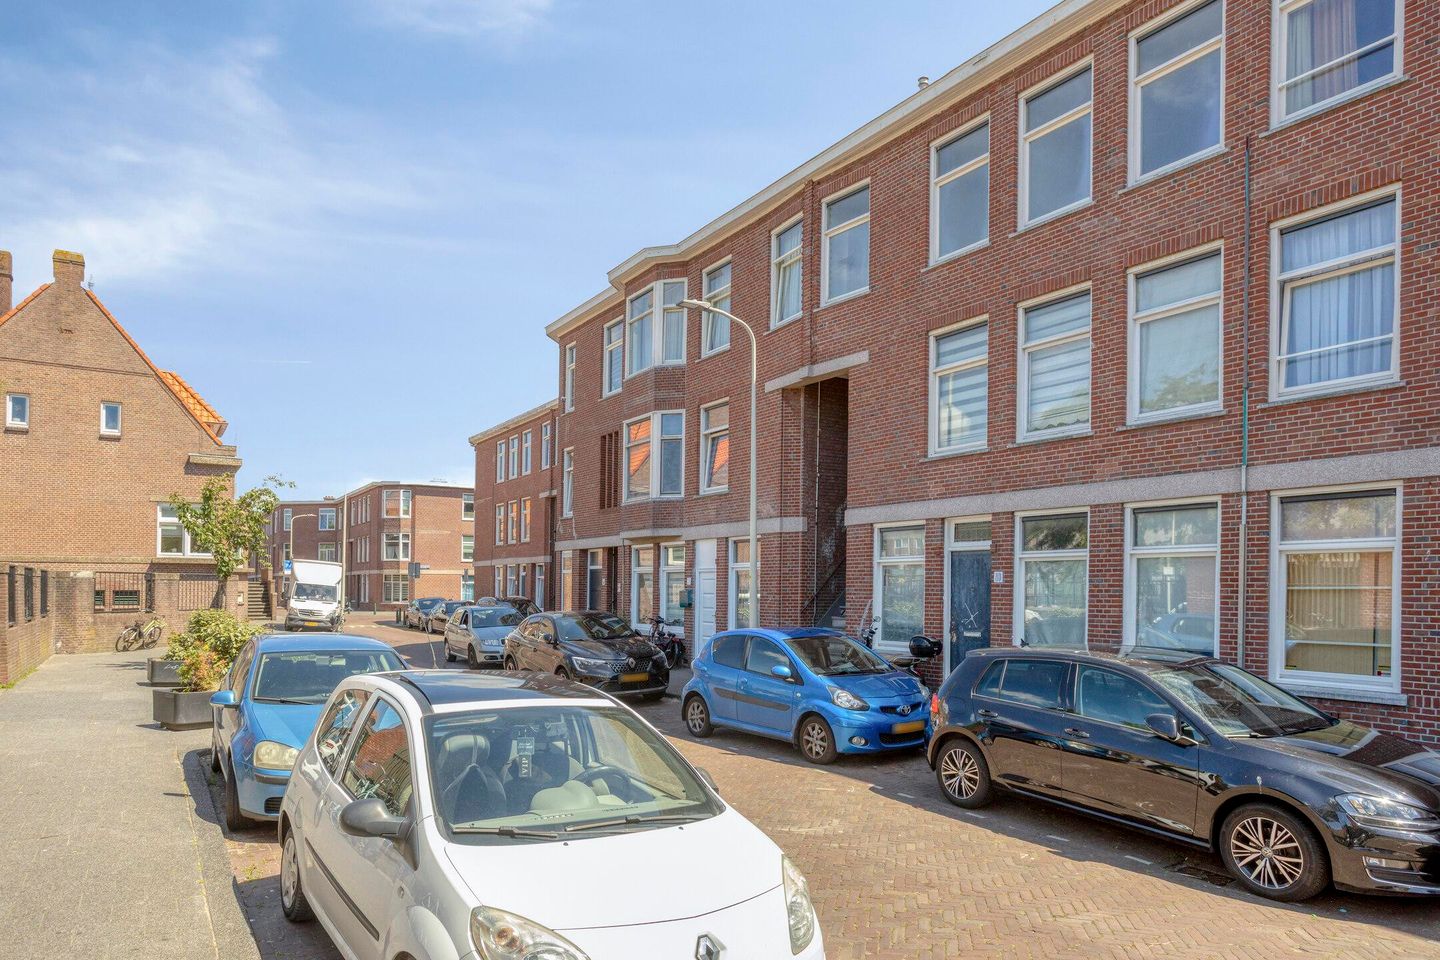
Located on the popular Spionkopstraat in The Hague, this charming apartment dating from 1927 offers pleasant natural light, three bedrooms, a modern kitchen, and a balcony. The property is situated close to Zuiderpark, and shops, public transport, and major roads are all easily accessible.
LOCATION
Spionkopstraat is situated in a green and peaceful residential neighborhood in the southwest of The Hague, directly adjacent to the beautiful Zuiderpark with its playgrounds and walking paths. Daily amenities are within easy reach: supermarkets, local shops, and specialty stores can be found around Apeldoornselaan/Leyweg and in the Leyweg shopping center, which offers a wide range of shops and restaurants. Several primary schools, childcare facilities, and sports amenities are located nearby.
Accessibility is excellent. Tram and bus connections to The Hague Central Station, Hollands Spoor Station, and the city center are within walking distance, while the A4, A12, and A13 motorways can be reached quickly by car. In addition, the beach and dunes are within cycling distance, making this an ideal location for nature lovers.
LAYOUT
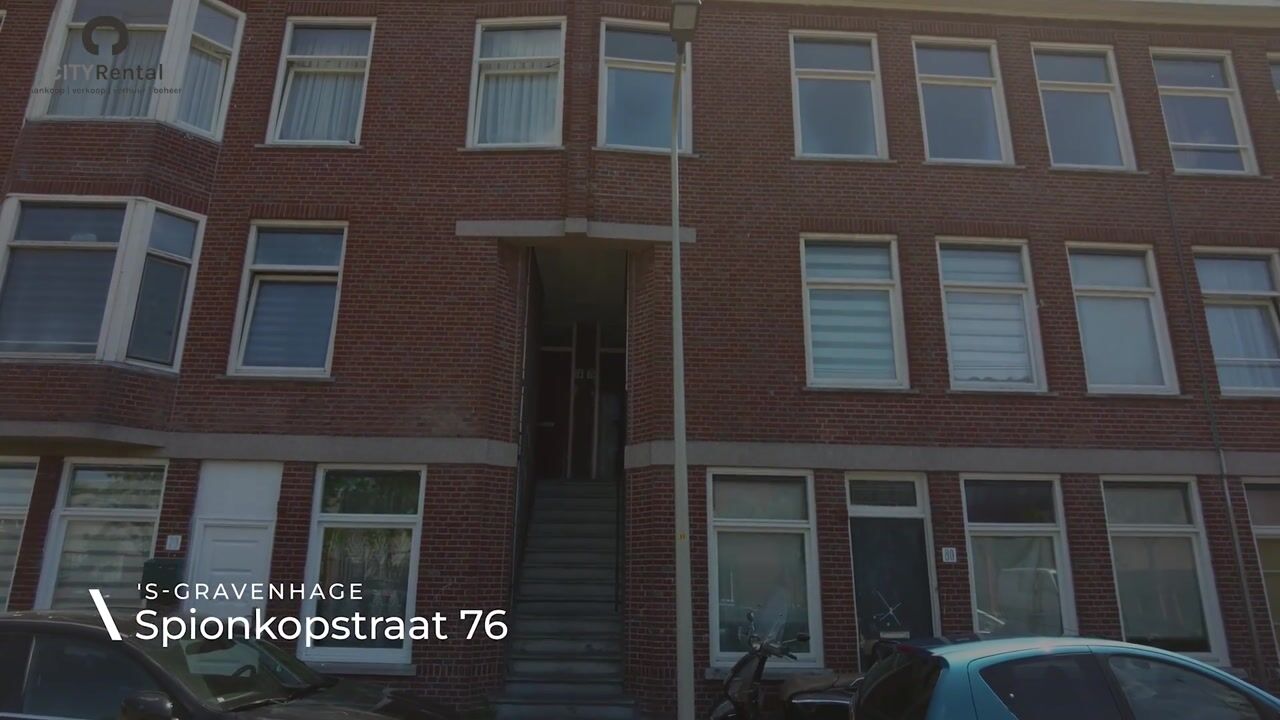
The apartment is accessed via an open entrance porch leading to the private entrance on the second floor, followed by a staircase to the main living level.
Upon entering, you arrive in a spacious landing that provides access to all rooms in the apartment and includes a practical built-in storage cupboard.
Large windows allow plenty of natural daylight to enter into the property, creating a welcoming and comfortable living space. The room offers ample space for both a seating and dining area.
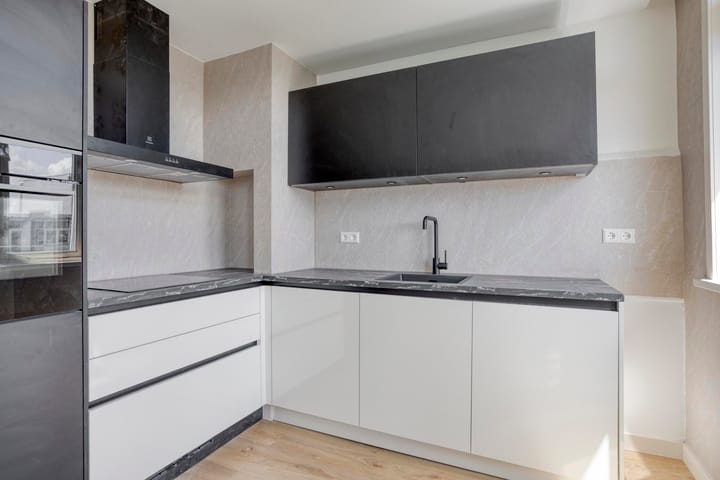
The separate kitchen is located at the rear of the apartment and features a modern and practical layout. It offers generous workspace and storage and is equipped with various built-in appliances, including an induction cooktop. Double French doors provide direct access to the balcony, creating a pleasant outdoor extension of the living space.
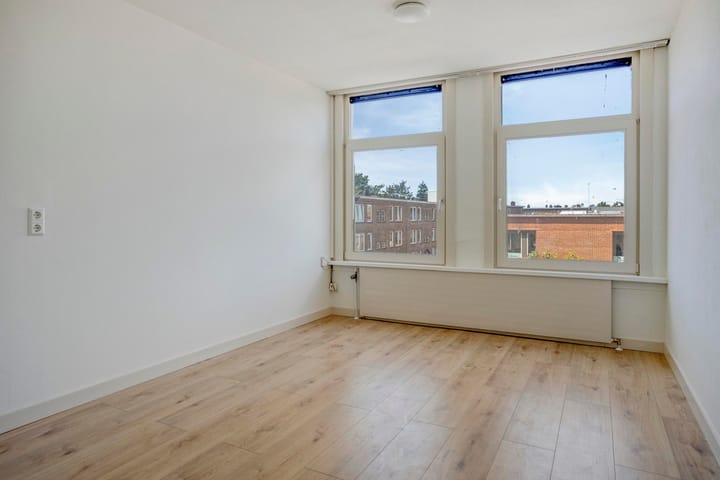
The apartment features three bedrooms. The spacious bedroom at the rear is ideally suited as the master bedroom. At the front of the apartment are two additional rooms, which can be used as children’s bedrooms, a home office, hobby room, or guest room.
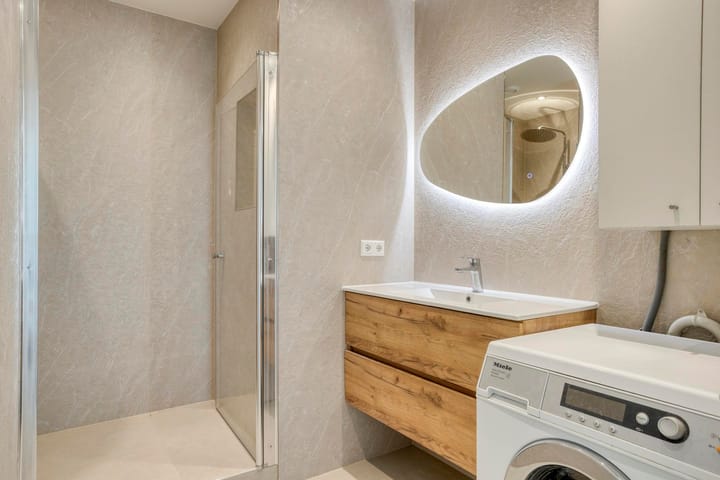
The modern bathroom is accessible from the landing and features a walk-in shower with a rainfall showerhead. The toilet is separate, enhancing overall living comfort.
The pleasant balcony, adjoining the kitchen, enjoys morning and afternoon sun and is the perfect spot for a cup of coffee.
FEATURES
- Living area: approximately 70 m²
- Built in 1927
- Modern separate kitchen with built-in appliances
- 4-room apartment
- Rear-facing balcony
- Separate toilet and modern bathroom
- Located on a quiet street adjacent to a park
- Excellent public transport connections
- Quick access to major roads and highways
- Beach and dunes within cycling distance
INTERESTED?
Would you like to live in a charming and well-laid-out apartment with a balcony near Zuiderpark? Schedule a viewing of Spionkopstraat 76 and experience the space and tranquility for yourself.
This information has been compiled with due care. No liability is accepted for any inaccuracies, omissions, or the consequences thereof. Dimensions and surface areas are indicative and based on the floor plan; measurements according to the NEN 2580 standard may differ. If exact dimensions are essential, we recommend conducting your own measurements. No rights can be derived from this advertisement.
Advertisement
Features
Transfer of ownership
- Listed since
- Acceptance
- Available in consultation
- Asking price
- € 320,000 kosten koper
- Asking price per m²
- € 4,156
- Status
- Available
- VVE (Owners Association) contribution
- € 110.00 per month
Construction
- Type apartment
- Upstairs apartment (double upstairs apartment)
- Building type
- Resale property
- Year of construction
- 1927
- Type of roof
- Flat roof
Surface areas and volume
- Areas
- Living area
- 77 m²
- Exterior space attached to the building
- 6 m²
- Volume in cubic meters
- 256 m³
Layout
- Number of rooms
- 4 rooms (3 bedrooms)
- Number of bath rooms
- 1 bathroom and 1 separate toilet
- Number of stories
- 2 stories
- Located at
- 3rd floor
Energy
- Energy label
- E
Cadastral data
- 'S-GRAVENHAGE AB 4517
- Cadastral map
- Ownership situation
- Full ownership
Exterior space
- Location
- Alongside a quiet road and in residential district
- Balcony/roof terrace
- Balcony present
VVE (Owners Association) checklist
- Registration with KvK
- Yes
- Annual meeting
- Yes
- Periodic contribution
- Yes (€ 110.00 per month)
- Reserve fund present
- Yes
- Maintenance plan
- No
- Building insurance
- Yes
Popularity
809x
Viewed
12x
Saved
15-6-2026
On Funda
Neighborhood
Transvaalkwartier-Zuid
Den Haag- Residents
- 7,305
- Family with children
- 35%
- Avg. asking price / m²
- € 3,497
Discover the neighborhood
Curious about the housing supply, residents and local real estate agents?

Don’t want to forget this home?
Save it as a favorite. You’ll easily find it back and get notified when something changes.
