New
Sportlaan 782566 LC Den HaagBomenbuurt
€ 289,000 k.k.

- 58 m²living area
- 1bedroom
- Denergy label
Description
Living between the beach and the city in the sought-after Vogelwijk district!
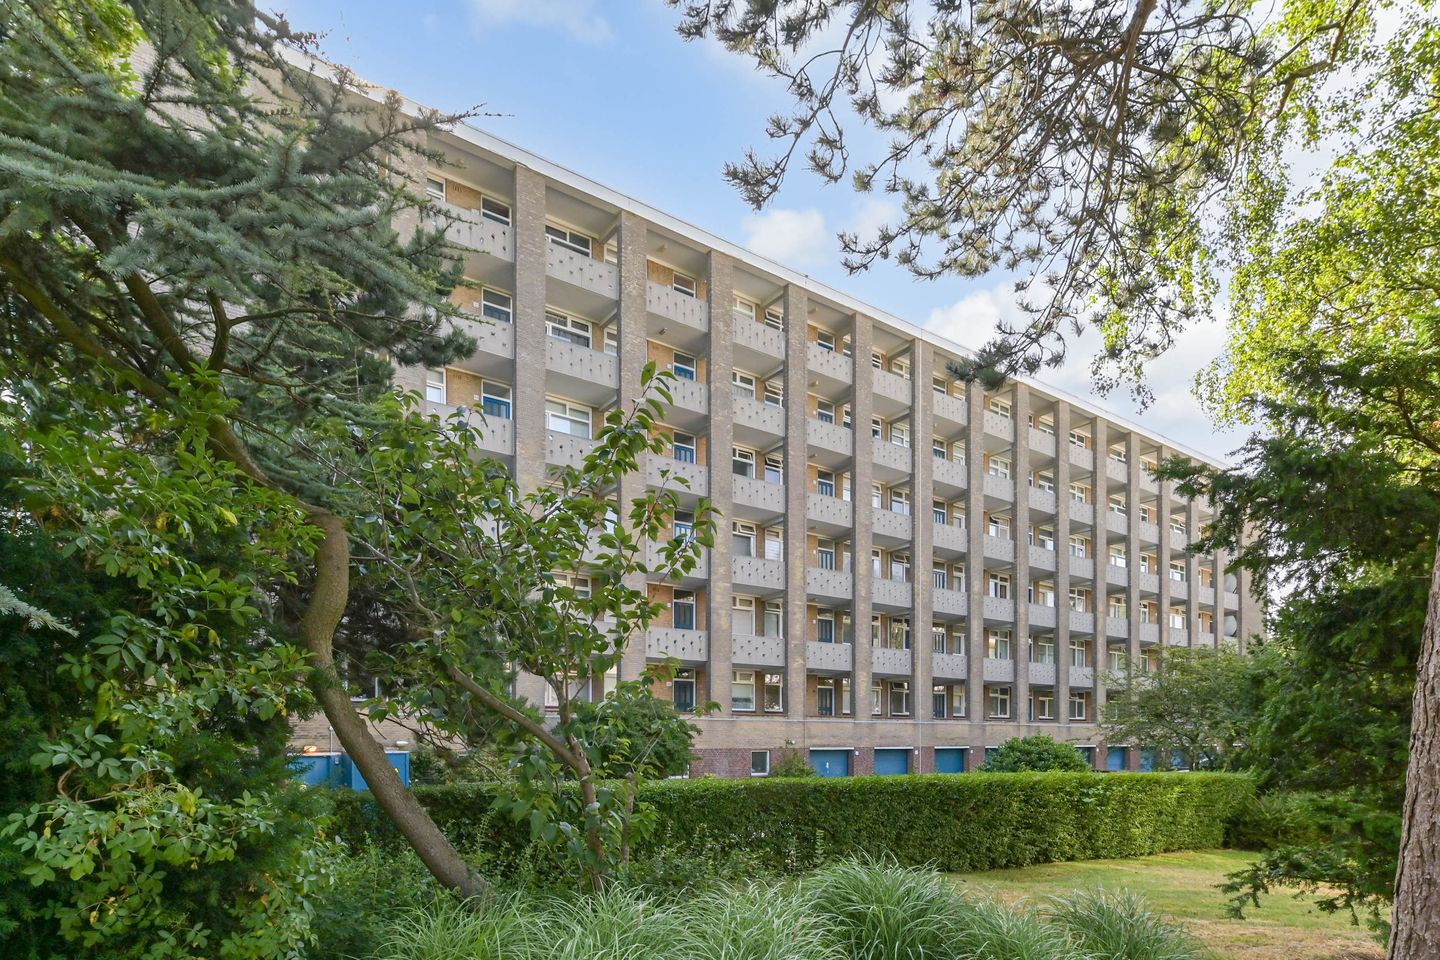
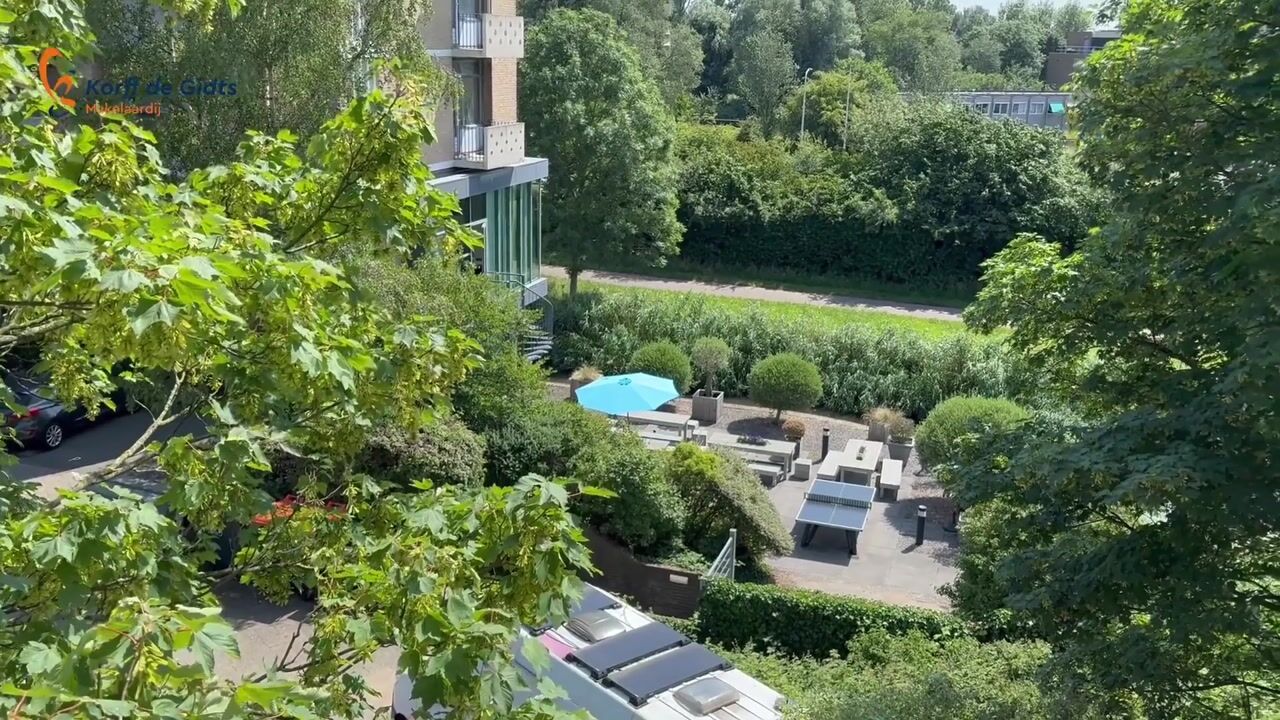
Situated in a prime location, this bright corner apartment (58 m²) offers a practical layout, ample storage space and unobstructed views. Here, you will enjoy peaceful living surrounded by greenery, while the beach, sea, dunes, shops, public transport and charming cafés and restaurants are all within easy reach.
The apartment has been well maintained and offers plenty of potential to modernise entirely to your own taste. In addition, you will benefit from a private storage room on the ground floor, a communal bicycle storage area and a communal parking area.
A wonderfully bright apartment in a fantastic location – the perfect foundation for creating your dream home. Schedule a viewing today and discover the space, the views and the unique location for yourself!
Location:
This apartment is situated in the popular Vogelwijk district, an attractive and green residential area of The Hague. The neighbourhood offers an excellent combination of peace, space and a superb location close to the dunes, the beach and the Westduinpark nature reserve. Here you can enjoy walking, cycling or exercising in beautiful natural surroundings.
For your daily shopping, a variety of speciality shops and inviting cafés and restaurants, both Fahrenheitstraat and Frederik Hendriklaan ("De Fred") are within easy reach. Public transport connections are excellent, while the nearby main roads provide easy access to the A4, A12 and A13 motorways. An attractive residential location with every convenience close at hand.
What you would like to know about Sportlaan 78:
- living area 57.9 m² in accordance with the industry-wide measuring instruction (based on the NEN 2580 measurement method);
- private storage room of approximately 3.8 m²;
- energy label D;
- built in 1959;
- heating by means of a communal block heating system; the central boiler serving the building was replaced in 2024;
- hot water supplied by an electric boiler (owned);
- partly uPVC window frames with double glazing and partly timber window frames with double glazing;
- healthy and active Owners' Association (VvE); the monthly service contribution amounts to €267.49, plus an advance payment of €82.52 per month for heating costs;
- electrical installation comprising 5 circuits and 1 residual-current device (RCD);
- situated on leasehold land; the current leasehold right expires on 31 December 2027, - - with a current ground rent of €36.30 per six months, payable in arrears;
- an application for the renewal of the leasehold has been submitted to the Municipality of The Hague. The application fee of €750 will be payable by the purchaser;
- lift available;
- private internal storage room on the ground floor;
- communal bicycle storage area;
- sun blinds installed;
- numerous built-in cupboards throughout the apartment;
- be sure to watch our neighbourhood video;
- the seller's terms and conditions of sale apply;
- the deed of sale will be drawn up in accordance with the NVM model;
- due to the year of construction, the deed of sale will include an age clause, a materials clause and a non-owner-occupancy clause.
Layout:
Via the secure main entrance with mailboxes and doorbells, the second floor can be reached by either lift or staircase.
Upon entering, you are welcomed into a neat entrance hall with the meter cupboard and a spacious cloak cupboard. From the hall, all rooms are easily accessible.
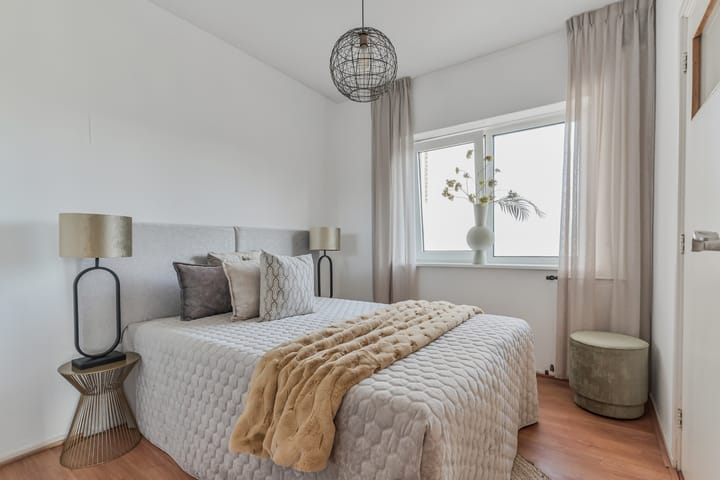
At the quiet rear of the apartment is the spacious bedroom with direct access to the modern bathroom. The bathroom is fitted with a shower cubicle, washbasin and designer radiator. The hall also provides access to a separate toilet with hand basin.
The neat kitchen is also located at the rear of the apartment and is fully equipped, including a dishwasher, a 5-burner gas hob with wok burner, extractor hood, fridge/freezer combination, electric boiler, a practical built-in cupboard and a washing machine.
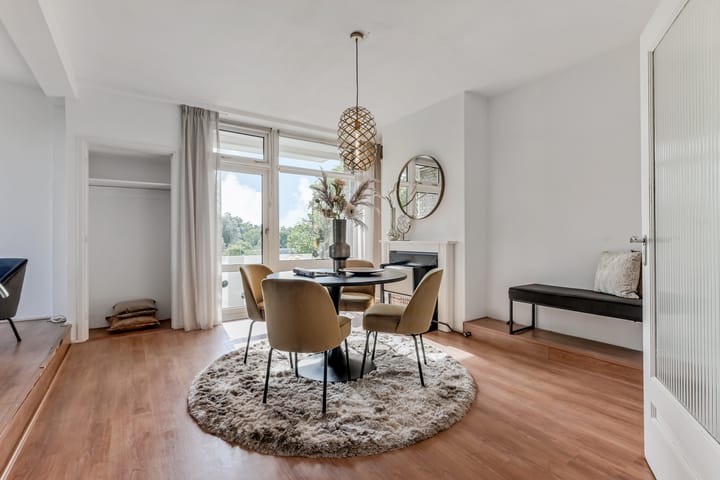
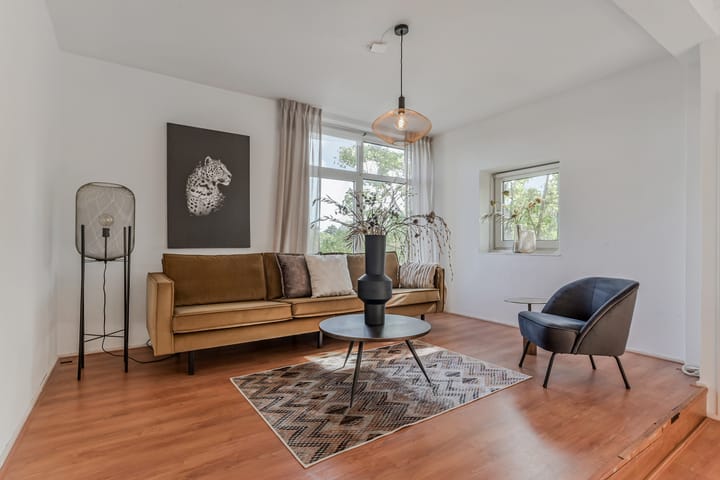
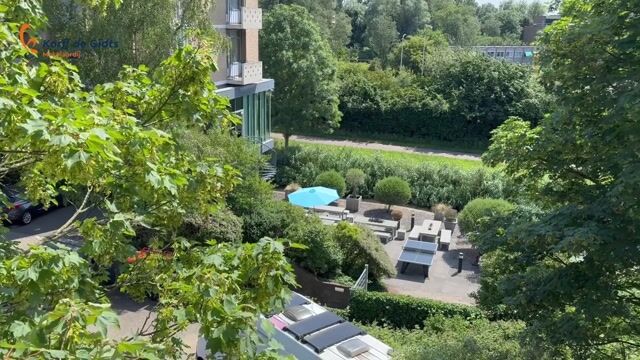
The absolute highlight of the apartment is the surprisingly bright living room. Thanks to its favourable corner position and large windows, it enjoys an abundance of natural light throughout the day. French doors open onto the sunny east-facing balcony, where you can enjoy the first rays of sunshine and beautiful sunrises. Owing to its unobstructed position and elevated setting, the ever-changing views vary with the seasons and the weather, allowing you to enjoy a living work of art every day.
Storage space has also been carefully considered: the living room benefits from no fewer than three built-in cupboards. For added atmosphere and comfort, a cosy gas fireplace provides pleasant additional warmth alongside the radiators during the colder months.
On the ground floor there is a private storage room, a communal bicycle storage area and a communal parking area.
A wonderfully bright apartment in an attractive location, offering a practical layout, ample storage space and views that will never cease to impress.
Experience the atmosphere for yourself during a viewing – you are most welcome!
Interested in this property? Engage your own NVM purchasing agent without delay. Your NVM purchasing agent will represent your interests and save you time, money and unnecessary concerns.
You can find the contact details of fellow NVM purchasing agents in the Haaglanden region on Funda.
Cadastral description: Municipality of ’s-Gravenhage, section AN, number 5246 A-19
Delivery date: By mutual agreement; available at short notice
Advertisement
Features
Transfer of ownership
- Listed since
- Acceptance
- Available in consultation
- Asking price
- € 289,000 kosten koper
- Asking price per m²
- € 4,983
- Status
- Available
- VVE (Owners Association) contribution
- € 267.49 per month
Construction
- Type apartment
- Galleried apartment (apartment)
- Building type
- Resale property
- Year of construction
- 1959
- Specific
- Protected townscape or village view (permit needed for alterations)
- Type of roof
- Flat roof
Surface areas and volume
- Areas
- Living area
- 58 m²
- Exterior space attached to the building
- 4 m²
- External storage space
- 4 m²
- Volume in cubic meters
- 196 m³
Layout
- Number of rooms
- 2 rooms (1 bedroom)
- Number of bath rooms
- 1 bathroom and 1 separate toilet
- Bathroom facilities
- Shower and sink
- Number of stories
- 1 story
- Facilities
- Flue and TV via cable
- Located at
- 2nd floor
Energy
- Energy label
- D
- Insulation
- Double glazing
- Heating
- Communal central heating
- Hot water
- Electrical boiler
Cadastral data
- 'S-GRAVENHAGE AN 5246
- Cadastral map
- Ownership situation
- Municipal ownership encumbered with long-term leaset (end date of long-term lease: 31-12-2027)
- Fees
- € 72.60 per year with option to purchase
Exterior space
- Location
- In residential district and unobstructed view
- Balcony/roof terrace
- Balcony present
Parking
- Type of parking facilities
- Parking on private property
VVE (Owners Association) checklist
- Registration with KvK
- Yes
- Annual meeting
- Yes
- Periodic contribution
- Yes (€ 267.49 per month)
- Reserve fund present
- Yes
- Maintenance plan
- Yes
- Building insurance
- Yes
Popularity
0x
Viewed
0x
Saved
13-7-2026
On Funda
Neighborhood
Bomenbuurt
Den Haag- Residents
- 6,215
- Family with children
- 27%
- Avg. asking price / m²
- € 4,713
Discover the neighborhood
Curious about the housing supply, residents and local real estate agents?

Don’t want to forget this home?
Save it as a favorite. You’ll easily find it back and get notified when something changes.
