
Stadhouderslaan 80-F2517 JB Den HaagStatenkwartier
€ 1,450,000 k.k.

- 265 m²living area
- 3bedrooms
- Aenergy label
Description
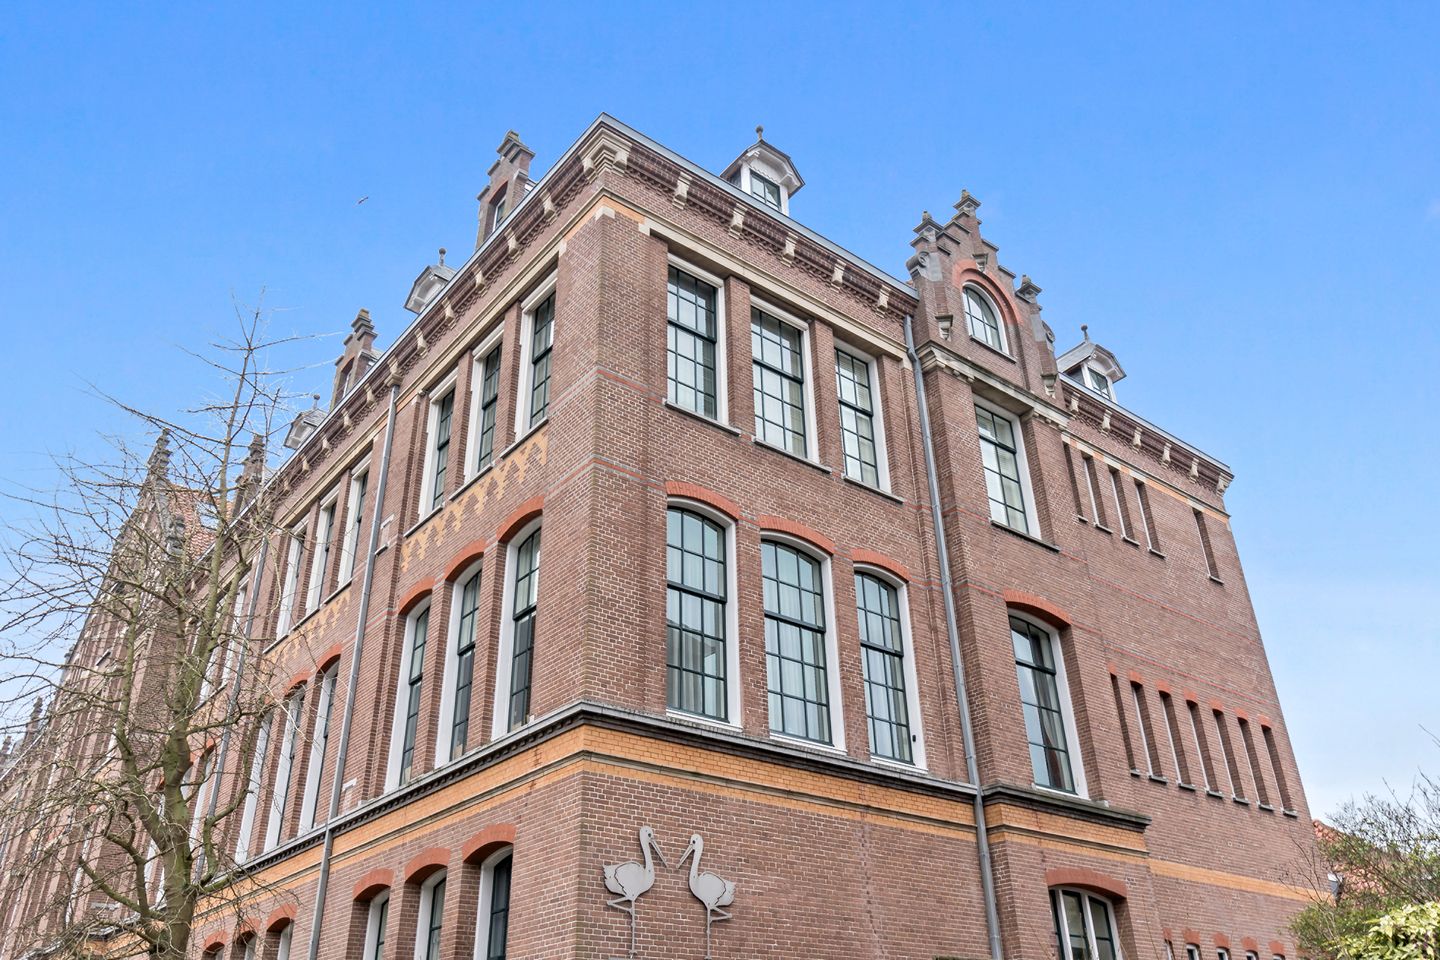
A unique penthouse in an iconic monumental building, living at the highest level in the Statenkwartier
This exceptional and impressively spacious penthouse is located in the heart of the beloved Statenkwartier, in the famous monumental building Residentie Johan de Witt. A unique opportunity to live in a piece of The Hague's history, directly opposite the prestigious Kunstmuseum Den Haag and just a few minutes' walk from the charming Frederik Hendriklaan, with its exclusive boutiques and culinary hotspots. The beach is easily reached within ten minutes by bike. Comfort and accessibility go hand in hand here, thanks to the proximity of public transport and major roads.
Between 2004 and 2006, the former school building underwent an impressive transformation into a luxury residential complex with only 15 apartments. Monumental elements such as the majestic central hall, high ceilings, and spacious rooms have been lovingly preserved and form a beautiful contrast to the high-quality finishes and modern amenities. At the rear is a beautifully landscaped communal garden.
Layout:
The stately entrance leads you through a vestibule to the monumental reception hall, accessible exclusively to residents. The basement features a private wine cellar, a fully equipped fitness room, sauna, and solarium—exclusive amenities that take living comfort to the next level.
Parking is no problem, as you have your own parking space in the underground garage.
Layout of the penthouse:
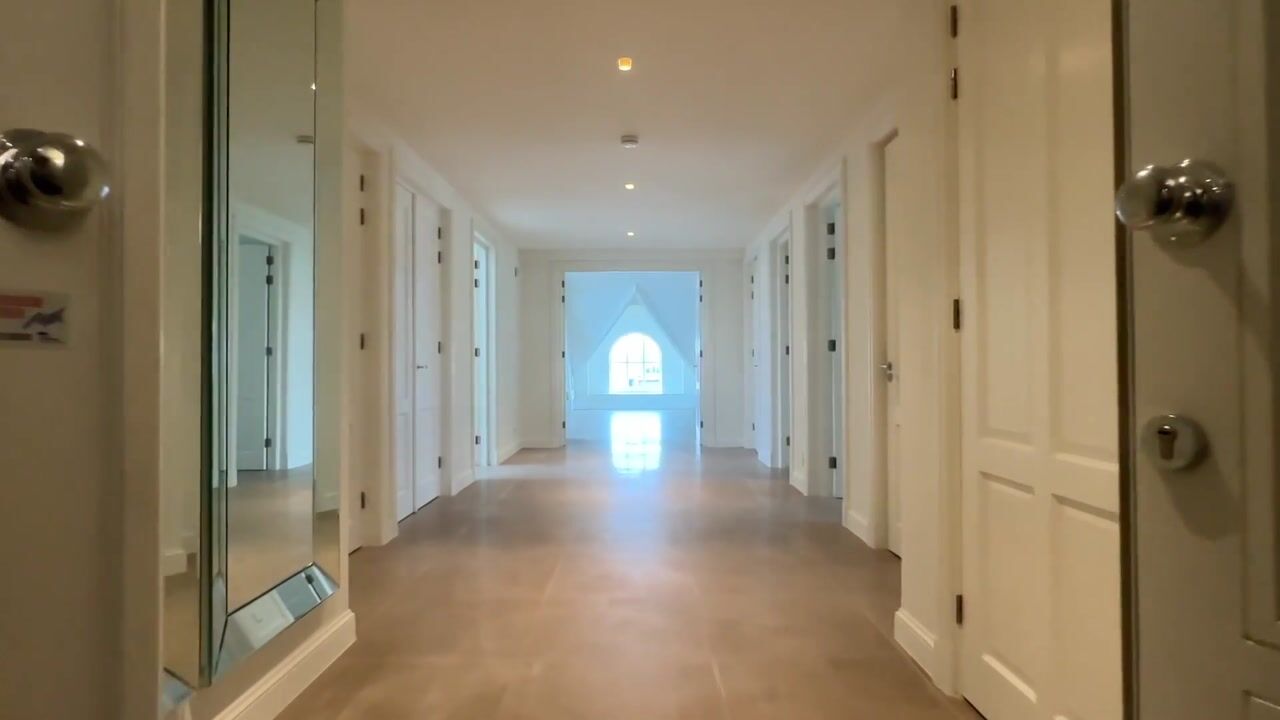
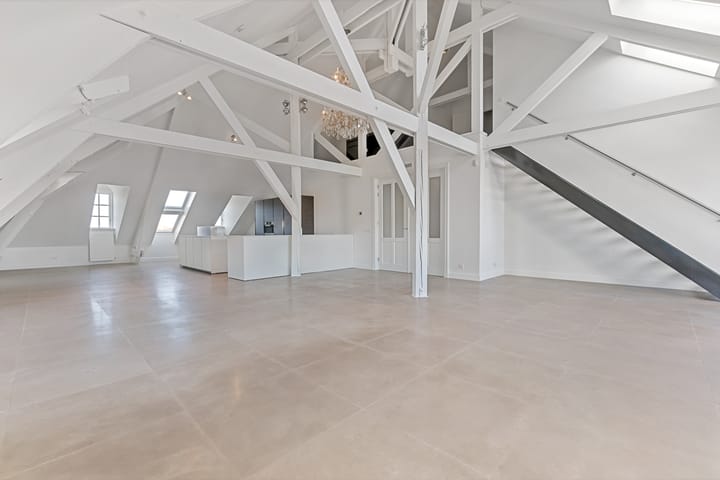
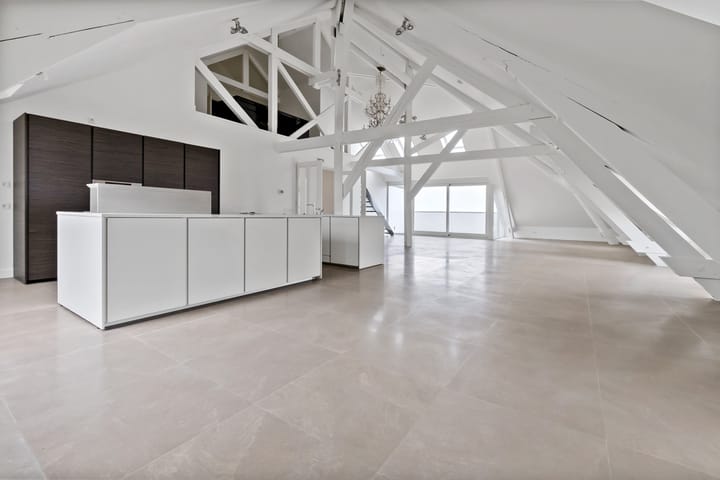
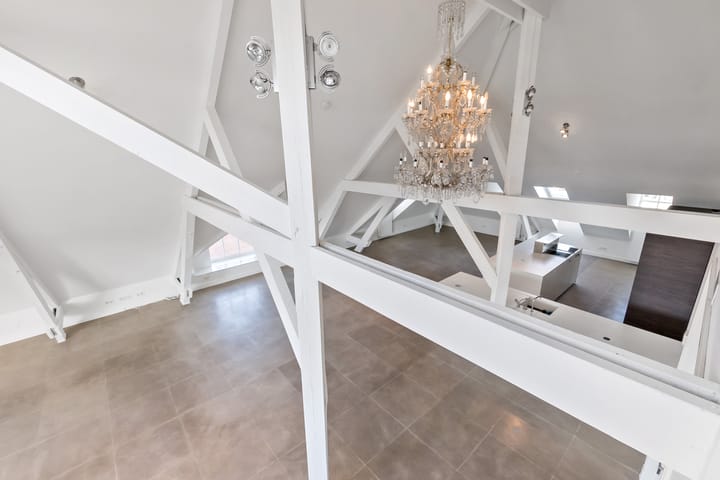
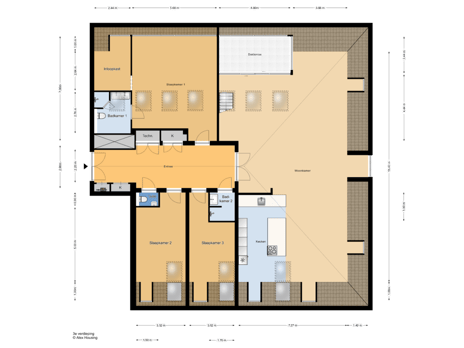
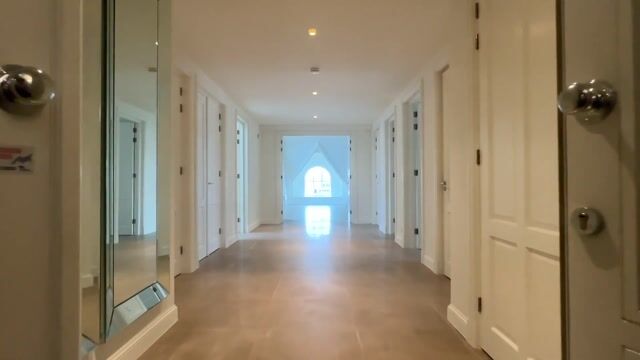
The elevator takes you to the fourth floor, where the imposing double entrance doors open onto a spacious, representative hall with a cloakroom and modern toilet. Double French doors give access to the spacious living room and luxurious kitchen. The high ceilings, abundant light, and direct access to the spacious, sunny southwest-facing terrace create a feeling of ultimate freedom. The luxurious kitchen is fully equipped with high-quality appliances, including Gaggenau induction hobs, extractor hood, fridge/freezer, wine cabinet, combination microwave, and dishwasher. A staircase leads to the mezzanine, an attractive space that currently serves as a study, with an adjoining laundry room and additional toilet. The spacious hall leads to the master bedroom with walk-in closet and ensuite bathroom with bathtub, toilet, and double sink. At the front are two more spacious bedrooms and a second bathroom with shower and sink.
This penthouse offers a unique combination of space, monumental allure, and contemporary luxury, a rare opportunity to live in one of the most beautiful neighborhoods in The Hague.
Details:
- usable area approx. 265m²
- volume approx. 823m³
- ground lease, perpetually bought off
- municipal monument
- equipped with double glazing (HR++) and Ruysdael glass
- originally built in 1902, renovated in 2004/2006
- one parking space included in the asking price. The purchase price of the second parking space is €40,000 (costs payable by buyer)
- current contribution to the owners' association € 1.155,84 per month (penthouse) and € 30,40 per month (per parking space)
- advance heating costs currently € 175,- per month
- ‘Minotti’ kitchen with appliances from Gaggenau and Miele
- travertine floor with underfloor heating
- central heating system
- alarm system
- central vacuum system
- two parking spaces in the basement
- access to fitness room and sauna
- access to wine cellar
- electrically operated windows with rain sensor and sun blinds
Interested in this house? Call in your own NVM purchase broker immediately.
Your NVM purchase broker will represent your interests and save you time, money, and worry.
Advertisement
Features
Transfer of ownership
- Listed since
- Acceptance
- Available in consultation
- Asking price
- € 1,450,000 kosten koper
- Asking price per m²
- € 5,472
- Status
- Available
- VVE (Owners Association) contribution
- € 1,155.84 per month
Construction
- Type apartment
- Penthouse (apartment)
- Building type
- Resale property
- Year of construction
- 1902
- Type of roof
- Combination roof covered with roof tiles
Surface areas and volume
- Areas
- Living area
- 265 m²
- Exterior space attached to the building
- 12 m²
- External storage space
- 10 m²
- Volume in cubic meters
- 823 m³
Layout
- Number of rooms
- 5 rooms (3 bedrooms)
- Number of bath rooms
- 2 bathrooms and 1 separate toilet
- Bathroom facilities
- 2 showers, 2 sinks, steam cabin, and toilet
- Number of stories
- 1 story
- Facilities
- Elevator
- Located at
- 4th floor
Energy
- Energy label
- A
- Insulation
- Double glazing
Cadastral data
- 'S-GRAVENHAGE AK 10905
- Cadastral map
- Ownership situation
- Municipal ownership encumbered with long-term leaset
- Fees
- Bought off for eternity
Exterior space
- Location
- In residential district
- Balcony/roof terrace
- Balcony present
Storage space
- Shed / storage
- Built-in
- Facilities
- Electricity
Garage
- Type of garage
- Built-in and underground parking
- Capacity
- 2 cars
- Facilities
- Electrical door and electricity
Parking
- Type of parking facilities
- Parking garage
VVE (Owners Association) checklist
- Registration with KvK
- Yes
- Annual meeting
- Yes
- Periodic contribution
- Yes (€ 1,155.84 per month)
- Reserve fund present
- Yes
- Maintenance plan
- Yes
- Building insurance
- Yes
Popularity
12,091x
Viewed
85x
Saved
4-12-2025
On Funda
Neighborhood

Statenkwartier
Den Haag- Residents
- 10,315
- Family with children
- 29%
- Avg. asking price / m²
- € 5,653
Discover the neighborhood
Curious about the housing supply, residents and local real estate agents?

Don’t want to forget this home?
Save it as a favorite. You’ll easily find it back and get notified when something changes.
