Sold under reservation
Stevinstraat 56-A2587 EM Den HaagRijslag
€ 675,000 k.k.

- 134 m²living area
- 4bedrooms
- Aenergy label
Description
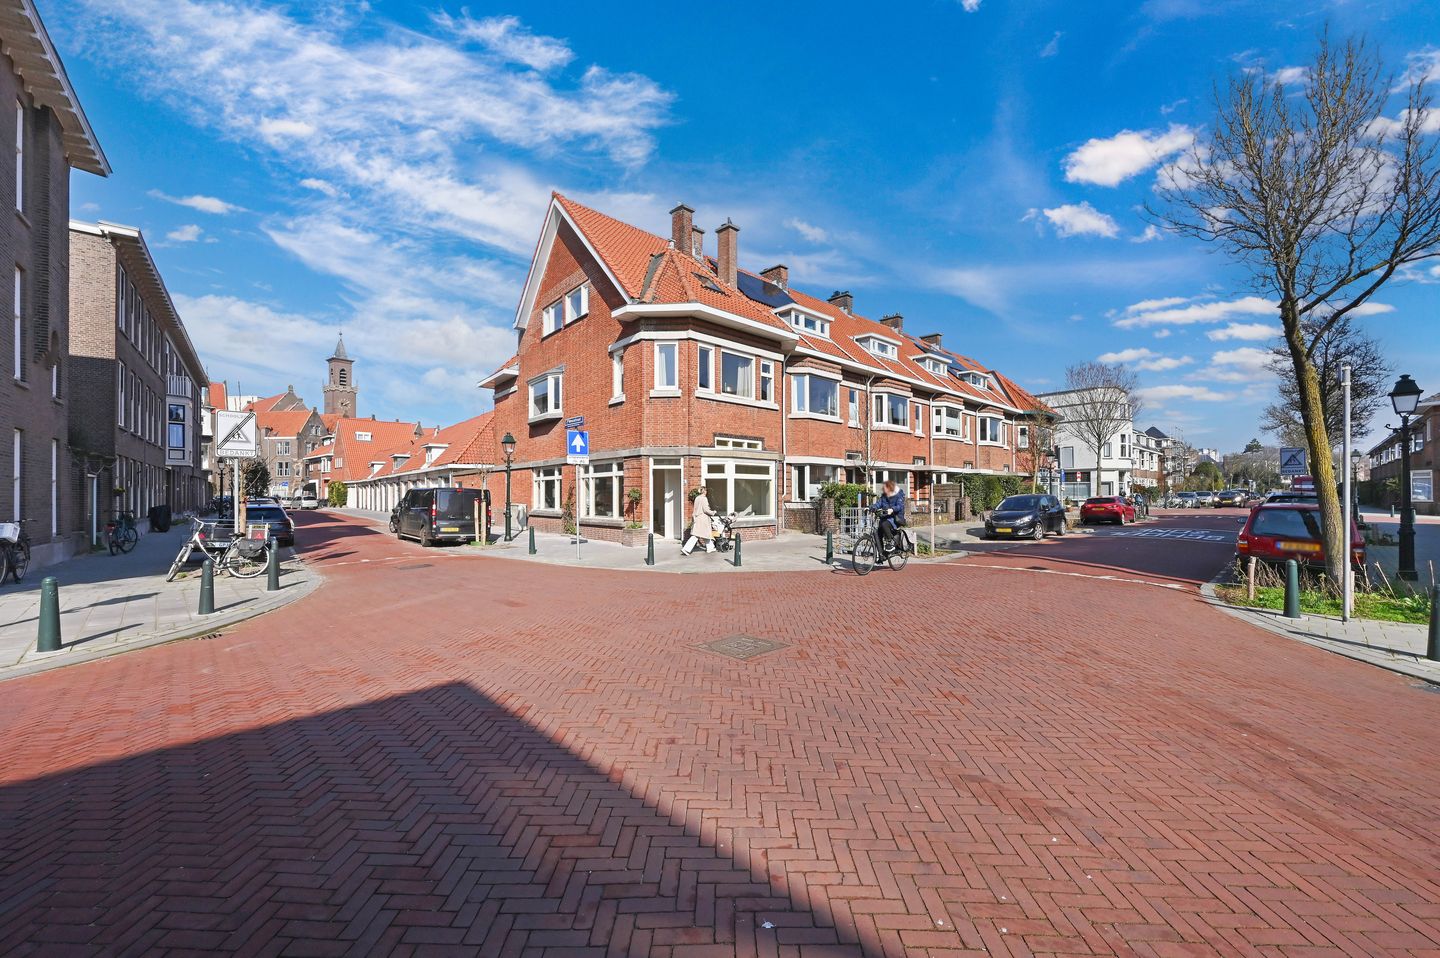
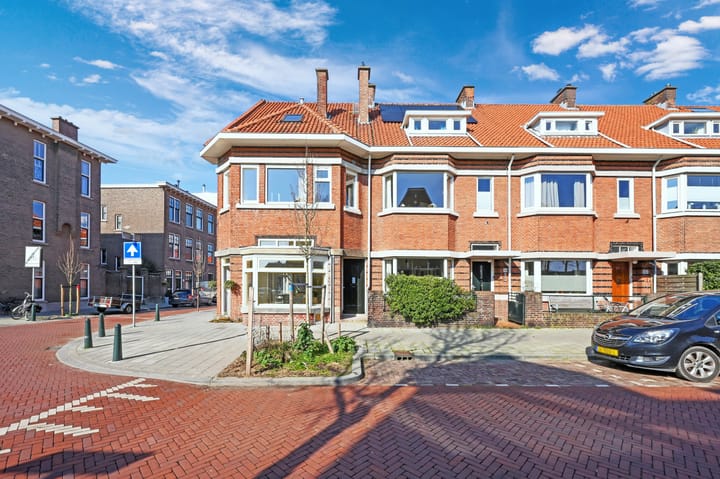
Located between the Belgisch Park and the Westbroekpark, just a stone’s throw from Scheveningen beach, this beautiful, recently fully modernized, luxurious 5-room corner ground-floor apartment features energy label A, 4 bedrooms, a new bathroom, a luxurious new kitchen, and a backyard with afternoon/evening sun and side entrance.
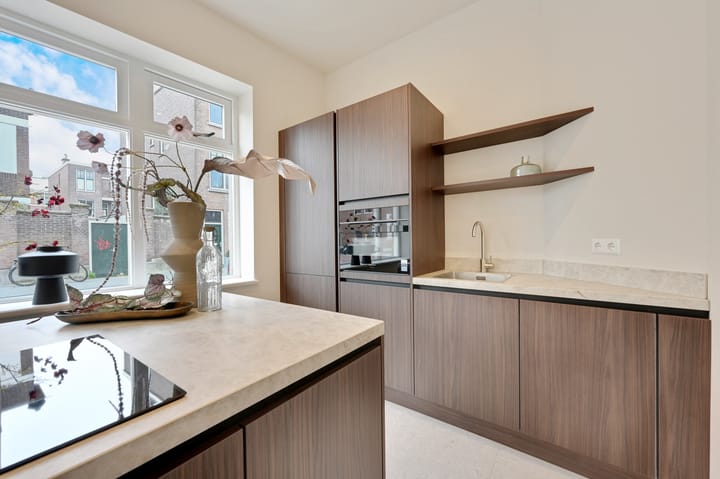
The entire property has been renovated to a high standard using high-quality materials. The kitchen is equipped with Siemens built-in appliances and a ceramic countertop. The bathroom features beautiful tiling, luxury fittings, and a stylish vanity unit. The entire home has an elegant parquet floor with an oak top layer.
This is a turn-key ground-floor apartment, ready to move in without any renovation.
The shops on Stevinstraat and Badhuisstraat are within walking distance. Various tram and bus stops with quick connections to The Hague Central Station are just around the corner.
Layout:
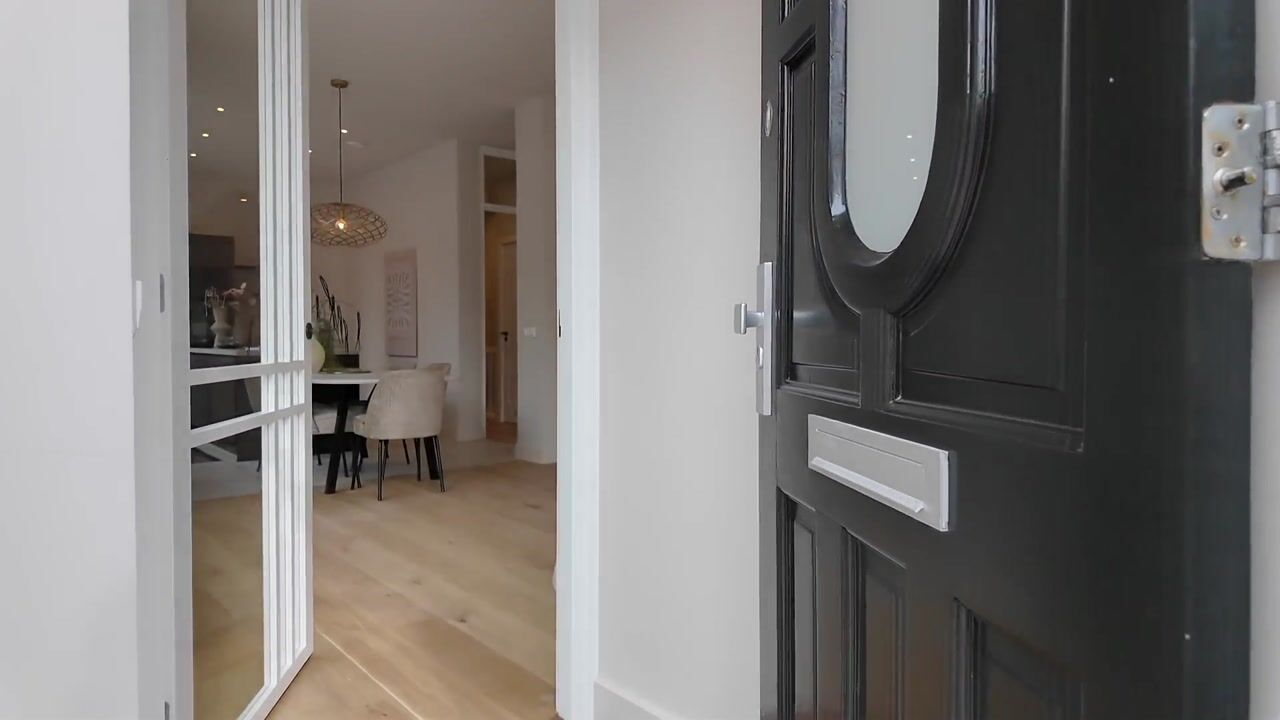
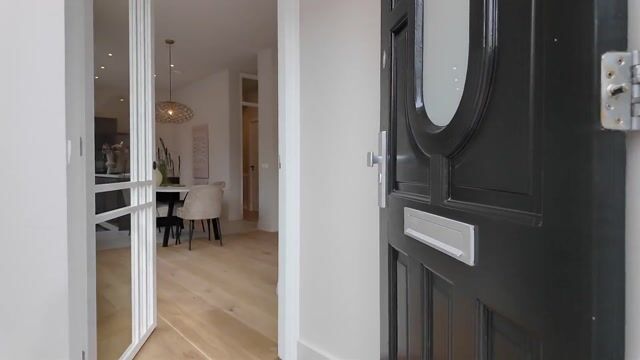
The front door of the property is located on the corner of Stevinstraat and 2e Messstraat. Behind the front door is a vestibule with an inner door featuring elegant glass paneling.
The bright and spacious living/dining room benefits from abundant natural light due to the large windows. At the front, there is a bay window overlooking Stevinstraat, which forms the sitting area of the living room. Toward the rear is the dining area, connected to the luxurious open kitchen with a cooking island. The kitchen includes various Siemens built-in appliances, such as a dishwasher, fridge-freezer combination, combi microwave, and a stainless steel sink with mixer tap. The kitchen island features an induction hob with integrated extraction (Bora) and multiple storage drawers on both sides.
From the living/dining room, you enter a central hall with a modern, spacious toilet with concealed cistern and washbasin. From this hall, two rear bedrooms are accessible. The left bedroom is more spacious and has double doors opening onto the backyard. The right bedroom is slightly smaller and ideal as a children’s room or home office/study. This room also has access to the backyard.
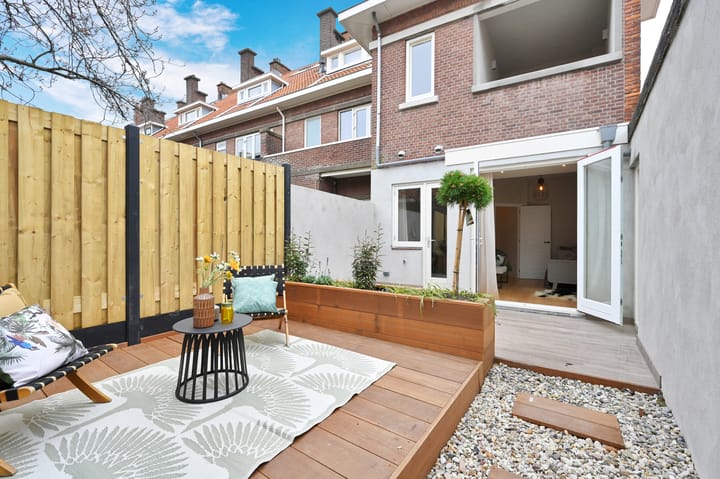
The attractively landscaped backyard faces northwest, offering afternoon and evening sun, and includes a side entrance.
From the central hall, stairs lead down to the basement level.
In the basement, two additional bedrooms have been created, both with cleverly designed natural light access. The generous master bedroom can almost be described as a hotel suite. It is beautifully lit with wall lighting and has a playful layout due to level differences in the room. From here, there is access to an internal storage room, which could also be used as a walk-in closet. This storage space also houses the gas, electricity, and water meters. The fourth bedroom is also well-sized and receives natural light.
Next to the fourth bedroom is the luxurious bathroom, which includes a spacious walk-in shower, double washbasin with vanity, large mirror, designer radiator, and recessed lighting.
This level also includes a laundry room with connections for a washing machine and dryer, as well as space for a modern central heating boiler.
Details:
- Energy label A
- Recently fully modernized
- Warranty on recent renovation work
- Active homeowners’ association (VvE)
- VvE contribution: €183.04 per month
- 4 bedrooms
- Backyard with side entrance
- Perpetually bought-off leasehold
- Central heating boiler: Remeha ACE (year of construction 2025)
- Sale conditions apply
- Available immediately
In short: a beautiful, recently modernized home that is definitely worth viewing!
The above information has been compiled with the utmost care. However, no liability is accepted for any inaccuracies, incompleteness, or consequences thereof. All stated measurements and surface areas are indicative. The property has been measured in accordance with the Measurement Instruction based on the NEN 2580 standard. This instruction aims to provide a more uniform method for indicating usable floor area but does not fully exclude differences in measurement outcomes due to interpretation differences, rounding, or measurement limitations. Although the property has been carefully measured, neither our office nor the seller accepts liability for discrepancies in the stated measurements. Buyers are given the opportunity to verify the measurements independently.
Advertisement
Features
Transfer of ownership
- Listed since
- Acceptance
- Available immediately
- Asking price
- € 675,000 kosten koper
- Asking price per m²
- € 5,037
- Status
- Sold under reservation
- VVE (Owners Association) contribution
- € 183.04 per month
Construction
- Type apartment
- Ground-floor apartment (apartment)
- Building type
- Resale property
- Year of construction
- 1931
Surface areas and volume
- Areas
- Living area
- 134 m²
- Volume in cubic meters
- 466 m³
Layout
- Number of rooms
- 5 rooms (4 bedrooms)
- Number of bath rooms
- 1 bathroom and 1 separate toilet
- Bathroom facilities
- Shower, double sink, walk-in shower, and washstand
- Number of stories
- 2 stories and a basement
- Facilities
- Mechanical ventilation and passive ventilation system
- Located at
- Ground floor
Energy
- Energy label
- A
- Insulation
- Double glazing
- Heating
- CH boiler
- Hot water
- CH boiler
- CH boiler
- Remeha Avanta Ace (gas-fired combination boiler from 2025, in ownership)
Cadastral data
- 'SGRAVENHAGE V 6882
- Cadastral map
- Ownership situation
- Municipal long-term lease
- Fees
- Bought off for eternity
Exterior space
- Location
- In residential district
- Garden
- Back garden
- Back garden
- 26 m² (6.75 metre deep and 3.87 metre wide)
- Garden location
- Located at the northwest with rear access
Parking
- Type of parking facilities
- Paid parking, public parking and resident's parking permits
VVE (Owners Association) checklist
- Registration with KvK
- Yes
- Annual meeting
- No
- Periodic contribution
- Yes (€ 183.04 per month)
- Reserve fund present
- Yes
- Maintenance plan
- No
- Building insurance
- Yes
Popularity
5,594x
Viewed
112x
Saved
2-4-2026
On Funda
Neighborhood
Rijslag
Den Haag- Residents
- 1,760
- Family with children
- 23%
- Avg. asking price / m²
- € 5,776
Discover the neighborhood
Curious about the housing supply, residents and local real estate agents?

Don’t want to forget this home?
Save it as a favorite. You’ll easily find it back and get notified when something changes.
