Highlights:
- Double upper apartment of approx. 120 m²;
- 3 bedrooms;
- Sunny rear balcony;
- Situated on freehold land;
- Energy label C;
- Active Owners' Association; monthly contribution € 90;
- Spacious attic;
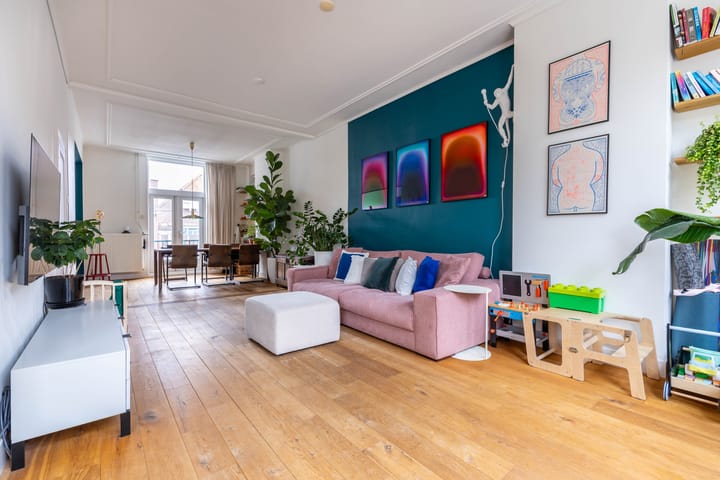
- Living room ceiling height approx. 3 m;
- Bathroom, toilet, and kitchen completely renovated in 2021;

Located on the edge of Belgisch Park, near the beach and boulevard of Scheveningen, lies this spacious and well-maintained double upper apartment with 3 bedrooms and a sunny rear balcony. The shops, restaurants, and specialty stores of Stevinstraat, Gentsestraat, and Badhuisstraat are within walking distance. Additionally, public transport, schools, sports facilities, arterial roads, and a fast connection to The Hague Central train station are available in the immediate vicinity.
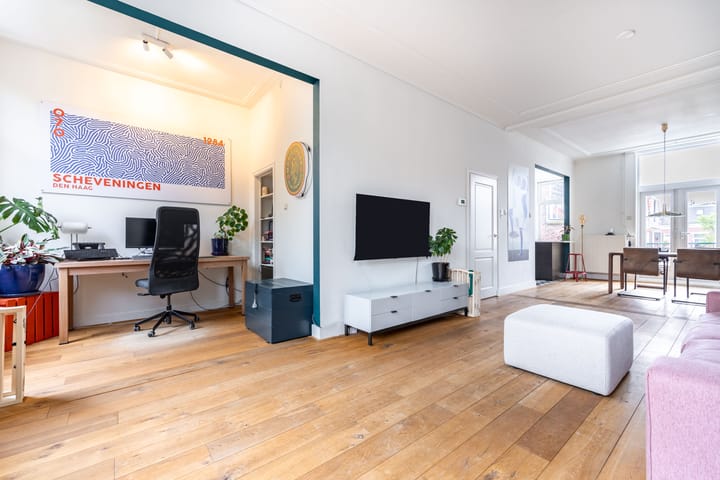
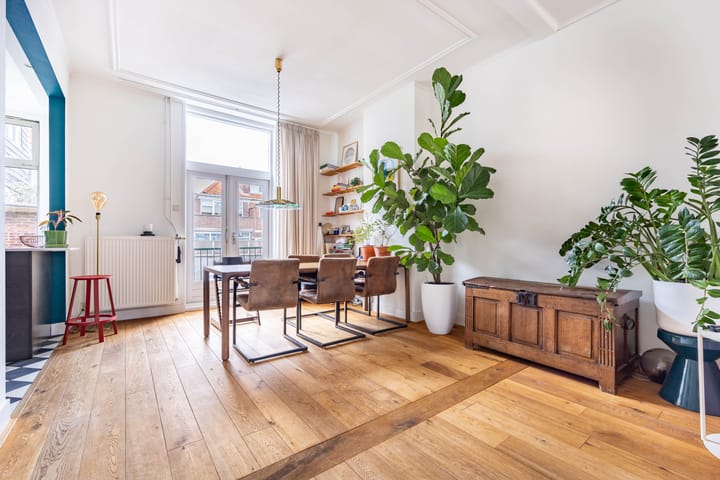
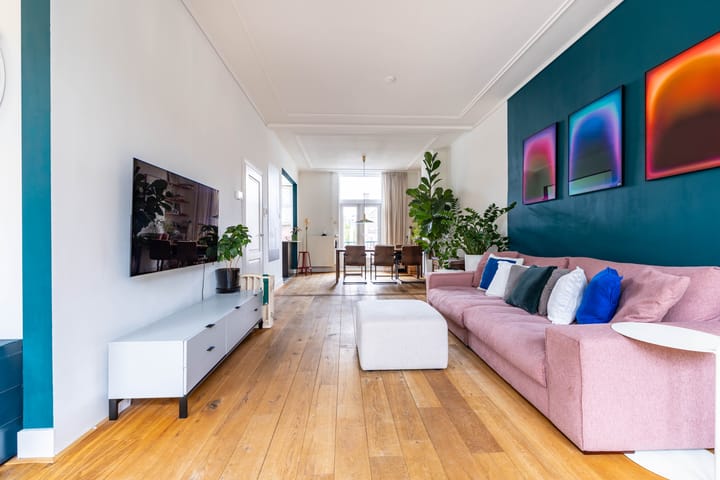
Entrance at street level: hall with meter cupboard, stairs to the 1st floor. Landing with modern toilet and washbasin, atmospheric and spacious living room with beautiful wooden floorboards and French doors to a large rear balcony (SE) with an unobstructed view.
Spacious open kitchen with a small bar, equipped with a modern gas stove including 2 ovens, extractor hood, dishwasher and fridge-freezer combination, microwave.
2nd floor
Spacious, bright landing with Velux windows, laundry/boiler room and access to the attic, spacious bedroom located at the front with beautiful roof trusses, front side room also with beautiful roof trusses,
modern bathroom with bathtub, separate shower, toilet and vanity unit, spacious rear bedroom spanning the full width with built-in wardrobe.
Special features;
- MJOP present (Multi-Year Maintenance Plan);
- All painting (incl. woodwork) done in 2021,
- age and materials clause applicable;
The information in this advertisement has been compiled with great care. Despite this care and attention, it is possible that the content is incomplete and/or incorrect. No rights or claims may be derived from the content of this advertisement in any way.
Advertisement
Features
Transfer of ownership
Listed since
Acceptance
Available in consultation
Asking price
€ 625,000 kosten koper
Asking price per m²
€ 5,252
Status
Available
VVE (Owners Association) contribution
€ 90.00 per month
Construction
Type apartment
Upstairs apartment (double upstairs apartment)
Building type
Resale property
Year of construction
1893
Type of roof
Gable roof covered with roof tiles
Surface areas and volume
Areas
Living area
119 m²
Exterior space attached to the building
5 m²
Volume in cubic meters
475 m³
Layout
Number of rooms
4 rooms (3 bedrooms)
Number of bath rooms
1 bathroom and 1 separate toilet
Bathroom facilities
Walk-in shower, bath, toilet, and washstand
Number of stories
2 stories
Facilities
Passive ventilation system and TV via cable
Located at
2nd floor
Energy
Energy label
C
Insulation
Double glazing
Heating
CH boiler
Hot water
CH boiler
CH boiler
Remeha Tzerra ACE M28c CW4 HR ketel (2022, in ownership)