New
Stuyvesantplein 72593 EK Den HaagBezuidenhout-Oost
€ 635,000 k.k.

- 104 m²living area
- 3bedrooms
- A++energy label
Eye-catcherInstapklaar, duurzaam en gelijkvloers met een unieke zonnige tuin!
Description
Gelijkvloers wonen in een luxe, volledig duurzame woning met een prachtige tuin — midden in het geliefde Bezuidenhout. Dit sfeervolle 4-kamerappartement (ca. 104 m²) heeft drie ruime slaapkamers, een royale badkamer, een op maat ontworpen tuin (ca. 60 m²) met eigen overkapte tuinbar en een ruime kelder. Energielabel A++, triple glas en een all-electric warmtepomp zorgen voor een laag energieverbruik.
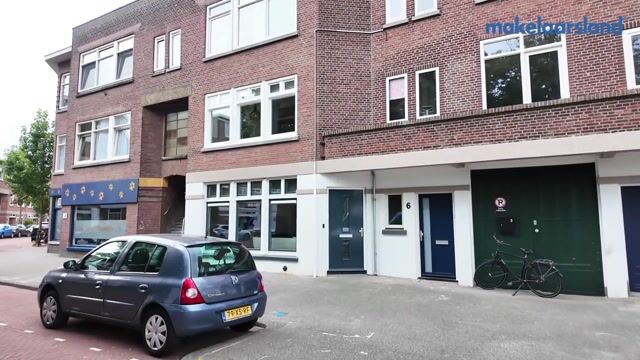
Het pand, voorheen een bedrijfspand, is in december 2023 volledig gerenoveerd tot de huidige luxe benedenwoningen. Het Bezuidenhout is een van de meest geliefde buurten van Den Haag: gezellig, groen en centraal, met de A12 binnen handbereik en het centrum van Den Haag op slechts enkele minuten afstand.
Wij aan het woord
“Wij vinden onze plek erg fijn: door de prachtige tuin waar alle kamers direct toegang toe hebben, door de open keuken met kookeiland, maar zeker ook door de ligging. We hebben het huis met veel liefde en zorg onderhouden. Dat de woning helemaal gelijkvloers is, geeft ons enorm veel woonplezier, en de ruime kelder zorgt voor genoeg opbergruimte. De snelweg is dichtbij, station Laan van NOI ligt op loopafstand en de tram stopt vlak voor de deur - daarmee ben je in vijf minuten op Den Haag Centraal. Voor de dagelijkse boodschappen steek je alleen de straat over naar de SPAR, of loop je naar de AH of Hoogvliet aan de gezellige Theresiastraat. Het Haagse bos is om de hoek, en op de fiets sta je met een kwartier op het strand.”
— Ellen & Raoul
Open wonen, koken en een bijzondere tuin
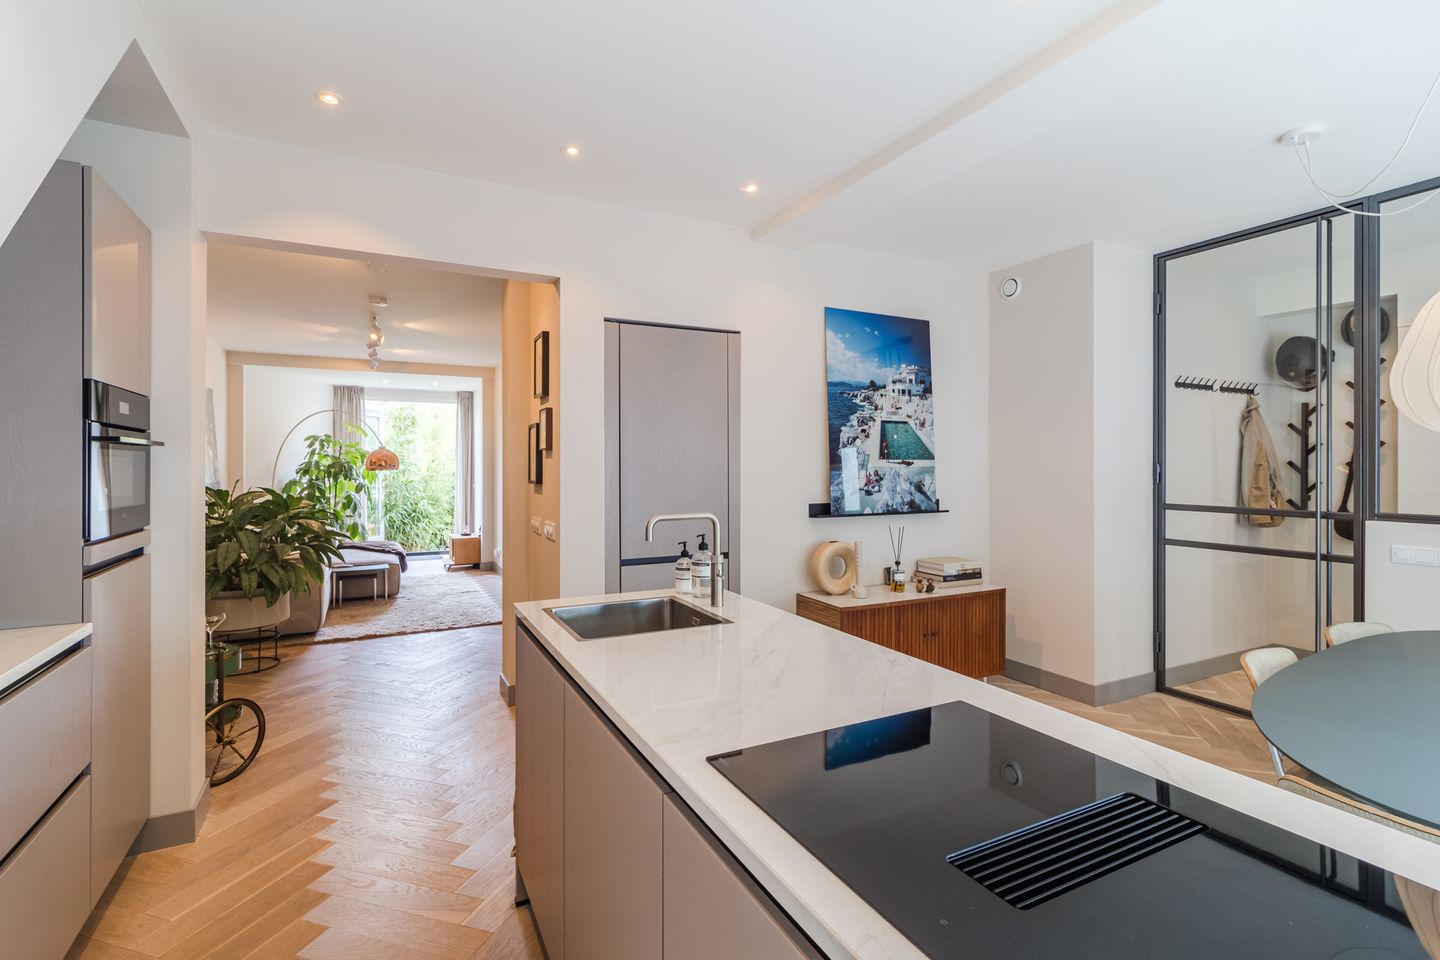
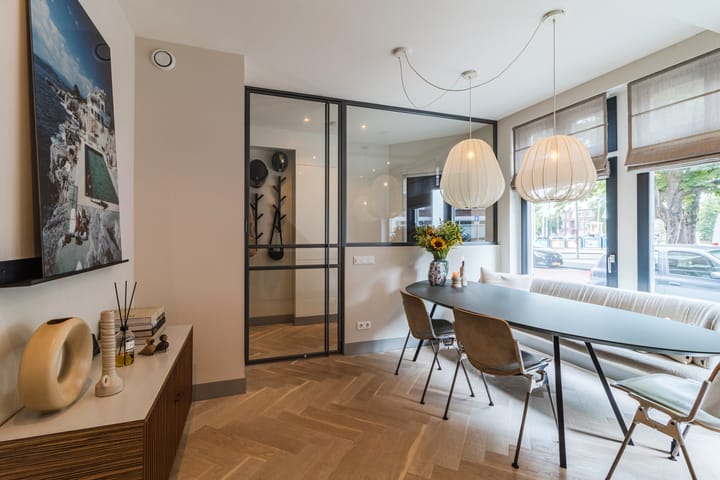
De moderne woonkeuken heeft een kookeiland met luxe A-merk apparatuur, waaronder een Quooker en volledig geïntegreerde inbouwapparatuur. Keuken en woonkamer lopen in elkaar over, met openslaande deuren naar de zonnige tuin op het zuidwesten.

Een jaar geleden is deze tuin volledig heraangelegd: nieuwe bestrating en beplanting, sfeerverlichting, en een op maat gebouwde overkapte tuinbar met barbecues, loungehoek en een grote houten eettafel.
Drie slaapkamers en een luxe badkamer
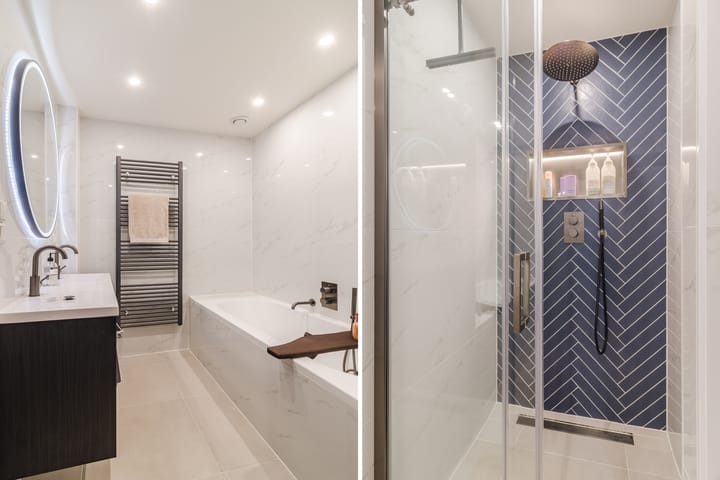
Via de L-vormige gang bereikt u de drie slaapkamers, die allemaal directe toegang hebben tot de tuin. De badkamer heeft een inloopdouche, ligbad, dubbele wastafel en handdoekradiator. Een apart toilet met fontein en een handige wasruimte maken de indeling compleet.
Extra bergruimte
Onder de woning ligt een ruime kelder (17 m²) met stahoogte — ideaal voor opslag.
Duurzaam en energiezuinig
Alle energiebesparende maatregelen zijn toegepast: triple glas, muur- en vloerisolatie, mechanische ventilatie en een all-electric warmtepomp van het A-merk Daikin. Het resultaat: een volledig gasloze woning met energielabel A++ en lage energielasten.
Aanvullende informatie
• Tuin een jaar geleden volledig aangelegd (lichtplan, bestrating, beplanting en een op maat gebouwde overkapte tuinbar met barbecues)
• Alles op één woonlaag — heerlijk gelijkvloers wonen
• Actieve VvE, bijdrage € 164,81 per maand
• Recentelijk groot onderhoud aan het pand uitgevoerd door de VvE, waaronder gevelwerkzaamheden
• Eigen grond, geen erfpacht
• Voorzien van mechanische ventilatie, all-electric warmtepomp van het A-merk Daikin en aparte wasmachineopstelling
• Triple glas (HR+++), muur- en vloerisolatie in de gehele woning
• Zonnepanelen
• Volledige woning voorzien van vloerverwarming
• Warmwaterboiler in eigendom (geen huurkosten)
• Luxe keuken met kookeiland en A-merk apparatuur
• Houten visgraat parketvloer in de gehele woning
• Betaald parkeren tot 14:00 uur, in het weekend gratis parkeren — parkeervergunningen mogelijk
• Gasloos wonen, energielabel A++
• Op 6 minuten lopen van internationale basisschool HSV
Een instapklare, duurzame woning met een unieke tuin en een topligging!
ENGLISH
Ground-floor living in a luxurious, fully sustainable home with a beautiful garden - right in the heart of the sought-after Bezuidenhout neighbourhood. This charming 4-room apartment (approx. 104 m²) offers three spacious bedrooms, a generous bathroom, a custom-designed garden (approx. 60 m²) with its own covered garden bar, and a spacious basement. Energy label A++, triple glazing and an all-electric heat pump ensure low energy consumption.
The building, formerly a commercial property, was fully renovated into the current luxury ground-floor apartments in December 2023. Bezuidenhout is one of The Hague's most sought-after neighbourhoods: lively, green and centrally located, with the A12 motorway within easy reach and the centre of The Hague just minutes away.
In our own words
"We love our spot here: because of the beautiful garden that every room has direct access to, because of the open-plan kitchen with its island, but certainly also because of the location. We've maintained the house with great love and care. Having the entire home on one level gives us so much everyday comfort, and the spacious basement gives us plenty of storage. The motorway is close by, station Laan van NOI is within walking distance and the tram stops right outside the door — getting you to The Hague Central Station in just five minutes. For everyday groceries, you only need to cross the street to the SPAR, or walk to the AH or Hoogvliet on the lively Theresiastraat. The Haagse Bos woods are just around the corner, and it's a quarter of an hour's cycle to the beach."
— Ellen & Raoul
Open-plan living, cooking and a garden like no other
The modern kitchen features a large island with premium-brand appliances, including a Quooker and fully integrated built-in appliances. The kitchen flows seamlessly into the living room, with French doors opening onto the sun-drenched, south-west-facing garden.
The garden was completely redone a year ago: new paving and planting, mood lighting, and a custom-built, covered garden bar with barbecues, a lounge area and a large wooden dining table.
Three bedrooms and a luxurious bathroom
The L-shaped hallway leads to the three bedrooms, all of which have direct access to the garden. The bathroom features a walk-in shower, bathtub, double sink and a heated towel rail. A separate toilet with a hand basin and a handy laundry area complete the layout.
Extra storage
Beneath the home is a spacious basement (17 m²) with standing height — perfect for storage.
Sustainable and energy-efficient
Every energy-saving measure has been applied: triple glazing, wall and floor insulation, mechanical ventilation and an all-electric Daikin heat pump. The result: a fully gas-free home with energy label A++ and low energy costs.
Additional information
• Garden completely redone a year ago (lighting plan, paving, planting and a custom-built covered garden bar with barbecues)
• Everything on one level — wonderful ground-floor living
• Active owners' association (VvE), contribution €164.81 per month
• Recent major maintenance carried out on the building by the VvE, including façade works
• Freehold land, no leasehold (ground lease)
• Fitted with mechanical ventilation, an all-electric Daikin heat pump and a separate laundry setup
• Triple glazing (HR+++), wall and floor insulation throughout the home
• Solar panels
• Underfloor heating throughout the home
• Water heater owned outright (no rental costs)
• Luxury kitchen with island and premium-brand appliances
• Herringbone wood parquet flooring throughout the home
• Paid parking until 2:00 PM, free parking at weekends — resident parking permits available
• Gas-free living, energy label A++
• 6-minute walk to HSV International School
A move-in-ready, sustainable home with a one-of-a-kind garden and an unbeatable location!
Advertisement
Features
Transfer of ownership
- Listed since
- Acceptance
- Available in consultation
- Asking price
- € 635,000 kosten koper
- Asking price per m²
- € 6,106
- Status
- Available
- VVE (Owners Association) contribution
- € 161.00 per month
Construction
- Type apartment
- Ground-floor apartment (apartment)
- Building type
- Resale property
- Year of construction
- 1923
- Specific
- With carpets and curtains
- Type of roof
- Flat roof covered with asphalt roofing
- Accessibility
- Accessible for people with a disability and accessible for the elderly
Surface areas and volume
- Areas
- Living area
- 104 m²
- Other space inside the building
- 17 m²
- Volume in cubic meters
- 449 m³
Layout
- Number of rooms
- 4 rooms (3 bedrooms)
- Number of bath rooms
- 1 bathroom and 1 separate toilet
- Bathroom facilities
- Shower, bath, sink, and washstand
- Number of stories
- 1 story and a basement
- Facilities
- Optical fibre, mechanical ventilation, and TV via cable
- Located at
- Ground floor
Energy
- Energy label
- A++
- Insulation
- Triple glazed and energy efficient window
- Heating
- Heat pump
- Hot water
- Electrical boiler
Cadastral data
- 'S-GRAVENHAGE AU 3792
- Cadastral map
- Ownership situation
- Full ownership
Exterior space
- Location
- Alongside a quiet road and in residential district
- Garden
- Back garden
- Back garden
- 60 m² (9.70 metre deep and 6.20 metre wide)
- Garden location
- Located at the southwest
Parking
- Type of parking facilities
- Paid parking and resident's parking permits
VVE (Owners Association) checklist
- Registration with KvK
- Yes
- Annual meeting
- Yes
- Periodic contribution
- Yes (€ 161.00 per month)
- Reserve fund present
- Yes
- Maintenance plan
- Yes
- Building insurance
- Yes
Popularity
857x
Viewed
50x
Saved
31-8-2026
On Funda
Neighborhood

Bezuidenhout-Oost
Den Haag- Residents
- 9,290
- Family with children
- 19%
- Avg. asking price / m²
- € 5,065
Discover the neighborhood
Curious about the housing supply, residents and local real estate agents?

Don’t want to forget this home?
Save it as a favorite. You’ll easily find it back and get notified when something changes.
